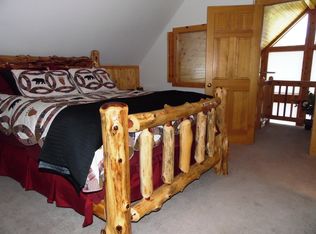
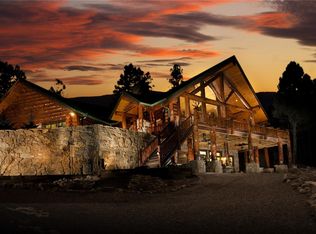
A once in a lifetime Horse Farm with a stunning custom-built mountain residence offering over 4,000 square feet of thoughtfully designed living space on 36 acres with huge rolling mountain views. This is the definition of a REAL Rocky Mountain Home Base with the most high end custom finishes & amenities. Yet you can have the great outdoors with the nearly 40 acres with barn, greenhouse, shooting range and multiple trails outside BUT once you step in side its total comfort with NO expense spared.
Abundant natural light fills the home, creating a serene and private mountain retreat with multiple south facing patios and a large west facing deck for incredible sunsets. High-end custom beam, stone, and tile work highlight exceptional craftsmanship throughout, complemented by a luxury gourmet kitchen featuring granite countertops and a La Cornue range. Dual living areas, each with its own fireplace, provide generous space for entertaining and everyday living. Every detail has been intentionally curated, reflecting quality construction and refined finishes at every turn. The thoughtful open floor plan is made for family gatherings and generational living. Offering three spacious bedrooms with added bonus bunk sets, four bathrooms, and an oversized dedicated laundry room with ample storage and a custom dog wash station. A hidden study, revealed behind a custom built-in bookshelf, provides a unique and private workspace. The land is ideally suited for an equestrian lifestyle, complete with a horse barn with multiple stables overlooking the yard and a fenced corral. A large heated greenhouse allows for year-round growing with a 3rd garage for equipment or toys! There is a dedicated shooting shed located at the front of the property for recreational target practice. This exceptional estate seamlessly blends luxury living, privacy, and mountain lifestyle amenities. 1 Hour to Breckenridge & Summit County. 1 Hour & 30 Minutes to Colorado Springs. 2 Hours to Denver. Sleeps 14.
For sale
$3,395,000
228 Bear Drive, Guffey, CO 80820
3beds
4,334sqft
:
Get pre-qualified$20,866/mo
Single Family Residence
Built in 2017
36.26 Acres Lot
$-- Zestimate®
$783/sqft
$-- HOA
What's special
Huge rolling mountain viewsMultiple south facing patiosExceptional craftsmanship throughoutFenced corralFour bathroomsGranite countertopsStunning custom-built mountain residence
- 170 days |
- 239 |
- 18 |
Zillow last checked:
Listing updated:
Listed by:
Bo Palazola 850-687-0700,
Engel & Volkers Denver,
Danielle Foster 517-303-9860,
eXp Realty, LLC, Mountain House Properties
Source: Altitude Realtors,MLS#: S1066192 Originating MLS: Summit Association of Realtors
Originating MLS: Summit Association of RealtorsFacts & features
Interior
Bedrooms & bathrooms
- Bedrooms: 3
- Bathrooms: 4
- Full bathrooms: 3
- 1/2 bathrooms: 1
Primary bedroom
- Level: Upper
Bedroom
- Level: Basement
Bedroom
- Level: Basement
Other
- Level: Basement
Half bath
- Level: Basement
Half bath
- Level: Main
Other
- Level: Upper
Heating
- Radiant Floor, Radiant, Wood
Appliances
- Included: Dishwasher, Disposal, Microwave, Range, Refrigerator, Range Hood, Wine Cooler, Dryer, Washer
Features
- Fireplace, Skylights, Vaulted Ceiling(s), Utility Room
- Flooring: Stone, Tile, Wood
- Basement: Full,Walk-Out Access,Finished
- Has fireplace: Yes
- Fireplace features: Gas, Wood Burning
Interior area
- Total interior livable area: 4,334 sqft
Video & virtual tour
Property
Parking
- Total spaces: 3
- Parking features: Garage
- Garage spaces: 3
Features
- Levels: Two
- Has view: Yes
- View description: Meadow, Mountain(s), Southern Exposure, Valley, Trees/Woods
Lot
- Size: 36.26 Acres
- Features: Borders National Forest
Details
- Parcel number: 43446
- Zoning description: Single Family
- Other equipment: Satellite Dish
Construction
Type & style
- Home type: SingleFamily
- Property subtype: Single Family Residence
Materials
- Stone, Wood Frame
- Roof: Metal
Condition
- Resale
- Year built: 2017
Utilities & green energy
- Sewer: Septic Tank
- Water: Well
- Utilities for property: Propane, Phone Available, SnowRemoval, Trash Collection, Septic Available
Community & HOA
Community
- Features: Club Membership Available, Clubhouse, Equestrian Facilities, Golf, Trails/Paths
- Subdivision: Pike Trails Ranches
HOA
- Has HOA: No
Location
- Region: Guffey
Financial & listing details
- Price per square foot: $783/sqft
- Tax assessed value: $1,326,450
- Annual tax amount: $4,001
- Date on market: 2/7/2026
- Exclusions: No
- Road surface type: Dirt
Estimated market value
Not available
Estimated sales range
Not available
$4,669/mo
Price history
| Date | Event | Price |
|---|---|---|
| 2/7/2026 | Listed for sale | $3,395,000$783/sqft |
Source:  Altitude Realtors #S1066192 Report a problem Altitude Realtors #S1066192 Report a problem | ||
Public tax history
| Year | Property taxes | Tax assessment |
|---|---|---|
| 2025 | $3,908 +1.6% | $88,870 +2.3% |
| 2024 | $3,847 +7.1% | $86,910 -5% |
| 2023 | $3,590 +2.4% | $91,480 +35.3% |
| 2022 | $3,505 -5.8% | $67,620 -2.8% |
| 2021 | $3,720 -5.5% | $69,570 -5.5% |
| 2020 | $3,937 +15.4% | $73,620 +4.8% |
| 2019 | $3,411 -0.5% | $70,260 +0.2% |
| 2017 | $3,428 +184% | $70,140 +184% |
| 2016 | $1,207 -2.2% | $24,700 +0.1% |
| 2015 | $1,234 +14.5% | $24,670 |
| 2014 | $1,078 -4% | -- |
| 2013 | $1,123 +1.1% | $25,530 |
| 2012 | $1,110 +4.5% | -- |
| 2011 | $1,063 | -- |
Find assessor info on the county website
Monthly payment
Est. payment
Payment breakdown
Explore the cost of this home by adjusting the details. Changes won't be saved.Climate risks
Neighborhood: 80820
Getting around
0 / 100
Car-DependentNearby schools
GreatSchools rating
- 4/10Edith Teter Elementary SchoolGrades: PK-5Distance: 39.5 mi
- 6/10Silverheels Middle SchoolGrades: 6-8Distance: 39.5 mi
- 4/10South Park High SchoolGrades: 9-12Distance: 39.5 mi
- $150,000-- bd-- ba-- sqft189 Bear Dr, Guffey, CO 80820Sold
- $297,4001 bd1 ba711 sqft238 Bear Dr, Guffey, CO 80820Off Market
- $59,7635.21 Acres91 Bear Dr, Guffey, CO 80820Off Market
- $662,1003 bd3 ba1.7k sqft96 Bear Dr, Guffey, CO 80820Off Market
- $128,66020 AcresBear Dr, Guffey, CO 80820Off Market
- $666,8003 bd2 ba3k sqft241 Bear Dr, Guffey, CO 80820Off Market
- $131,24220 Acres705 Stream Ln, Guffey, CO 80820Off Market
- $583,2003 bd2 ba1.8k sqft171 Stream Ln, Guffey, CO 80820Off Market
A local agent can set up tours, give advice and negotiate with sellers.
Similar homes
- $4,875,0003 bd4 ba4.8k sqft2416 Aspen Meadows Ln, Guffey, CO 80820For Sale
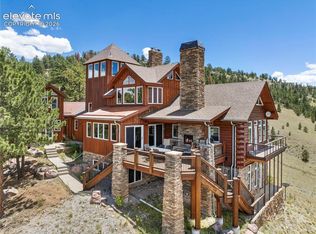
 MLS ID #6253856, Victoria Garrisi, True West Properties. elevateMLS
 - $4,950,0003 bd4 ba3.5k sqftBig Buck Road Ranch, Guffey, CO 80820For Sale
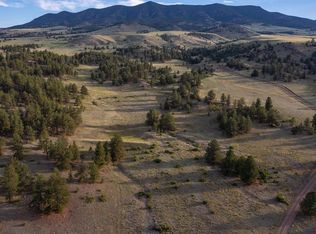
 MLS ID #815717, Cliffton Carney. CREN
 - $1,999,0003 bd3 ba2.4k sqft9100 County Rd 102, Guffey, CO 80820New Construction
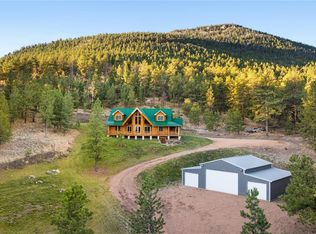
 MLS ID #4226072, Rob Herrmann, Whitetail Properties Real Estate Llc. REcolorado as distributed by MLS GRID
 - $4,200,0003 bd4 ba3.9k sqft560 Cap Rock Drive, Canon City, CO 81212For Sale
 MLS ID #4084226, Carol Games, Western Mountain Real Estate. REcolorado as distributed by MLS GRID
 - $2,100,0003 bd4 ba3.1k sqft400 Bear Trax Drive, Canon City, CO 81212For SaleMLS ID #4761179, Brent Hedrick, Great Western Ranch and Land, LLC. REcolorado as distributed by MLS GRID
- $1,950,0006 bd6 ba2.8k sqft205 Eagleview Cir, Florissant, CO 80816For SaleMLS ID #3661297, Liza West, Redfin Corporation. elevateMLS
