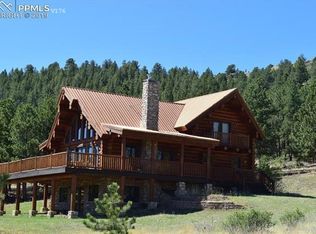
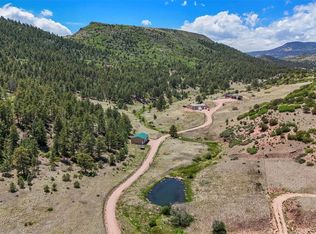
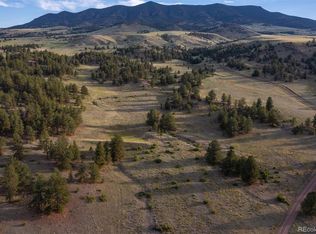
Legacy Mtn Ranch on 202+/- acres! 3BR, 4 BA mountain paradise! The main floor great room boasts vaulted ceilings with gorgeous log beams and plenty of open space to showcase your trophy mounts. The focal point is a beautiful stone WB, FP featuring an incredible mantle with etched wildlife scene in the stone! A gourmet kitchen with extended walk in pantry! Granite countertops, stainless steel appliances, island with 5 burner gas cooktop/custom hood with an eat in dining area.Main floor laundry area and powder room from garage entry. This main area is completed by a guest bedroom suite that is reminiscent of a luxury Colorado resort! Wrap around deck with hot tub area and absolutely breathtaking views of the 640 acre valley and Pikes Peak! The entire upstairs is dedicated to a loft office area and master suite with all the amenities! The 5 piece master bath is gorgeous with custom tile wildlife scene in the shower, wall mounted TV, and a , walk in, cedar closet! On to the walk out lower level! This is a man cave like no other! Massive fireplace with built-in gun cabinets on either side, a full bar for entertaining, mounted TVs for all to view! Bonus room for multi tasks, closegt with safe. The third and final bedroom and a full bath in the hall finish the space off perfectly! There are many more details regarding numerous features! Huge garage with built-in workbenches with plenty of room for everything! Great pastures, outbuildings, green houses, and a shop that every man dreams of! The shop also houses a kitchen for processing food and wildlife! ONLY 60 miles W of Colorado Springs! This custom log home is perfectly designed around the landscape of 202 Deeded acres, and includes an additional 640 acres of state lease for your private recreation and hunting pleasures! Plentiful, trophy deer, elk and turkey only 25 minutes to gold medal fishing in the Arkansas River! Within 1.5 hours to skiing resorts and so much more Colorado recreation and adventure to enjoy!CALL NOW
For sale
$4,200,000
560 Cap Rock Drive, Canon City, CO 81212
3beds
3,904sqft
Single Family Residence
Built in 2010
202 Acres Lot
$-- Zestimate®
$1,076/sqft
$29/mo HOA
What's special
- 68 days |
- 297 |
- 8 |
Zillow last checked:
Listing updated:
Listed by:
Carol Games 970-846-5368 carolg@westernmtn.com,
Western Mountain Real Estate
Source: REcolorado as distributed by MLS GRID,MLS#: 4084226
Facts & features
Interior
Bedrooms & bathrooms
- Bedrooms: 3
- Bathrooms: 4
- Full bathrooms: 1
- 3/4 bathrooms: 2
- 1/4 bathrooms: 1
- Main level bathrooms: 2
- Main level bedrooms: 1
Bedroom
- Description: Large Guest Room With Private Bath
- Level: Main
Bedroom
- Description: Large Room, Vaulted Ceilings, Huge Cedar Walk In Closet
- Features: Primary Suite
- Level: Upper
Bedroom
- Description: Large Guest Bedroom
- Level: Basement
Bathroom
- Description: Attached To Guest Bedroom, Linen Closet, Wi Cedar Closet, Custom Tile Work And Granite Tops
- Level: Main
Bathroom
- Description: Powder Room
- Level: Main
Bathroom
- Description: 5 Piece, Gorgeous Custom Tile
- Features: En Suite Bathroom
- Level: Upper
Bathroom
- Description: Large Vanity Area, Stand Alone Shower
- Level: Basement
Bonus room
- Description: Huge Walk In Pantry, Tons Of Storage
- Level: Main
Bonus room
- Description: Multi Task Room, Lots Of Cabinet And Counter Space. Lrg Closet W/ Safe
- Level: Basement
Dining room
- Description: Large Dining Area Open To Great Room
- Level: Main
Family room
- Description: Lrg Entertaining Area, Gorgeous Stone Wb Fp W/ Built In Gun Cabinets, Room For Table Games
- Level: Basement
Great room
- Description: Sprawling Views And Natural Light From Floor To Ceiling Windows! Vaulted T&G Ceiling,Natural Stone Wb Fireplace
- Level: Main
Kitchen
- Description: Gourmet, Island W/ Gas Cooktop, Granite Tops And Ample Cabinet Storage, Hardwood Floor
- Level: Main
Kitchen
- Description: Beautiful Custom Bar W/ Antler Hardware, Sink, Refrigerator, Lots Of Cabinet Storage
- Level: Basement
Laundry
- Level: Main
Utility room
- Description: Mechanical Room
- Level: Basement
Heating
- Baseboard, Electric, Propane, Wood
Cooling
- Has cooling: Yes
Appliances
- Included: Bar Fridge, Dishwasher, Disposal, Dryer, Microwave, Oven, Range, Range Hood, Refrigerator, Self Cleaning Oven, Washer
Features
- Built-in Features, Ceiling Fan(s), Entrance Foyer, Five Piece Bath, Granite Counters, High Ceilings, High Speed Internet, Kitchen Island, Open Floorplan, Pantry, Primary Suite, Smoke Free, T&G Ceilings, Vaulted Ceiling(s), Walk-In Closet(s), Wet Bar, Wired for Data
- Flooring: Carpet, Stone, Wood
- Basement: Finished,Full,Walk-Out Access
- Number of fireplaces: 3
- Fireplace features: Basement, Family Room, Free Standing, Great Room, Master Bedroom, Wood Burning
Interior area
- Total structure area: 3,904
- Total interior livable area: 3,904 sqft
- Finished area above ground: 2,368
- Finished area below ground: 1,536
Property
Parking
- Total spaces: 3
- Parking features: Circular Driveway, Dry Walled, Exterior Access Door, Heated Garage, Lighted, Oversized, Storage
- Attached garage spaces: 3
- Has uncovered spaces: Yes
Features
- Levels: Two
- Stories: 2
- Patio & porch: Covered, Deck, Front Porch, Patio, Wrap Around
- Exterior features: Balcony, Dog Run, Fire Pit, Garden, Lighting, Private Yard, Rain Gutters, Water Feature
- Has spa: Yes
- Spa features: Spa/Hot Tub, Heated
- Fencing: Partial
- Has view: Yes
- View description: Meadow, Mountain(s), Valley
Lot
- Size: 202 Acres
- Features: Borders Public Land, Landscaped, Level, Many Trees, Meadow, Mountainous, Open Space, Rock Outcropping, Rolling Slope, Secluded, Subdividable, Suitable For Grazing
- Residential vegetation: Aspen, Heavily Wooded, Natural State, Wooded
Details
- Parcel number: 99504726,99704002,995047239950472599704003,
- Special conditions: Standard
- Horses can be raised: Yes
- Horse amenities: Loafing Shed, Pasture, Tack Room
Construction
Type & style
- Home type: SingleFamily
- Architectural style: Mountain Contemporary
- Property subtype: Single Family Residence
Materials
- Log
- Foundation: Slab
- Roof: Metal
Condition
- Year built: 2010
Utilities & green energy
- Water: Well
- Utilities for property: Electricity Connected, Electricity To Lot Line, Phone Available, Propane
Community & HOA
Community
- Security: Carbon Monoxide Detector(s), Smoke Detector(s)
- Subdivision: Cap Rock Ranch II
HOA
- Has HOA: Yes
- Amenities included: Gated
- Services included: Snow Removal
- HOA fee: $350 annually
- HOA name: Cap Rock Ranch HOA
- HOA phone: 555-555-5555
Location
- Region: Canon City
Financial & listing details
- Price per square foot: $1,076/sqft
- Tax assessed value: $726,979
- Annual tax amount: $5,272
- Date on market: 6/19/2026
- Listing terms: Cash,Conventional
- Exclusions: Seller's Personal Property
- Ownership: Corporation/Trust
- Electric utility on property: Yes
- Road surface type: Gravel
Estimated market value
Not available
Estimated sales range
Not available
Not available
Price history
| Date | Event | Price |
|---|---|---|
| 6/19/2026 | Listed for sale | $4,200,000+41.2%$1,076/sqft |
Source:  REcolorado as distributed by MLS GRID #4084226 Report a problem REcolorado as distributed by MLS GRID #4084226 Report a problem | ||
| 9/12/2024 | Listing removed | $2,975,000$762/sqft |
Source:  elevateMLS #5714591 Report a problem elevateMLS #5714591 Report a problem | ||
| 1/8/2024 | Listed for sale | $2,975,000-9.8%$762/sqft |
Source: elevateMLS #5714591 Report a problem | ||
| 11/29/2023 | Listing removed | -- |
Source: elevateMLS #1583999 Report a problem | ||
| 11/15/2022 | Price change | $3,300,000-10.7%$845/sqft |
Source: elevateMLS #1583999 Report a problem | ||
| 6/14/2021 | Listed for sale | $3,695,000+12%$946/sqft |
Source: elevateMLS #1583999 Report a problem | ||
| 8/22/2016 | Sold | $3,300,000+7574.4%$845/sqft |
Source: Public Record Report a problem | ||
| 8/30/2012 | Sold | $43,000-77.2%$11/sqft |
Source: Public Record Report a problem | ||
| 10/3/2007 | Sold | $189,000$48/sqft |
Source: Public Record Report a problem | ||
Public tax history
| Year | Property taxes | Tax assessment |
|---|---|---|
| 2024 | $3,213 +8.1% | $48,917 +8.1% |
| 2023 | $2,971 +0.9% | $45,232 +2.9% |
| 2022 | $2,944 +0.4% | $43,971 -2.8% |
| 2021 | $2,933 +16.5% | $45,255 +21.6% |
| 2020 | $2,517 -0.1% | $37,215 |
| 2019 | $2,518 +1.5% | $37,215 -3% |
| 2018 | $2,480 | $38,376 |
| 2017 | $2,480 +29.7% | $38,376 -2.5% |
| 2016 | $1,912 +0.2% | $39,380 |
| 2015 | $1,909 | $39,380 |
Find assessor info on the county website
Monthly payment
Est. payment
Payment breakdown
Explore the cost of this home by adjusting the details. Changes won't be saved.Climate risks
Neighborhood: 81212
Getting around
0 / 100
Car-DependentNearby schools
GreatSchools rating
- 7/10Lincoln School of Science and TechnologyGrades: K-5Distance: 20.3 mi
- 7/10Canon Exploratory SchoolGrades: K-8Distance: 18.1 mi
- 6/10Canon City High SchoolGrades: 9-12Distance: 19.3 mi
Schools provided by the listing agent
- Elementary: McKinley
- Middle: Canon City
- High: Canon City
- District: Canon City RE-1
Source: REcolorado as distributed by MLS GRID. This data may not be complete. We recommend contacting the local school district to confirm school assignments for this home.
- $840,0002 bd2 ba3.7k sqft896 Cap Rock Dr, Canon City, CO 81212Sold

- $668,7002 bd2 ba1.7k sqft3787 County Road 352a, Canon City, CO 81212Off Market
- $1,076,5003 bd3 ba2.9k sqft33 Spruce Ln, Canon City, CO 81212Off Market
- $273,5005 bd4 ba3.7k sqft3448 County Road 352a, Canon City, CO 81212Off Market
- $89,000-- bd-- ba-- sqft171 Wapiti Ct, Canon City, CO 81212Off Market
- $422,6003 bd2 ba1.5k sqft3218 County Road 352a, Florence, CO 81212Off Market
- $480,00052.64 acres112 Spruce Ln, Canon City, CO 81212Sold
- $626,0003 bd2 ba2k sqft3692 County Road 352a, Canon City, CO 81212Off Market
A local agent can set up tours, give advice and negotiate with sellers.
A local lender can help you make sure your offer is ready when you are.
Similar homes
- $2,100,0003 bd4 ba3.1k sqft400 Bear Trax Drive, Canon City, CO 81212For Sale
 MLS ID #4761179, Brent Hedrick, Great Western Ranch and Land, LLC. REcolorado as distributed by MLS GRID
 - $4,875,0003 bd4 ba4.8k sqft2416 Aspen Meadows Ln, Guffey, CO 80820For Sale
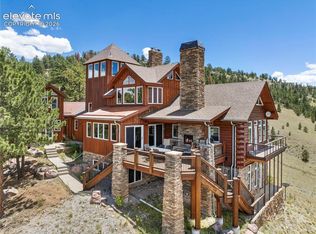
 MLS ID #6253856, Victoria Garrisi, True West Properties. elevateMLS
 - $4,700,0003 bd4 ba3.5k sqftBig Buck Road Ranch, Guffey, CO 80820For Sale
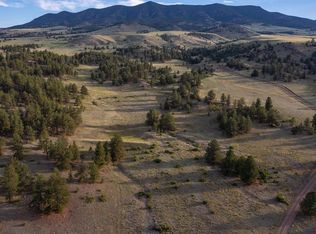
 MLS ID #815717, Cliffton Carney. CREN
 - $4,700,0003 bd4 ba3.5k sqft0 Big Buck Road, Guffey, CO 80820For Sale
 MLS ID #9024725, Cliff Carney, LIV Sotheby's International Realty. REcolorado as distributed by MLS GRID
 - $2,995,0003 bd4 ba4.3k sqft228 Bear Drive, Guffey, CO 80820For Sale
 MLS ID #S1066192, Bo Palazola, Engel & Volkers Denver ? Breckenridge. Altitude Realtors
 - $2,800,0006 bd4 ba4.8k sqft12458 S Highway 67, Cripple Creek, CO 80813For SaleMLS ID #8194948, Chris Clark CRS GRI , Pikes Peak Homes and Land Ltd. elevateMLS
- $2,900,0002 bd1 ba2k sqft10589 County Road 102, Guffey, CO 80820For SaleMLS ID #4461133, Daniel Sullivan, Saddle Up Realty LLC. elevateMLS
