Serenity Ranch offers a dream mountain setting for lots of fun, recreation, and quiet seclusion with a custom home and a cozy bunkhouse for friends and family. Sellers have recently installed new roofs, a new heating boiler, and restained and sealed the entire exterior siding and decking. The main home has a spacious living room with a massive stone fireplace, dining room with an antler chandelier, custom kitchen with breakfast bar, and a large master suite with a walk-in closet and a 5 piece bathroom. The home features an all wood interior with tongue and groove walls and ceilings throughout. The huge multi-use loft has an offiice and sleeping area, storage closets and a three quarter bath. The home has in-floor radiant heat and floor to ceiling windows in the living room with spectacular views of Pikes Peak! The large kitchen and open floor plan is ideal for entertaining and the home features a huge outdoor deck and porch area. The guest bunkhouse has a full modern kitchen, bathroom, family room, and two bedrooms. Additionally, there is a very functional steel Quonset building to store a tractor or UTV or set-up a workshop. The land is picture-perfect, with a combination of mountain meadows and timbered ridgeline with outstanding views of Pikes Peak. The ranch is accessible year-round, so many uses are possible, including horse back riding, ATV exploration, hiking, photography, camping, and hunting. Enjoy marvelous sunrises and sunsets from the massive deck or relax in the warm spa, tell tall tales, and admire the star filled sky at night. The property is a recreational haven for many activities, with over 300+ days of sunshine and fresh mountain air. Wildlife is seen regularly around the land, especially elk, which often are seen grazing in the meadows near the home. White water rafting, fly fishing and snow skiing are an easy day trip from the property and you are a short drive to historic Cripple Creek, Woodland Park and Colorado Springs.
Sold for $840,000
$840,000
896 Cap Rock Dr, Canon City, CO 81212
2beds
3,769sqft
Single Family Residence
Built in 1999
35.18 Acres Lot
$827,200 Zestimate®
$223/sqft
$2,371 Estimated rent
Home value
$827,200
Estimated sales range
Not available
$2,371/mo
Zestimate® history
Owner options
List your home for rent
$2,371/mo
Rent Zestimate®
Find your next renter with Zillow Rental Manager. Plus, with online applications, you can quickly screen prospective tenants – for free.
$2,371/mo
Rent Zestimate®
Refinance and save
$5,094/mo
Est. payment
Refinancing to a lower rate could help reduce your monthly payments and save thousands over the life of the loan.
$5,094/mo
Est. payment
Explore your selling options
Work with a Zillow partner agent
Leverage their expertise and Zillow's premium Showcase listings to get your home seen by more buyers.
Get startedList with your own agent
Get your home in front of millions of buyers by listing it on Zillow.
Learn how to do itSell it yourself
Take full control of how buyers see your home on Zillow by listing For Sale by Owner (FSBO).
List your homeWhat's special
Massive stone fireplaceMountain meadowsCustom homeCozy bunkhouseIn-floor radiant heatFamily roomLarge master suite
Zillow last checked:
Listing updated:
Listed by:
Jeff Switzer ALC 719-963-2513,
Rocky Mountain Ranch & Land LLC
Bought with:
Non Member
Non Member
Source: elevateMLS,MLS#: 8812835
Facts & features
Interior
Bedrooms & bathrooms
- Bedrooms: 2
- Bathrooms: 2
- Full bathrooms: 1
- 3/4 bathrooms: 1
Other
- Level: Main
- Area: 240 Square Feet
- Dimensions: 16 x 15
Heating
- Radiant
Cooling
- None
Features
- Basement: Partial,Unfinished
Interior area
- Total structure area: 3,769
- Total interior livable area: 3,769 sqft
- Finished area above ground: 2,149
- Finished area below ground: 1,620
Property
Parking
- Total spaces: 3
- Parking features: Attached, Oversized, Workshop in Garage, Gravel Driveway
- Attached garage spaces: 3
Features
- Levels: One and One Half
- Stories: 1.5
- Patio & porch: Wood Deck
- Has view: Yes
- View description: Mountain(s), View of Pikes Peak
Lot
- Size: 35.18 Acres
- Features: Hillside, Level, Meadow, Rural, Sloped, Wooded, See Remarks
Details
- Additional structures: Workshop, See Remarks
- Parcel number: 99504729
Construction
Type & style
- Home type: SingleFamily
- Property subtype: Single Family Residence
Materials
- Cedar, Wood Siding, Frame
- Foundation: Crawl Space
- Roof: Composite Shingle
Condition
- Existing Home
- New construction: No
- Year built: 1999
Utilities & green energy
- Water: Well
- Utilities for property: Electricity Connected, Propane
Community & HOA
HOA
- Has HOA: Yes
- HOA fee: $300 annually
Location
- Region: Canon City
Financial & listing details
- Price per square foot: $223/sqft
- Tax assessed value: $806,012
- Annual tax amount: $3,327
- Date on market: 7/15/2025
- Listing terms: Cash,Conventional
- Electric utility on property: Yes
Price history
| Date | Event | Price |
|---|---|---|
| 11/24/2025 | Sold | $840,000-4%$223/sqft |
Source:  elevateMLS #8812835 Report a problem elevateMLS #8812835 Report a problem | ||
| 10/17/2025 | Pending sale | $875,000$232/sqft |
Source: elevateMLS #8812835 Report a problem | ||
| 7/15/2025 | Listed for sale | $875,000+4.2%$232/sqft |
Source: elevateMLS #8812835 Report a problem | ||
| 1/24/2025 | Listing removed | $840,000$223/sqft |
Source:  Royal Gorge AOR #71092 Report a problem Royal Gorge AOR #71092 Report a problem | ||
| 1/15/2025 | Contingent | $840,000$223/sqft |
Source: Royal Gorge AOR #71092 Report a problem | ||
| 7/12/2024 | Listed for sale | $840,000-15.6%$223/sqft |
Source: Royal Gorge AOR #71092 Report a problem | ||
| 10/8/2022 | Listing removed | -- |
Source: Westcliffe Listing Service Report a problem | ||
| 4/19/2022 | Listed for sale | $995,000+55.7%$264/sqft |
Source: Royal Gorge AOR #66519 Report a problem | ||
| 4/22/2013 | Sold | $639,000$170/sqft |
Source: Public Record Report a problem | ||
Public tax history
| Year | Property taxes | Tax assessment |
|---|---|---|
| 2024 | $3,560 +7.3% | $54,212 +7.3% |
| 2023 | $3,318 +13.9% | $50,527 +16.1% |
| 2022 | $2,913 +86.3% | $43,503 +80.3% |
| 2021 | $1,563 +21% | $24,122 +26.3% |
| 2020 | $1,292 -0.1% | $19,101 |
| 2019 | $1,293 +9.9% | $19,101 +4.9% |
| 2018 | $1,177 | $18,205 |
| 2017 | $1,177 +36.8% | $18,205 +2.7% |
| 2016 | $860 +0.2% | $17,720 |
| 2015 | $859 | $17,720 |
Find assessor info on the county website
Neighborhood: 81212
Nearby homes
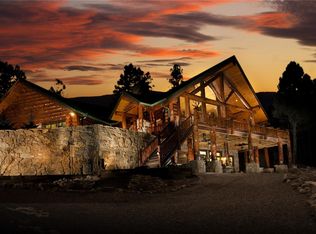
- $4,200,0003 bd4 ba3.9k sqft560 Cap Rock Dr, Canon City, CO 81212For Sale
- $666,9002 bd2 ba1.7k sqft3787 County Road 352a, Canon City, CO 81212Off Market
- $273,5005 bd4 ba3.7k sqft3448 County Road 352a, Canon City, CO 81212Off Market
- $1,081,1003 bd3 ba2.9k sqft33 Spruce Ln, Canon City, CO 81212Off Market
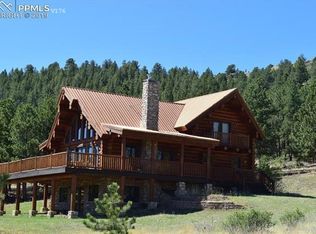
- $626,1003 bd2 ba2k sqft3692 County Road 352a, Canon City, CO 81212Off Market
- $434,5003 bd2 ba1.5k sqft3218 County Road 352a, Florence, CO 81212Off Market
- $92,050-- bd-- ba-- sqft352A Fre Co Rd #69, Florence, CO 81212Off Market
- $446,0002 bd1 ba1.2k sqft4232 County Road 352a, Canon City, CO 81212Sold
Nearby schools
GreatSchools rating
- 7/10Lincoln School of Science and TechnologyGrades: K-5Distance: 20.6 mi
- 7/10Canon Exploratory SchoolGrades: K-8Distance: 18.4 mi
- 6/10Canon City High SchoolGrades: 9-12Distance: 19.6 mi
Schools provided by the listing agent
- District: Canon City RE-1
Source: elevateMLS. This data may not be complete. We recommend contacting the local school district to confirm school assignments for this home.


Get pre-qualified for a loan
At Zillow Home Loans, we can pre-qualify you in as little as 5 minutes with no impact to your credit score.An equal housing lender. NMLS #10287.
- Colorado
- Fremont County
- Canon City
- 81212
- 896 Cap Rock Dr
Nearby cities
Nearby neighborhoods
Nearby zip codes
Other Canon City Topics
