*** PRICED TO SELL *** Nestled on 2.5 private acres at the end of a quiet cul-de-sac in the sought-after King's Deer Golf Club community, this beautifully upgraded ranch-style home offers peaceful country living with breathtaking views.
Designed with an open, functional floor plan, the main level is centered around a magazine-worthy kitchen featuring a massive leathered granite island with abundant cabinet storage, seating for 4-6, designer pendant lighting, brick tile backsplash, stainless steel appliances, farmhouse sink, and an oversized walk-in pantry.
The inviting great room is ideal for everyday living and entertaining, showcasing soaring ceilings, rich hardwood floors, abundant natural light, decorative accent wall, and a cozy wood-burning stove. Step outside to the private backyard patio, where you can relax and enjoy the tranquil surroundings.
The spacious primary suite is a true retreat with private patio access, custom barn door leading to a luxurious five-piece bath with a deep soaking tub, granite countertops, dual sink vanity, and a large walk-in closet with custom built-in shelving that conveniently connects to the full-size laundry room. Two additional bedrooms and bathrooms, mudroom, and a versatile bonus room provide flexibility for your lifestyle.
The unfinished walkout basement offers exceptional potential to create a Next Gen living suite, guest quarters, recreation area, home gym, or workshop with direct access to a second covered concrete patio. The oversized three-car garage is already stubbed for a natural gas heater.
Whether you're enjoying your morning coffee on the covered front porch or unwinding on the private backyard patio, you'll appreciate the stunning views and peaceful setting that make this property so special.
With its premium location, quality upgrades, flexible floor plan, and exceptional value, this is one of the best opportunities available in King's Deer. Don't miss your chance to own this incredible home.
Pending
$900,000
19053 Malmsbury Court, Monument, CO 80132
3beds
3,793sqft
:
Get pre-qualified$5,544/mo
Single Family Residence
Built in 2019
2.56 Acres Lot
$-- Zestimate®
$237/sqft
$26/mo HOA
What's special
- 11 days |
- 771 |
- 34 |
Zillow last checked:
Listing updated:
Listed by:
Jim Garcia 720-385-4497 JimGarcia100@gmail.com,
RE/MAX Professionals
Source: REcolorado as distributed by MLS GRID,MLS#: 1816396
Facts & features
Interior
Bedrooms & bathrooms
- Bedrooms: 3
- Bathrooms: 3
- Full bathrooms: 2
- 1/2 bathrooms: 1
- Main level bathrooms: 3
- Main level bedrooms: 3
Bedroom
- Description: Door To Exterior Patio
- Features: Primary Suite
- Level: Main
- Area: 224 Square Feet
- Dimensions: 14 x 16
Bedroom
- Description: Carpet, Walk-In Closet, Ceiling Fan
- Level: Main
- Area: 156 Square Feet
- Dimensions: 13 x 12
Bedroom
- Description: Lvp Flooring, Ceiling Fan
- Level: Main
- Area: 120 Square Feet
- Dimensions: 10 x 12
Bathroom
- Description: 5 Piece, Walk-In Closet W/Built-In Shevling
- Features: En Suite Bathroom, Primary Suite
- Level: Main
Bathroom
- Description: Leathered Granite Counter Tops, Tub-Ceiling Tile
- Level: Main
Bathroom
- Description: Main Level Guest Bathroom
- Level: Main
Bonus room
- Description: Flex Room-Extra Large Mud Room, Storage, Workout Room
- Area: 119 Square Feet
- Dimensions: 7 x 17
Heating
- Forced Air, Natural Gas
Cooling
- Central Air
Appliances
- Included: Dishwasher, Dryer, Gas Water Heater, Microwave, Range, Refrigerator, Washer
Features
- Built-in Features, Ceiling Fan(s), Eat-in Kitchen, Five Piece Bath, Granite Counters, High Ceilings, Kitchen Island, No Stairs, Open Floorplan, Primary Suite, Smoke Free, Walk-In Closet(s)
- Flooring: Carpet, Vinyl, Wood
- Basement: Bath/Stubbed,Exterior Entry,Partial,Unfinished,Walk-Out Access
- Number of fireplaces: 1
- Fireplace features: Living Room, Wood Burning Stove
Interior area
- Total structure area: 3,793
- Total interior livable area: 3,793 sqft
- Finished area above ground: 2,594
- Finished area below ground: 0
Video & virtual tour
Property
Parking
- Total spaces: 3
- Parking features: Garage - Attached
- Attached garage spaces: 3
Features
- Levels: One
- Stories: 1
- Patio & porch: Covered, Deck, Front Porch
- Has view: Yes
- View description: Mountain(s)
Lot
- Size: 2.56 Acres
- Features: Cul-De-Sac, Open Space
Details
- Parcel number: R6109002024
- Zoning: PUD
- Special conditions: Standard
Construction
Type & style
- Home type: SingleFamily
- Property subtype: Single Family Residence
Materials
- Frame, Stone, Stucco
- Roof: Composition
Condition
- Updated/Remodeled
- Year built: 2019
Details
- Builder model: Farmhouse Oak Creek
- Builder name: Saddletree Homes
Utilities & green energy
- Water: Private, Well
- Utilities for property: Electricity Connected, Natural Gas Connected
Community & HOA
Community
- Subdivision: Kings Deer Highland
HOA
- Has HOA: Yes
- Amenities included: Clubhouse, Golf Course, Park, Parking, Playground, Tennis Court(s), Trail(s)
- HOA fee: $317 annually
- HOA name: Kings Deer
- HOA phone: 719-679-7146
Location
- Region: Monument
Financial & listing details
- Price per square foot: $237/sqft
- Tax assessed value: $809,087
- Annual tax amount: $4,496
- Date on market: 7/15/2026
- Listing terms: Cash,Conventional,FHA,VA Loan
- Exclusions: None
- Ownership: Individual
- Electric utility on property: Yes
Estimated market value
Not available
Estimated sales range
Not available
Not available
Price history
| Date | Event | Price |
|---|---|---|
| 7/19/2026 | Pending sale | $900,000$237/sqft |
Source:  REcolorado as distributed by MLS GRID #1816396 Report a problem REcolorado as distributed by MLS GRID #1816396 Report a problem | ||
| 7/15/2026 | Listed for sale | $900,000$237/sqft |
Source:  elevateMLS #6305869 Report a problem elevateMLS #6305869 Report a problem | ||
| 7/14/2026 | Listing removed | $900,000$237/sqft |
Source: eXp Realty #4911526 Report a problem | ||
| 6/27/2026 | Price change | $900,000-2.7%$237/sqft |
Source: elevateMLS #4911526 Report a problem | ||
| 6/17/2026 | Price change | $925,000-2.6%$244/sqft |
Source: elevateMLS #4911526 Report a problem | ||
| 6/1/2026 | Price change | $950,000-2.1%$250/sqft |
Source: elevateMLS #4911526 Report a problem | ||
| 5/16/2026 | Price change | $970,000-0.5%$256/sqft |
Source: elevateMLS #4911526 Report a problem | ||
| 5/5/2026 | Price change | $975,000-1.5%$257/sqft |
Source: elevateMLS #4911526 Report a problem | ||
| 4/2/2026 | Price change | $990,000-1%$261/sqft |
Source: elevateMLS #4911526 Report a problem | ||
| 3/22/2026 | Listed for sale | $1,000,000+1251.4%$264/sqft |
Source: elevateMLS #4911526 Report a problem | ||
| 4/28/2018 | Sold | $74,000$20/sqft |
Source: Agent Provided Report a problem | ||
Public tax history
| Year | Property taxes | Tax assessment |
|---|---|---|
| 2022 | $3,936 | $56,230 -2.8% |
| 2021 | -- | $57,850 +55.6% |
| 2020 | $3,520 +34.1% | $37,180 |
| 2019 | $2,625 +49.4% | $37,180 +48.9% |
| 2018 | $1,757 -5.6% | $24,970 +5.9% |
| 2017 | $1,861 +6% | $23,570 +3.6% |
| 2016 | $1,757 +10.7% | $22,740 +5.8% |
| 2015 | $1,587 -9.8% | $21,500 -10.8% |
| 2014 | $1,759 | $24,110 |
| 2013 | -- | -- |
| 2012 | -- | $15,650 |
| 2011 | $2,521 | $15,650 -56.5% |
| 2010 | -- | $35,970 |
| 2009 | -- | $35,970 -16.1% |
| 2008 | -- | $42,860 +5.5% |
| 2006 | -- | $40,610 +16.2% |
| 2004 | -- | $34,950 +5.3% |
| 2003 | $1,905 +851.7% | $33,180 +15.1% |
| 2002 | $200 | $28,820 |
Find assessor info on the county website
Monthly payment
Est. payment
Payment breakdown
Explore the cost of this home by adjusting the details. Changes won't be saved.Climate risks
Neighborhood: 80132
Nearby schools
GreatSchools rating
- 6/10Prairie Winds Elementary SchoolGrades: PK-6Distance: 1 mi
- 5/10Lewis-Palmer Middle SchoolGrades: 7-8Distance: 4 mi
- 8/10Palmer Ridge High SchoolGrades: 9-12Distance: 4.1 mi
Schools provided by the listing agent
- Elementary: Prairie Winds
- Middle: Lewis-Palmer
- High: Palmer Ridge
- District: Lewis-Palmer 38
Source: REcolorado as distributed by MLS GRID. This data may not be complete. We recommend contacting the local school district to confirm school assignments for this home.
- $894,1003 bd3 ba2.5k sqft19053 Malmsbury Court, Monument, CO 80132Off Market
- $--2.5 Acres19071 Malmsbury Ct, Monument, CO 80132Off Market
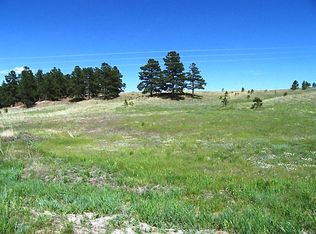
- $835,4282.5 Acres19071 Malmsbury Ct, Monument, CO 80132Off Market

- $1,626,7007 bd7 ba8.4k sqft19035 Malmsbury Ct, Monument, CO 80132Off Market
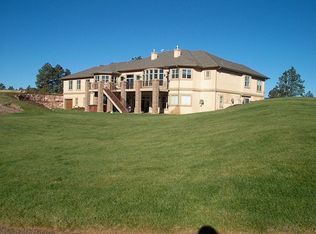
- $1,358,5005 bd6 ba5.3k sqft19052 Malmsbury Ct, Monument, CO 80132For Sale
- $1,497,7005 bd4 ba7.5k sqft19017 Malmsbury Ct, Monument, CO 80132Off Market
- $1,640,0005 bd6 ba6k sqft19016 Malmsbury Ct, Monument, CO 80132Off Market
- $1,267,7005 bd4 ba2.3k sqft19088 Malmsbury Ct, Monument, CO 80132Off Market
A local agent can set up tours, give advice and negotiate with sellers.
Similar homes
- $879,9994 bd4 ba3.8k sqft1092 Greenland Forest Dr, Monument, CO 80132For Sale
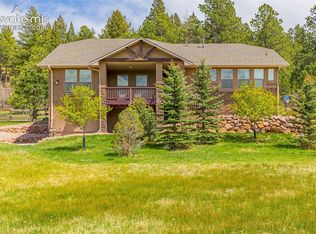
 MLS ID #7170360, Crystal Sisler, Exp Realty LLC. elevateMLS
 - $925,0002 bd3 ba4.6k sqft16232 Thunder Cat Way, Monument, CO 80132For Sale
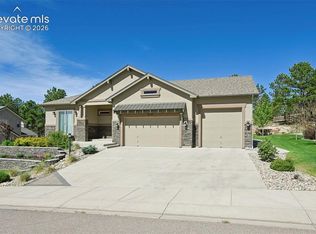 MLS ID #6348503, Kimberly Lockett ABR GRI MRP SRES , Kimberly Lockett Real Estate Group Inc. elevateMLS
 - $865,0005 bd4 ba4.4k sqft19850 Indian Summer Ln, Monument, CO 80132For Sale
 MLS ID #9638239, Nathan Fisk, Exp Realty LLC. elevateMLS
 - $970,0006 bd5 ba5.1k sqft164 Metcalf Ln, Monument, CO 80132For Sale
 MLS ID #6728713, Tara Jones, Opendoor Brokerage LLC. elevateMLS
 - $974,9005 bd4 ba3.3k sqft1765 Summerglow Ln, Monument, CO 80132For SaleMLS ID #1588732, Emily Butler, Engel & Voelkers Pikes Peak. elevateMLS
- $975,0004 bd3 ba3.9k sqft16149 Denver Pacific Dr, Monument, CO 80132For SaleMLS ID #5206961, Jill McFeron CRS , Keller Williams Partners. elevateMLS
- $669,0004 bd3 ba3.4k sqft17955 Tom Boy Way, Monument, CO 80132For SaleMLS ID #8295782, Brett Felz, Sellstate Altitude Prop Group. elevateMLS
- $799,5005 bd4 ba4.2k sqft16497 Curled Oak Dr, Monument, CO 80132For SaleMLS ID #9273957, Cole Underwood GRI , REMAX PROPERTIES. elevateMLS
- $900,0004 bd3 ba3.2k sqft11760 Green Acres Ln, Colorado Springs, CO 80908For SaleMLS ID #4551599, Ruth Wordelman, Front Range Real Estate Professionals, LLC. elevateMLS
- $1,050,0004 bd3 ba3.3k sqft8175 Mohawk Rd, Colorado Springs, CO 80908For SaleMLS ID #9433323, Wally Roy, Blue Picket Realty. elevateMLS
- $834,9006 bd4 ba4.6k sqft901 Prickly Pear Pl, Colorado Springs, CO 80921For SaleMLS ID #5548226, Marquesa Hobbs CNE MRP , The Platinum Group. elevateMLS
- $899,9905 bd5 ba4.7k sqft9395 Doe Creek Ct, Peyton, CO 80831For SaleMLS ID #4961410, Janet McMonigal ABR MRP , Falcon Peyton Homes. elevateMLS
- $779,9994 bd3 ba3k sqft16300 Monument Rock Ct, Monument, CO 80132For SaleMLS ID #2204165, Cassey Elliott, Engel & Voelkers Pikes Peak. elevateMLS
- $899,0005 bd4 ba4.1k sqft3020 Hollycrest Dr, Colorado Springs, CO 80920For SaleMLS ID #6706467, Rebecca Groe GRI , Coldwell Banker Realty. elevateMLS
- $819,0005 bd5 ba4.1k sqft233 Coyote Willow Dr, Colorado Springs, CO 80921For SaleMLS ID #9141367, Dana Smith, Home at 6035 LLC. elevateMLS
- $850,0005 bd3 ba3.5k sqft22991 Deer Trl, Elbert, CO 80106For SaleMLS ID #1922070, Lisa Goddard, Merit Company Inc. elevateMLS
- $850,0005 bd4 ba3.7k sqft1070 Kelso Pl, Colorado Springs, CO 80921For SaleMLS ID #4269848, Laura Kaan, The Platinum Group. elevateMLS
- $1,099,0004 bd4 ba4k sqft715 Struthers Loop, Colorado Springs, CO 80921For SaleMLS ID #4569689, Russ Gordon CDPE RENE , Russ J Gordon. elevateMLS
- $875,0004 bd3 ba4.2k sqft3311 Silver Pine Trl, Colorado Springs, CO 80920For SaleMLS ID #1177443, Jason Daniels CDPE CIAS CLHMS MRP , Finch & Gable Real Estate Company. elevateMLS
- $774,9005 bd4 ba3.9k sqft14660 River Oaks Dr, Colorado Springs, CO 80921For SaleMLS ID #8928803, Lindsey Tysland, Colorado Home Resource. elevateMLS
