Welcome home to this brand new, heavily upgraded modern patio home in the heart of Pine Creek— offering a rare blend of luxury, comfort, and convenience. Recently completed by a high-end semi-custom builder, this virtually turn-key 4-bedroom, 3-bathroom residence showcases exceptional quality and contemporary design throughout. Step inside to discover stunning newly refinished hardwood floors, soaring vaulted ceilings, and a sun-filled open-concept living and dining area anchored by a wall of windows. A cozy gas fireplace with custom built ins and porcelain tile surround is the focal point of the great room. The gourmet kitchen is a chef’s dream, featuring quartz countertops, an oversized island, ample soft close cabinetry, GE Cafe fridge & dishwasher, another smaller island with wine fridge, and a walk-in pantry. The spacious primary suite offers high ceilings, newly upgraded carpet, and a spa-like 5-piece bath with a soaking tub, stand-alone shower, double vanity with vessel sinks, and walk-in closet. The main level also includes a second bedroom or office, upgraded full bath, and a conveniently located laundry room. Downstairs, the expansive finished basement is an entertainer’s dream with a theater room, wet bar, two additional bedrooms, and a full bath. A new A/C and furnace (2024), 2-car garage, and a professionally landscaped yard with a patio and sprinkler system add to the home’s appeal. Don’t miss this extraordinary opportunity to own one of Pine Creek’s finest homes.
For sale
Price cut: $9.6K (10/17)
$679,900
2452 Spanish Oak Ter, Colorado Springs, CO 80920
4beds
3,834sqft
Single Family Residence
Built in 2003
6,525 Square Feet Lot
$-- Zestimate®
$177/sqft
$293/mo HOA
What's special
Walk-in pantrySoaring vaulted ceilingsQuartz countertopsWall of windowsWalk-in closetGourmet kitchenOversized island
- 44 days
- 321
- 25
Zillow last checked:
Listing updated:
Listed by:
Kay Ely 410-294-1479,
The Cutting Edge
Source: elevateMLS,MLS#: 7039816
Facts & features
Interior
Bedrooms & bathrooms
- Bedrooms: 4
- Bathrooms: 3
- Full bathrooms: 3
Other
- Level: Main
Heating
- Forced Air, Natural Gas
Cooling
- Central Air
Appliances
- Included: Cooktop, Dishwasher, Dryer, Microwave, Oven, Refrigerator, Washer
- Laundry: Main Level
Features
- 5-Pc Bath, 9Ft + Ceilings, Great Room, Vaulted Ceiling(s), Pantry, Wet Bar
- Flooring: Carpet, Tile, Wood
- Windows: Window Coverings
- Basement: Full,Partially Finished
- Has fireplace: Yes
- Fireplace features: Gas
Interior area
- Total structure area: 3,834
- Total interior livable area: 3,834 sqft
- Finished area above ground: 1,917
- Finished area below ground: 1,917
Property
Parking
- Total spaces: 2
- Parking features: Attached, Concrete Driveway
- Attached garage spaces: 2
Features
- Patio & porch: Concrete
- Exterior features: Auto Sprinkler System
- Fencing: None
Lot
- Size: 6,525 Square Feet
- Features: Cul-De-Sac, Level, HOA Required $, Landscaped
Details
- Parcel number: 6228408011
- Other equipment: Home Theater
Construction
Type & style
- Home type: SingleFamily
- Architectural style: Ranch
- Property subtype: Single Family Residence
Materials
- Stucco, Framed on Lot
- Roof: Tile
Condition
- Existing Home
- New construction: No
- Year built: 2003
Utilities & green energy
- Water: Assoc/Distr
- Utilities for property: Electricity Connected, Natural Gas Connected
Community & HOA
HOA
- Has HOA: Yes
- Services included: Common Utilities, Covenant Enforcement, Maintenance Grounds, Trash Removal
- HOA fee: $110 monthly
- Second HOA fee: $183 monthly
Location
- Region: Colorado Springs
Financial & listing details
- Price per square foot: $177/sqft
- Tax assessed value: $707,817
- Annual tax amount: $2,790
- Date on market: 9/27/2026
- Listing terms: Cash,Conventional,FHA,VA Loan
- Electric utility on property: Yes
Estimated market value
Not available
Estimated sales range
Not available
Not available
Price history
| Date | Event | Price |
|---|---|---|
| 10/17/2026 | Price change | $679,900-1.4%$177/sqft |
Source:  elevateMLS #7039816 Report a problem | ||
| 9/27/2026 | Listed for sale | $689,500-4.9%$180/sqft |
Source: elevateMLS #7039816 Report a problem | ||
| 7/16/2026 | Listing removed | $725,000$189/sqft |
Source: elevateMLS #1540800 Report a problem | ||
| 5/29/2026 | Price change | $725,000-2%$189/sqft |
Source: elevateMLS #1540800 Report a problem | ||
| 3/26/2026 | Price change | $739,900-3.9%$193/sqft |
Source: elevateMLS #1540800 Report a problem | ||
| 3/4/2026 | Listed for sale | $769,900$201/sqft |
Source: elevateMLS #1540800 Report a problem | ||
| 10/23/2025 | Listing removed | $769,900$201/sqft |
Source: elevateMLS #8332673 Report a problem | ||
| 8/15/2025 | Listed for sale | $769,900$201/sqft |
Source: elevateMLS #8332673 Report a problem | ||
| 8/5/2025 | Listing removed | $769,900$201/sqft |
Source: elevateMLS #8332673 Report a problem | ||
| 7/17/2025 | Price change | $769,900-3.8%$201/sqft |
Source: elevateMLS #8332673 Report a problem | ||
| 7/15/2025 | Listing removed | $2,995$1/sqft |
Source: elevateMLS #11891139 Report a problem | ||
| 7/12/2025 | Listed for rent | $2,995$1/sqft |
Source: elevateMLS #11891139 Report a problem | ||
| 7/12/2025 | Listing removed | $2,995$1/sqft |
Source: Zillow Rentals Report a problem | ||
| 6/20/2025 | Price change | $799,900-6.9%$209/sqft |
Source: elevateMLS #8332673 Report a problem | ||
| 6/19/2025 | Listed for rent | $2,995$1/sqft |
Source: Zillow Rentals Report a problem | ||
| 6/13/2025 | Price change | $859,000-3.4%$224/sqft |
Source: elevateMLS #4676549 Report a problem | ||
| 6/8/2025 | Price change | $889,000-5.3%$232/sqft |
Source: elevateMLS #4676549 Report a problem | ||
| 5/27/2025 | Listed for sale | $939,000+38.1%$245/sqft |
Source: elevateMLS #4676549 Report a problem | ||
| 11/1/2024 | Sold | $680,000-1.4%$177/sqft |
Source: elevateMLS #4702556 Report a problem | ||
| 10/26/2024 | Pending sale | $690,000+2.2%$180/sqft |
Source:  REcolorado as distributed by MLS GRID #2048294 Report a problem | ||
| 9/11/2024 | Price change | $675,000-2.2%$176/sqft |
Source: elevateMLS #4702556 Report a problem | ||
| 8/9/2024 | Listed for sale | $690,000+4.5%$180/sqft |
Source: elevateMLS #4702556 Report a problem | ||
| 11/17/2023 | Sold | $660,000-2.2%$172/sqft |
Source: Public Record Report a problem | ||
| 10/13/2023 | Contingent | $675,000$176/sqft |
Source: elevateMLS #8761127 Report a problem | ||
| 10/4/2023 | Price change | $675,000-2.9%$176/sqft |
Source: elevateMLS #8761127 Report a problem | ||
| 9/1/2023 | Listed for sale | $695,000+96.6%$181/sqft |
Source: elevateMLS #8761127 Report a problem | ||
| 6/4/2010 | Sold | $353,500-11.6%$92/sqft |
Source: Public Record Report a problem | ||
| 9/25/2006 | Sold | $400,000+6.5%$104/sqft |
Source: Public Record Report a problem | ||
| 7/20/2004 | Sold | $375,500$98/sqft |
Source: Public Record Report a problem | ||
Public tax history
| Year | Property taxes | Tax assessment |
|---|---|---|
| 2025 | $2,790 +0.4% | $49,910 -0.6% |
| 2024 | $2,779 +43.3% | $50,220 |
| 2023 | $1,939 -10% | $50,220 +38.5% |
| 2022 | $2,155 | $36,260 -2.8% |
| 2021 | -- | $37,300 +14.8% |
| 2020 | $2,500 +1.1% | $32,480 |
| 2019 | $2,474 +2.2% | $32,480 +3.6% |
| 2018 | $2,420 -0.4% | $31,340 |
| 2017 | $2,429 +0.4% | $31,340 +0.9% |
| 2016 | $2,420 +0.8% | $31,050 |
| 2015 | $2,401 +0.1% | $31,050 |
| 2014 | $2,398 | $31,050 |
| 2013 | -- | -- |
| 2012 | -- | $29,570 |
| 2011 | $2,466 | $29,570 -8% |
| 2010 | -- | $32,140 |
| 2009 | -- | $32,140 +5% |
| 2008 | -- | $30,620 |
| 2006 | -- | $30,620 +134.6% |
| 2004 | -- | $13,050 |
| 2003 | $840 +7.4% | $13,050 +18% |
| 2002 | $782 +10.7% | $11,060 +20.3% |
| 2001 | $706 | $9,190 |
Find assessor info on the county website
Monthly payment
Est. payment
Payment breakdown
Explore the cost of this home by adjusting the details. Changes won't be saved.Climate risks
Neighborhood: Briargate
Nearby schools
Schools provided by the listing agent
- District: Academy-20
Source: elevateMLS. This data may not be complete. We recommend contacting the local school district to confirm school assignments for this home.
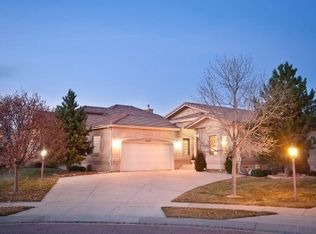
- $607,8003 bd2 ba1.5k sqft2444 Spanish Oak Ter, Colorado Springs, CO 80920Off Market
- $691,8004 bd3 ba3.8k sqft2460 Spanish Oak Ter, Colorado Springs, CO 80920Off Market

- $550,700-- bd-- ba-- sqft2436 Spanish Oak Ter, Colorado springs, CO 80920Off Market
- $696,7005 bd4 ba4k sqft2468 Spanish Oak Ter, Colorado Springs, CO 80920Off Market
Similar homes
- $775,0005 bd3 ba3.9k sqft3575 Hollycrest Dr, Colorado Springs, CO 80920For Sale
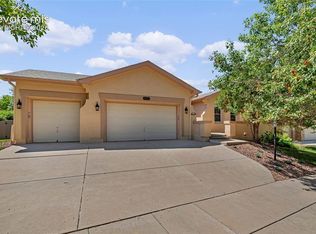
 MLS ID #7267062, Paula Romanos MRP SRES , ERA Shields Real Estate. elevateMLS
- $689,0005 bd5 ba3.5k sqft2112 Fieldcrest Dr, Colorado Springs, CO 80921For Sale
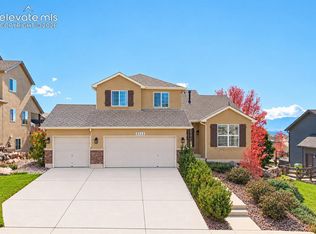 MLS ID #4836559, Michael Moffat, Keller Williams Clients Choice Realty. elevateMLS
- $720,0004 bd3 ba3.9k sqft10398 Sharon Springs Dr, Colorado Springs, CO 80924For Sale
 MLS ID #2003318, Kathy Loidolt, The Platinum Group. elevateMLS
- $649,9004 bd3 ba3.7k sqft5918 Monashee Ct, Colorado Springs, CO 80924For Sale
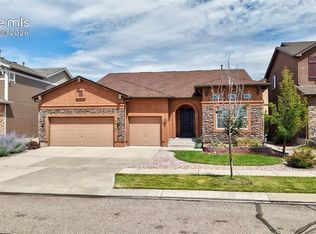 MLS ID #4724454, Jennifer Koffman MRP SRS , Realty One Group Premier. elevateMLS
- $775,9004 bd3 ba3.6k sqft4564 Captain Jack Ln, Colorado Springs, CO 80924For SaleMLS ID #6469696, Dawn Kuster ABR GRI MRP , Key Realty. elevateMLS
- $545,0004 bd4 ba3k sqft3336 Redcoat Ln, Colorado Springs, CO 80920For SaleMLS ID #3650347, Shawn Martinez, Rocky Mountain Realty. elevateMLS
- $729,9004 bd4 ba3k sqft2079 Zenato Ct, Colorado Springs, CO 80921For SaleMLS ID #2662706, Mercede Ragghianti ABR GRI SRES , Redfin Corporation. elevateMLS
- $850,0004 bd3 ba3.5k sqft5266 Eldorado Canyon Ct, Colorado Springs, CO 80924For SaleMLS ID #9087892, Charles Boone III, Summit Ridge Group LLC. elevateMLS
- $739,0005 bd4 ba4.5k sqft9190 Kathi Creek Dr, Colorado Springs, CO 80924For SaleMLS ID #9816664, Maury Mills, Engel & Voelkers Pikes Peak. elevateMLS
- $719,0005 bd4 ba3.8k sqft3444 Wind Waker Way, Colorado Springs, CO 80908For SaleMLS ID #9434716, Ruth Wordelman, Front Range Real Estate Professionals, LLC. elevateMLS
- $645,0004 bd4 ba3.5k sqft8149 Misty Moon Dr, Colorado Springs, CO 80924For SaleMLS ID #9754974, Kelly Ann Gehrmann, REMAX PROPERTIES. elevateMLS
- $750,0004 bd4 ba3.8k sqft9931 Antelope Ravine Dr, Colorado Springs, CO 80908For SaleMLS ID #2547236, Amy Thompson, Coldwell Banker Realty. elevateMLS
- $624,9004 bd4 ba3.1k sqft9680 Fresh Air Dr, Colorado Springs, CO 80924For SaleMLS ID #8928962, Raquel Robison MRP , The Platinum Group. elevateMLS
- $684,9006 bd3 ba3.8k sqft11803 Shadow Creek Ct, Peyton, CO 80831For SaleMLS ID #8127271, Dustin Kimberlin MRP , Kimberlin Group. elevateMLS
- $634,9004 bd3 ba3.3k sqft6079 Trappers Tale Ct, Colorado Springs, CO 80923For SaleMLS ID #9014955, Marjorie Burcham ABR GRI MRP , NextHome Elevation. elevateMLS
- $655,0006 bd4 ba4.3k sqft7260 Mountain Spruce Dr, Colorado Springs, CO 80927For SaleMLS ID #9255345, Lori Thompson CDPE , REMAX PROPERTIES. elevateMLS
- $619,9006 bd3 ba3.2k sqft8913 Bugaboo Dr, Colorado Springs, CO 80924For SaleMLS ID #7529766, Jennifer Watton ABR EPRO GRI MRP PSA , Welcome Home CO, Inc.. elevateMLS
- $749,9005 bd3 ba3.6k sqft10056 Emerald Lake Ln, Colorado Springs, CO 80924For SaleMLS ID #8907446, Jamie Krakofsky MRP , Keller Williams Partners. elevateMLS
- $559,9994 bd3 ba2.8k sqft10786 Hidden Brook Cir, Colorado Springs, CO 80908For SaleMLS ID #6364910, Alfredo Saiz PSA , Redfin Corporation. elevateMLS
- $669,0004 bd3 ba3.1k sqft7991 Pennydale Dr, Colorado Springs, CO 80908For SaleMLS ID #8544137, Charles Beaton ABR MRP RENE SRS , Real Broker, LLC DBA Real. elevateMLS
