Skip main navigation
Sold for $720,000
  • $720,000

    2467 Spanish Oak Ter, Colorado Springs, CO 80920

    4beds
    3,548sqft
    Single Family Residence
    Built in 2000
    5,662.8 Square Feet Lot
    $708,300 Zestimate®
    $203/sqft
    $3,049 Estimated rent

    Home value

    $708,300

    $673,000 - $744,000

    $3,049/mo

    Zestimate® history
    Loading
    Loading...

    Owner options

    List your home for rent

    $3,049/mo

    Rent Zestimate®

    Find your next renter with Zillow Rental Manager. Plus, with online applications, you can quickly screen prospective tenants – for free.

    Learn more

    $3,049/mo

    Rent Zestimate®

    Refinance and save

    $4,195/mo

    Est. payment

    Refinancing to a lower rate could help reduce your monthly payments and save thousands over the life of the loan.

    See today's rates

    $4,195/mo

    Est. payment

    Explore your selling options

    Work with a Zillow partner agent

    Leverage their expertise and Zillow's premium Showcase listings to get your home seen by more buyers.

    Get started

    List with your own agent

    Get your home in front of millions of buyers by listing it on Zillow.

    Learn how to do it

    Sell it yourself

    Take full control of how buyers see your home on Zillow by listing For Sale by Owner (FSBO).

    List your home

    What's special

    Dramatic two-story stone fireplaceFresh interior paintVinyl mat garage floorFully finished basementGas cooktopNewer stainless-steel appliancesGranite counters
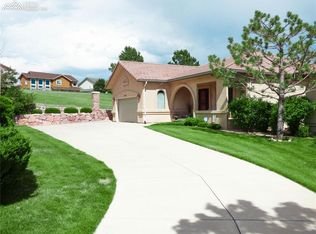
    Designer updates and elegant finishes shine in this move-in ready stucco patio home, ideally located at the end of a quiet cul-de-sac on Pine Creek Golf Course. With a tile roof and HOA-covered lawn care, irrigation, and snow removal, this 4-bedroom, 4-bathroom home with a dedicated office offers near maintenance-free living. Enjoy stunning views of Pikes Peak from the front of the home and through the bay windows in the office. The thoughtfully designed, modern open floor plan is perfect for entertaining, featuring a separate dining area and an expansive outdoor patio that runs the full length of the home. The gourmet kitchen includes granite countertops, a gas cooktop, and newer stainless-steel appliances including double convection ovens. The light-filled, fully finished basement offers a wet bar, fireplace, three bedrooms, and two baths—ideal for hosting family and guests. Tasteful upgrades throughout include a dramatic two-story stone fireplace, Pella windows upstairs, tankless water heater, newer furnace and A/C, custom office feature wall, reinforced clear window well covers for added light and insulation, and fresh interior paint. Additional highlights include new carpeting, updated lighting, faucets, fans, granite counters in the wet bar and half baths, a new gas fireplace with tile surround in the family room, vinyl mat garage floor, and extensive landscaping improvements. This truly turnkey home is located in the highly sought-after Pine Creek community—don’t miss your chance to make it yours!

    Zillow last checked:

    Listing updated:

    Listed by:

    Jeanne Guischard CDPE GRI MRP SRES 719-440-2872,

    Compass

    Bought with:

    Susie Foote CLHMS CNE GRI SRES

    Keller Williams Clients Choice Realty

    Source: elevateMLS,MLS#: 4925283MLS Logo

    Facts & features

    Interior

    Bedrooms & bathrooms
    • Bedrooms: 4
    • Bathrooms: 4
    • Full bathrooms: 2
    • 1/2 bathrooms: 2
    Primary bedroom
    • Level: Main
    Heating
    • Forced Air, Natural Gas
    Cooling
    • Ceiling Fan(s), Central Air
    Appliances
    • Included: 220v in Kitchen, Cooktop, Dishwasher, Disposal, Double Oven, Dryer, Gas in Kitchen, Microwave, Other, Oven, Refrigerator, Washer
    • Laundry: Electric Hook-up, Gas Hook-up, Main Level
    Features
    • 5-Pc Bath, 6-Panel Doors, 9Ft + Ceilings, Great Room, Vaulted Ceiling(s), Other, See Prop Desc Remarks, Breakfast Bar, Pantry, Wet Bar
    • Flooring: Carpet, Tile, Wood
    • Windows: Window Coverings
    • Basement: Full,Partially Finished
    • Number of fireplaces: 2
    • Fireplace features: Basement, Gas, Two
    Interior area
    • Total structure area: 3,548
    • Total interior livable area: 3,548 sqft
    • Finished area above ground: 1,780
    • Finished area below ground: 1,768

    Property

    Parking
    • Total spaces: 2
    • Parking features: Attached, Even with Main Level, See Remarks, Concrete Driveway
    • Attached garage spaces: 2
    Features
    • Patio & porch: Concrete
    • Exterior features: Auto Sprinkler System
    • Has view: Yes
    • View description: Golf Course, Mountain(s), View of Pikes Peak
    Lot
    • Size: 5,662 sqft
    • Features: On Golf Course, Cul-De-Sac, Level, See Remarks, Hiking Trail, Near Hospital, Near Park, Near Schools, Near Shopping Center, HOA Required $, Landscaped
    Details
    • Parcel number: 6228408015

    Construction

    Type & style
    • Home type: SingleFamily
    • Architectural style: Ranch
    • Property subtype: Single Family Residence
    Materials
    • Stucco, Frame
    • Roof: Tile
    Condition
    • Existing Home
    • New construction: No
    • Year built: 2000

    Utilities & green energy

    • Water: Assoc/Distr
    • Utilities for property: Electricity Connected, Natural Gas Available, See Remarks

    Community & neighborhood

    Community
    • Community features: Golf, See Prop Desc Remarks, Green Areas, Playground
    Location
    • Region: Colorado Springs

    HOA & financial

    HOA
    • Has HOA: Yes
    • HOA fee: $110 monthly
    • Services included: Covenant Enforcement, Snow Removal, Trash Removal, See Show/Agent Remarks
    • Second HOA fee: $550 quarterly

    Other

    Other facts
    • Listing terms: Cash,Conventional,FHA,VA Loan

    Price history

    DateEventPrice
    8/20/2025Sold$720,000-4%$203/sqft
    Source: elevateMLS #4925283 Report a problem
    7/8/2025Pending sale$750,000$211/sqft
    Source: REcolorado as distributed by MLS GRID #5086300 Report a problem
    7/8/2025Contingent$750,000$211/sqft
    Source: elevateMLS #4925283 Report a problem
    6/18/2025Listed for sale$750,000+31.8%$211/sqft
    Source: elevateMLS #4925283 Report a problem
    8/1/2020Listing removed$569,000$160/sqft
    Source: Re/max Properties Inc #1931746 Report a problem
    8/1/2020Listed for sale$569,000$160/sqft
    Source: Re/max Properties Inc #1931746 Report a problem
    8/1/2020Pending sale$569,000$160/sqft
    Source: Re/max Properties Inc #1931746 Report a problem
    7/31/2020Sold$569,000$160/sqft
    Source: Public Record Report a problem
    5/20/2020Price change$569,000-1%$160/sqft
    Source: Re/Max Properties Inc #1931746 Report a problem
    4/1/2020Listed for sale$575,000+0.6%$162/sqft
    Source: Re/Max Properties Inc #9061961 Report a problem
    8/19/2019Listing removed$571,499$161/sqft
    Source: Parker St Claire Llc #4382140 Report a problem
    7/2/2019Price change$571,499-0.6%$161/sqft
    Source: Parker St Claire Llc #4382140 Report a problem
    5/13/2019Listed for sale$574,999+37.2%$162/sqft
    Source: Parker St Claire Llc #4382140 Report a problem
    4/15/2014Listing removed$419,000$118/sqft
    Source: Vflyer Homes #2165130 Report a problem
    4/1/2014Listed for sale$419,000+1%$118/sqft
    Source: Vflyer Homes #2165130 Report a problem
    12/18/2013Listing removed$414,753$117/sqft
    Source: Vflyer Homes #793351 Report a problem
    11/12/2013Price change$414,753-1%$117/sqft
    Source: Vflyer Homes #793351 Report a problem
    9/13/2013Listed for sale$419,000+29%$118/sqft
    Source: Vflyer Homes #793351 Report a problem
    8/23/2000Sold$324,900+503.9%$92/sqft
    Source: Public Record Report a problem
    7/6/1999Sold$53,800$15/sqft
    Source: Public Record Report a problem

    Public tax history

    YearProperty taxesTax assessment
    2024$2,868 +20.6%$51,650
    2023$2,378 -10%$51,650 +43.7%
    2022$2,643 $35,940 -2.8%
    2021-- $36,980 +11.2%
    2020$2,561 +1.1%$33,270
    2019$2,534 +3.2%$33,270 +4.6%
    2018$2,455 -0.4%$31,800
    2017$2,465 +0.4%$31,800 +1.2%
    2016$2,455 +1.1%$31,420
    2015$2,429 +0.1%$31,420
    2014$2,426 $31,420
    2013-- --
    2012-- $30,800
    2011$2,410 $30,800 -2%
    2010-- $31,420
    2009-- $31,420 +5%
    2008-- $29,920
    2006-- $29,920 +19.2%
    2004-- $25,100
    2003$2,139 +2.7%$25,100 -10.8%
    2002$2,083 +126.8%$28,150 +135.6%
    2001$919 $11,950

    Find assessor info on the county website

    Neighborhood: Briargate

    Nearby schools

    GreatSchools rating
    Schools provided by the listing agent
    • Elementary: Mountain View
    • Middle: Mountain Ridge
    • High: Pine Creek
    • District: Academy-20

    Source: elevateMLS. This data may not be complete. We recommend contacting the local school district to confirm school assignments for this home.

    Get a cash offer in 3 minutes
    Find out how much your home could sell for in as little as 3 minutes with a no-obligation cash offer.
    Estimated market value
    $708,300
    Get a cash offer in 3 minutes
    Find out how much your home could sell for in as little as 3 minutes with a no-obligation cash offer.
    Estimated market value
    $708,300