Charming 4 Bed 3 Bath Ranch on 5 Acres with Horse Barn in the Rivers Divide Community. Welcome to this beautifully renovated ranch-style home, offering the perfect blend of modern updates and peaceful country living. Nestled in a serene rural neighborhood, this property sits on a generous 5-acre lot. The main level boasts an open floor plan with crown moldings and newly refinished hardwood floors throughout. The living room features vaulted ceilings, built-ins and a fireplace. Adjoining the living room is an eat-in dining area which walks out to the deck. The modern kitchen features updated shaker cabinetry, stainless steel Kitchenaid appliances, farm style sink, open shelving and a large island with butcher block counters. The primary suite features custom paneling, walk in closet and primary bathroom with a claw foot bathtub. There are two additional main level bedrooms with walk in closets. The main bathroom has Marble counter tops. Enjoy main level laundry hook ups. There is a two car garage. The fully finished basement features new Luxury Vinyl Plank floorings and includes a second primary suite with ensuite bathroom, recreation room, family room and laundry room. The basement suite features French doors and spa-like bathroom with dual vanity, walk-in shower with bench and jacuzzi bathtub. Washer and dryer included in the laundry room. Step outside and enjoy the fully fenced property which includes a deck, porch, patios and a 24’x24’ 2 stall barn with 12’ sliding door, service door, hay storage area, water and electric. Whether you’re seeking a quiet country escape or a functional homestead, this move-in ready ranch home checks every box. Don’t miss your opportunity to own a piece of serene rural paradise. This home features so many NEW upgrades - NEW hardwood and LVP floors throughout, NEW trim, NEW two panel doors, NEW fixtures, NEW interior paint, Furnace (2021), Radon system (2021), Remodeled kitchen (2022), Updated bathroom (2022).
Sold for $635,000
$635,000
17520 Fremont Fort Dr, Peyton, CO 80831
4beds
3,100sqft
Single Family Residence
Built in 1994
5 Acres Lot
$634,500 Zestimate®
$205/sqft
$2,942 Estimated rent
Home value
$634,500
$603,000 - $666,000
$2,942/mo
Zestimate® history
Owner options
List your home for rent
$2,942/mo
Rent Zestimate®
Find your next renter with Zillow Rental Manager. Plus, with online applications, you can quickly screen prospective tenants – for free.
$2,942/mo
Rent Zestimate®
Refinance and save
$3,611/mo
Est. payment
Refinancing to a lower rate could help reduce your monthly payments and save thousands over the life of the loan.
$3,611/mo
Est. payment
Explore your selling options
Work with a Zillow partner agent
Leverage their expertise and Zillow's premium Showcase listings to get your home seen by more buyers.
Get startedList with your own agent
Get your home in front of millions of buyers by listing it on Zillow.
Learn how to do itSell it yourself
Take full control of how buyers see your home on Zillow by listing For Sale by Owner (FSBO).
List your homeWhat's special
Horse barnFarm style sinkHay storage areaFully fenced propertyFamily roomCustom panelingPrimary suite
Zillow last checked:
Listing updated:
Listed by:
Christin Zielinski 815-814-6094,
Jaxsun Properties
Bought with:
Kyle Sheldon
LIV Sotheby's International-Castle Pines
Source: elevateMLS,MLS#: 3263753
Facts & features
Interior
Bedrooms & bathrooms
- Bedrooms: 4
- Bathrooms: 3
- Full bathrooms: 3
Other
- Level: Main
- Area: 182 Square Feet
- Dimensions: 13 x 14
Heating
- Forced Air
Cooling
- Ceiling Fan(s)
Appliances
- Included: 220v in Kitchen, Dishwasher, Dryer, Gas in Kitchen, Exhaust Fan, Refrigerator, Self Cleaning Oven, Washer
- Laundry: In Basement, Electric Hook-up, Main Level
Features
- 5-Pc Bath, Crown Molding, French Doors, Vaulted Ceiling(s), See Prop Desc Remarks, Pantry
- Flooring: Wood, Luxury Vinyl
- Windows: Window Coverings
- Basement: Full,Partially Finished
- Number of fireplaces: 1
- Fireplace features: Gas, One
Interior area
- Total structure area: 3,100
- Total interior livable area: 3,100 sqft
- Finished area above ground: 1,550
- Finished area below ground: 1,550
Property
Parking
- Total spaces: 2
- Parking features: Attached, Even with Main Level, Garage Door Opener
- Attached garage spaces: 2
Features
- Patio & porch: Concrete, Wood Deck, See Prop Desc Remarks
Lot
- Size: 5 Acres
- Features: Corner Lot, Level, Meadow, Rural, See Remarks, Horses (Zoned)
Details
- Additional structures: Barn(s), Stable(s), See Remarks
- Parcel number: 3115002027
Construction
Type & style
- Home type: SingleFamily
- Architectural style: Ranch
- Property subtype: Single Family Residence
Materials
- Masonite, Frame
- Foundation: Walk Out
- Roof: Composite Shingle
Condition
- Existing Home
- New construction: No
- Year built: 1994
Utilities & green energy
- Water: Well
- Utilities for property: Electricity Connected, Propane, See Remarks
Community & HOA
Location
- Region: Peyton
Financial & listing details
- Price per square foot: $205/sqft
- Tax assessed value: $677,486
- Annual tax amount: $1,763
- Date on market: 4/16/2026
- Listing terms: Cash,Conventional,FHA,VA Loan
- Electric utility on property: Yes
Price history
| Date | Event | Price |
|---|---|---|
| 6/1/2026 | Sold | $635,000-1.6%$205/sqft |
Source:  elevateMLS #3263753 Report a problem elevateMLS #3263753 Report a problem | ||
| 5/24/2026 | Pending sale | $645,000$208/sqft |
Source: elevateMLS #3263753 Report a problem | ||
| 4/30/2026 | Contingent | $645,000$208/sqft |
Source: elevateMLS #3263753 Report a problem | ||
| 4/16/2026 | Listed for sale | $645,000+13.2%$208/sqft |
Source: elevateMLS #3263753 Report a problem | ||
| 10/5/2024 | Listing removed | $569,900-7.3%$184/sqft |
Source: elevateMLS #9839080 Report a problem | ||
| 10/2/2023 | Listing removed | -- |
Source: Zillow Rentals Report a problem | ||
| 9/19/2023 | Listed for rent | $2,750+37.8%$1/sqft |
Source: Zillow Rentals Report a problem | ||
| 1/6/2023 | Listing removed | -- |
Source: elevateMLS #6645947 Report a problem | ||
| 12/22/2022 | Listed for sale | $615,000-1.6%$198/sqft |
Source: elevateMLS #6645947 Report a problem | ||
| 12/5/2022 | Contingent | $625,000$202/sqft |
Source: elevateMLS #6645947 Report a problem | ||
| 11/12/2022 | Price change | $625,000-2.3%$202/sqft |
Source: elevateMLS #6645947 Report a problem | ||
| 9/29/2022 | Listed for sale | $640,000+12.3%$206/sqft |
Source: elevateMLS #6645947 Report a problem | ||
| 10/6/2021 | Sold | $570,000+0%$184/sqft |
Source: Public Record Report a problem | ||
| 9/14/2021 | Contingent | $569,900$184/sqft |
Source: elevateMLS #9839080 Report a problem | ||
| 9/4/2021 | Listed for sale | $569,900+75.4%$184/sqft |
Source: elevateMLS #9839080 Report a problem | ||
| 2/6/2019 | Listing removed | $1,995$1/sqft |
Source: The Rawhide Co. Report a problem | ||
| 1/14/2019 | Listed for rent | $1,995$1/sqft |
Source: The Rawhide Co. Report a problem | ||
| 9/19/2018 | Listing removed | $1,995$1/sqft |
Source: The Rawhide Co. Report a problem | ||
| 8/24/2018 | Listed for rent | $1,995$1/sqft |
Source: The Rawhide Co. Report a problem | ||
| 12/4/2017 | Listing removed | $1,995$1/sqft |
Source: The Rawhide Co. Report a problem | ||
| 11/21/2017 | Price change | $1,995-13.1%$1/sqft |
Source: The Rawhide Co. Report a problem | ||
| 10/26/2017 | Listed for rent | $2,295$1/sqft |
Source: The Rawhide Co. Report a problem | ||
| 7/21/2017 | Sold | $325,000-4.4%$105/sqft |
Source: Public Record Report a problem | ||
| 5/24/2017 | Listed for sale | $339,900+33.3%$110/sqft |
Source: Berkshire Hathaway HomeServices Rocky Mountain #8834523 Report a problem | ||
| 6/9/2011 | Sold | $255,000-5.5%$82/sqft |
Source: Public Record Report a problem | ||
| 5/8/2011 | Pending sale | $269,900$87/sqft |
Source: Keller Williams Partners Realty #698698 Report a problem | ||
| 1/29/2011 | Listed for sale | $269,900+29.1%$87/sqft |
Source: Keller Williams Partners Realty Report a problem | ||
| 2/26/2002 | Sold | $209,000+34.8%$67/sqft |
Source: Public Record Report a problem | ||
| 6/25/1998 | Sold | $155,000$50/sqft |
Source: Public Record Report a problem | ||
Public tax history
| Year | Property taxes | Tax assessment |
|---|---|---|
| 2024 | $1,605 +30% | $45,390 +13.5% |
| 2023 | $1,234 -6.7% | $40,000 +47.2% |
| 2022 | $1,324 | $27,180 -2.8% |
| 2021 | -- | $27,970 +16% |
| 2020 | $1,174 +1.7% | $24,110 |
| 2019 | $1,155 -11.5% | $24,110 -9.6% |
| 2018 | $1,304 -0.6% | $26,670 |
| 2017 | $1,312 +0.6% | $26,670 +4.1% |
| 2016 | $1,304 +3.9% | $25,610 |
| 2015 | $1,255 +10% | $25,610 +10.8% |
| 2014 | $1,141 | $23,110 |
| 2013 | -- | -- |
| 2012 | -- | $23,100 |
| 2011 | $1,399 | $23,100 -14% |
| 2010 | -- | $26,870 +0.7% |
| 2009 | -- | $26,690 +2.1% |
| 2008 | -- | $26,130 |
| 2006 | -- | $26,130 +59.8% |
| 2004 | -- | $16,350 |
| 2003 | $659 +5.2% | $16,350 +15% |
| 2002 | $626 -17.4% | $14,220 -5.9% |
| 2001 | $758 | $15,110 |
Find assessor info on the county website
Neighborhood: 80831
Nearby homes
- $--6.48 Acres19885 Warriors Path, Peyton, CO 80831Off Market

- $555,0003 bd2 ba1.4k sqft17650 Fremont Fort Rd, Peyton, CO 80831Sold
- $555,0003 bd2 ba2.8k sqft17650 Femont Fort Rd, Peyton, CO 80831Sold
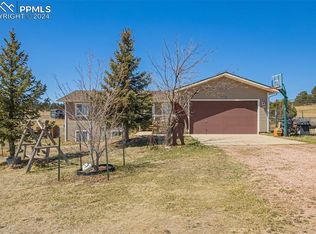
- $777,1004 bd3 ba3k sqft19845 Warriors Path Dr, Peyton, CO 80831Off Market
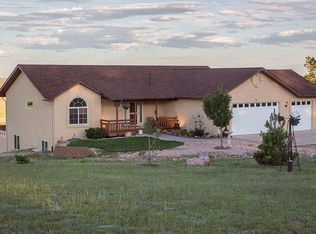
- $506,6003 bd2 ba1.1k sqft17615 Fremont Fort Dr, Peyton, CO 80831Off Market
- $607,8004 bd3 ba1.5k sqft17720 Fremont Fort Dr, Peyton, CO 80831Off Market
- $520,0285.04 Acres17695 Fremont Fort Dr, Peyton, CO 80831Off Market
- $876,3003 bd2 ba2.3k sqft19920 Warriors Path Dr, Peyton, CO 80831Off Market
Nearby schools
GreatSchools rating
- 8/10Peyton Elementary SchoolGrades: PK-6Distance: 5.5 mi
- 3/10Peyton Junior High SchoolGrades: 7-8Distance: 5.2 mi
- 8/10Peyton Junior/Senior High SchoolGrades: 9-12Distance: 5.2 mi
Schools provided by the listing agent
- Elementary: Peyton
- Middle: Peyton
- High: Peyton
- District: Peyton 23JT
Source: elevateMLS. This data may not be complete. We recommend contacting the local school district to confirm school assignments for this home.
Get a cash offer in 3 minutes
Find out how much your home could sell for in as little as 3 minutes with a no-obligation cash offer.
Estimated market value
$634,500
Get a cash offer in 3 minutes
Find out how much your home could sell for in as little as 3 minutes with a no-obligation cash offer.
Estimated market value
$634,500
- Colorado
- El Paso County
- Peyton
- 80831
- 17520 Fremont Fort Dr
Nearby cities
Nearby zip codes
Other Peyton Topics
