Welcome to this exceptional ranch-style home in the highly sought-after Wolf Ranch community, where thoughtful design, quality upgrades, and an ideal floor plan come together to create the perfect place to call home. Built by David Weekley in 2021, this beautifully maintained residence offers true main-level living. The heart of the home features an open-concept living room, dining area, and kitchen that flow seamlessly together, creating an inviting space for everyday living and entertaining. The kitchen showcases stainless steel appliances, a large center island, abundant cabinetry, and generous workspace. The spacious primary suite features a luxurious 5-piece bath with dual vanities, an oversized walk-in shower, and a large walk-in closet. The main level also includes a spacious secondary bedroom or office, a full bathroom, a versatile sitting area or formal dining room, and a generous laundry room. The finished basement offers an expansive family/recreation room, two additional bedrooms, and a shared full bathroom. The expansive unfinished storage area provides exceptional storage and endless possibilities. Complete with a rough-in for an additional bathroom, it could easily be transformed into a private junior suite, guest retreat, home gym, hobby room, or additional living space. Step outside to a beautifully xeriscaped backyard designed for low-maintenance enjoyment. The oversized three-car garage provides ample room for vehicles, storage, and more. Located within Academy School District 20, just minutes from shopping, dining, parks, and everyday conveniences, Wolf Ranch residents enjoy a recreational lake, pool, walking trails, and a dog park. Beautifully maintained and move-in ready, this home offers the feel of new with the added benefit of thoughtful upgrades already in place. Simply move in and enjoy the comfort, convenience, and lifestyle this exceptional home has to offer. Don't miss this opportunity - schedule your private tour today!
For sale
Price cut: $10K (8/26)
$730,000
6830 Enclave Vista Loop, Colorado Springs, CO 80924
4beds
4,564sqft
Single Family Residence
Built in 2021
7,200 Square Feet Lot
$-- Zestimate®
$160/sqft
$100/mo HOA
What's special
- 60 days
- 103
- 4
Zillow last checked:
Listing updated:
Listed by:
Anna Fish ABR CRS GRI 719-650-9300,
LIV Sotheby's International Realty CO Springs
Source: elevateMLS,MLS#: 2757881
Facts & features
Interior
Bedrooms & bathrooms
- Bedrooms: 4
- Bathrooms: 3
- Full bathrooms: 3
Other
- Level: Main
- Area: 272 Square Feet
- Dimensions: 16 x 17
Heating
- Forced Air
Cooling
- Ceiling Fan(s), Central Air
Appliances
- Included: 220v in Kitchen, Dishwasher, Disposal, Dryer, Exhaust Fan, Microwave, Refrigerator, Washer
- Laundry: Main Level
Features
- 5-Pc Bath, Great Room, See Prop Desc Remarks
- Flooring: Carpet, Plank, Tile, Luxury Vinyl
- Basement: Full,Partially Finished
- Number of fireplaces: 1
- Fireplace features: Gas, One
Interior area
- Total structure area: 4,564
- Total interior livable area: 4,564 sqft
- Finished area above ground: 2,282
- Finished area below ground: 2,282
Video & virtual tour
Property
Parking
- Total spaces: 3
- Parking features: Attached
- Attached garage spaces: 3
Features
- Patio & porch: Covered, See Prop Desc Remarks
- Exterior features: Auto Sprinkler System
Lot
- Size: 7,200 Square Feet
- Features: Level, See Remarks, HOA Required $
Details
- Parcel number: 5231101020
Construction
Type & style
- Home type: SingleFamily
- Architectural style: Ranch
- Property subtype: Single Family Residence
Materials
- Stone, Stucco, Framed on Lot
- Roof: Composite Shingle
Condition
- Existing Home
- New construction: No
- Year built: 2021
Details
- Builder name: David Weekley Homes
Utilities & green energy
- Water: Assoc/Distr
- Utilities for property: Electricity Connected, See Remarks
Green energy
- Indoor air quality: Radon System
Community & HOA
HOA
- Has HOA: Yes
- Services included: Covenant Enforcement, Management, Trash Removal
- HOA fee: $100 monthly
Location
- Region: Colorado Springs
Financial & listing details
- Price per square foot: $160/sqft
- Tax assessed value: $679,715
- Annual tax amount: $5,378
- Date on market: 8/13/2026
- Listing terms: Cash,Conventional,VA Loan
- Electric utility on property: Yes
Estimated market value
Not available
Estimated sales range
Not available
Not available
Price history
| Date | Event | Price |
|---|---|---|
| 8/26/2026 | Price change | $730,000-1.4%$160/sqft |
Source:  elevateMLS #2757881 Report a problem elevateMLS #2757881 Report a problem | ||
| 8/13/2026 | Listed for sale | $740,000+10.9%$162/sqft |
Source: elevateMLS #2757881 Report a problem | ||
| 10/30/2024 | Listing removed | $667,542$146/sqft |
Source: elevateMLS #9230076 Report a problem | ||
| 4/2/2023 | Listing removed | -- |
Source: Zillow Rentals Report a problem | ||
| 3/26/2023 | Listed for rent | $3,795$1/sqft |
Source: Zillow Rentals Report a problem | ||
| 3/17/2023 | Listing removed | -- |
Source: Zillow Rentals Report a problem | ||
| 3/13/2023 | Listed for rent | $3,795$1/sqft |
Source: Zillow Rentals Report a problem | ||
| 2/14/2023 | Listing removed | -- |
Source: Zillow Rentals Report a problem | ||
| 2/10/2023 | Price change | $3,795-2.7%$1/sqft |
Source: Zillow Rentals Report a problem | ||
| 1/12/2023 | Price change | $3,900-2.5%$1/sqft |
Source: Zillow Rentals Report a problem | ||
| 12/13/2022 | Listed for rent | $4,000+0.1%$1/sqft |
Source: Zillow Rentals Report a problem | ||
| 1/28/2022 | Listing removed | -- |
Source: Zillow Rental Manager Report a problem | ||
| 1/7/2022 | Listed for rent | $3,995$1/sqft |
Source: Zillow Rental Manager Report a problem | ||
| 11/2/2021 | Contingent | $667,542$146/sqft |
Source: elevateMLS #9230076 Report a problem | ||
| 11/2/2021 | Listed for sale | $667,542$146/sqft |
Source: elevateMLS #9230076 Report a problem | ||
| 11/1/2021 | Sold | $667,542$146/sqft |
Source: Public Record Report a problem | ||
| 4/17/2021 | Listing removed | -- |
Source:  David Weekley Homes Report a problem David Weekley Homes Report a problem | ||
| 4/1/2021 | Price change | $667,542+0.9%$146/sqft |
Source: David Weekley Homes Report a problem | ||
| 3/27/2021 | Listed for sale | $661,542$145/sqft |
Source: David Weekley Homes Report a problem | ||
Public tax history
| Year | Property taxes | Tax assessment |
|---|---|---|
| 2025 | $5,457 +0.9% | $47,920 +0.2% |
| 2024 | $5,410 +16.4% | $47,830 |
| 2023 | $4,647 +70.2% | $47,830 +26.7% |
| 2022 | $2,729 | $37,760 +75.9% |
| 2021 | -- | $21,470 |
Find assessor info on the county website
Monthly payment
Est. payment
Payment breakdown
Explore the cost of this home by adjusting the details. Changes won't be saved.Climate risks
Neighborhood: Briargate
Nearby schools
Schools provided by the listing agent
- District: Academy-20
Source: elevateMLS. This data may not be complete. We recommend contacting the local school district to confirm school assignments for this home.

Similar homes
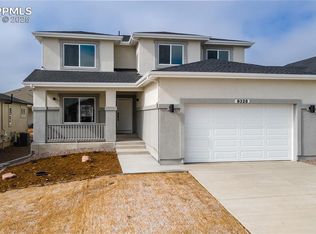
- $700,0005 bd4 ba3.6k sqft6381 Rowdy Dr, Colorado Springs, CO 80924For Sale

 MLS ID #3977928, Jake Wade, RE/MAX Real Estate Group LLC. elevateMLS
 - $800,0004 bd3 ba3.8k sqft6274 Rowdy Dr, Colorado Springs, CO 80924For Sale
 MLS ID #9434959, Daniel Kenney, Better Homes and Gardens Real Estate Kenney & Company. elevateMLS
 - $684,9003 bd3 ba3.8k sqft9321 Sky King Dr, Colorado Springs, CO 80924For Sale
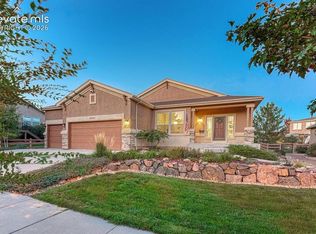 MLS ID #7977453, Patricia Beck ABR GRI MRP , REMAX PROPERTIES. elevateMLS
 - from $733,9006 bd5 ba4.2k sqftFairhope Plan, Wolf Ranch, Colorado Springs, CO 80924New Construction
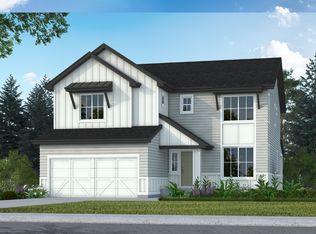 Vantage Homes
 - $674,9004 bd3 ba3.6k sqft10301 Sharon Springs Dr, Colorado Springs, CO 80924For SaleMLS ID #2174632, Robert Youngs ABR MRP , The Cutting Edge. elevateMLS
- $764,9006 bd5 ba4.4k sqft5204 Sirbal Dr, Colorado Springs, CO 80924For SaleMLS ID #7391954, Mark Ewell CNHS CRS MRP , Exp Realty LLC. elevateMLS
- $747,8884 bd3 ba3.8k sqft6532 Miro Ln, Colorado Springs, CO 80924New ConstructionelevateMLS
- $830,0004 bd3 ba3.9k sqft4354 Hanging Lake Cir, Colorado Springs, CO 80924For SaleMLS ID #3873226, Michael Turner, LIV Sotheby's International Realty CO Springs. elevateMLS
- $897,5006 bd5 ba4.5k sqft5715 Marlee Dr, Colorado Springs, CO 80924For SaleMLS ID #2614551, Monica Breckenridge ABR CDPE CLHMS GRI MRP PSA RSPS SFR SRES , Pink Realty Inc. elevateMLS
- $725,0005 bd3 ba2.7k sqft6420 Coolwell Dr, Colorado Springs, CO 80908For SaleMLS ID #5221478, April Rasmussen, Coldwell Banker Realty. elevateMLS
- $709,8884 bd5 ba3.8k sqft2048 Zenato Ct, Colorado Springs, CO 80921For SaleMLS ID #9284044, Lauren Schneider C2EX GRI MRP , Exp Realty LLC. elevateMLS
- $740,0004 bd3 ba3.9k sqft9631 Keating Dr, Peyton, CO 80831For SaleMLS ID #8272710, Brian Maecker MRP GRI CRS CRP , REMAX PROPERTIES. elevateMLS
- $665,0004 bd3 ba3.1k sqft10657 Hidden Brook Cir, Colorado Springs, CO 80908For SaleMLS ID #6827980, Jermaine Butler, Coldwell Banker Realty. elevateMLS
