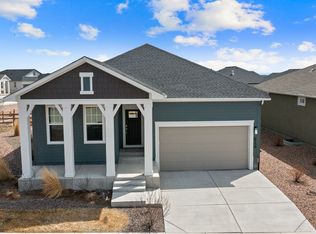
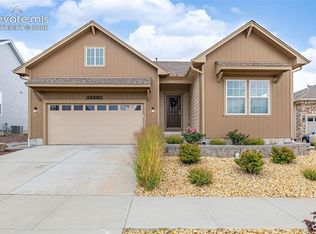
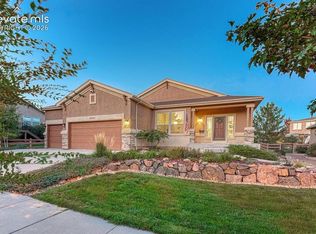
$735,0004 bd4 ba3.8k sqft6818 Enclave Vista Loop, Colorado Springs, CO 80924SoldSaveNo image available for this property
$740,0005 bd4 ba3.6k sqft6687 Enclave Vista Loop, Colorado Springs, CO 80924SoldSaveNo image available for this property
$593,2006 bd3 ba2k sqft6927 Enclave Vista Loop, Colorado Springs, CO 80924Off MarketSaveNo image available for this property
$702,8003 bd3 ba3.8k sqft6926 Enclave Vista Loop, Colorado Springs, CO 80924SoldSaveNo image available for this property
$700,0005 bd4 ba3.6k sqft6381 Rowdy Dr, Colorado Springs, CO 80924For SaleSaveMLS ID #3977928, Jake Wade, RE/MAX Real Estate Group LLC. elevateMLS
$674,9004 bd3 ba3.6k sqft10301 Sharon Springs Dr, Colorado Springs, CO 80924For SaleSaveMLS ID #2174632, Robert Youngs ABR MRP , The Cutting Edge. elevateMLS
$675,0005 bd4 ba3.8k sqft5793 Brave Eagle Dr, Colorado Springs, CO 80924For SaleSaveMLS ID #5586221, Aimee Fletcher CLHMS GRI , Exp Realty LLC. elevateMLS
$684,9003 bd3 ba3.8k sqft9321 Sky King Dr, Colorado Springs, CO 80924For SaleSaveMLS ID #7977453, Patricia Beck ABR GRI MRP , REMAX PROPERTIES. elevateMLS
$650,0005 bd4 ba4.6k sqft6186 Harmonica Arch Dr, Colorado Springs, CO 80924For SaleSaveNo image available for this propertyMLS ID #4196951, Derek Wagner, Keller Williams Premier Realty. elevateMLS
$655,0005 bd4 ba3.3k sqft6382 Ottawa Dr, Colorado Springs, CO 80924For SaleSaveNo image available for this propertyMLS ID #1981078, Lauren Jerden MRP , Exp Realty LLC. elevateMLS
$800,0004 bd3 ba3.8k sqft6274 Rowdy Dr, Colorado Springs, CO 80924For SaleSaveNo image available for this propertyMLS ID #9434959, Daniel Kenney, Better Homes and Gardens Real Estate Kenney & Company. elevateMLS
$698,0003 bd3 ba3.6k sqft6524 Courtland Pl, Colorado Springs, CO 80924For SaleSaveNo image available for this propertyMLS ID #4504135, Michael Esty, Essential Realty LLC. elevateMLS
$625,0004 bd3 ba3.6k sqft8071 Gilpin Peak Dr, Colorado Springs, CO 80924For SaleSaveNo image available for this propertyMLS ID #6829043, Aimee Fletcher CLHMS GRI , Exp Realty LLC. elevateMLS
$739,9004 bd4 ba3.5k sqft10286 Ravenclaw Dr, Colorado Springs, CO 80924For SaleSaveNo image available for this propertyMLS ID #9426018, Cindy Linder, REMAX PROPERTIES. elevateMLS
$630,0004 bd3 ba3k sqft9412 Roseate Vw, Colorado Springs, CO 80924New ConstructionSaveNo image available for this propertyMLS ID #5335213, Janelle Walston, Walston Group Real Estate, Inc. elevateMLS
$584,9004 bd4 ba3.5k sqft8121 De Anza Peak Trl, Colorado Springs, CO 80924For SaleSaveNo image available for this propertyMLS ID #8256384, Tricia Mandeville ABR CLHMS CNHS CRS GRI MRP SFR , Exp Realty LLC. elevateMLS
$600,0004 bd3 ba3.6k sqft8360 Winding Passage Dr, Colorado Springs, CO 80924For SaleSaveNo image available for this propertyMLS ID #5903053, Tonya Fallows, RE/MAX Professionals. elevateMLS
$950,0004 bd5 ba3.9k sqft9234 Galley Place, Colorado Springs, CO 80924New ConstructionSaveNo image available for this propertyMLS ID #2018503, Rhonda Covey, Covey Properties. REcolorado as distributed by MLS GRID
$674,9005 bd3 ba3.5k sqft2815 Helmsdale Dr, Colorado Springs, CO 80920For SaleSaveNo image available for this propertyMLS ID #9818276, Aimee Fletcher CLHMS GRI , Exp Realty LLC. elevateMLS
$795,0005 bd4 ba4.8k sqft5654 Cisco Dr, Colorado Springs, CO 80924For SaleSaveNo image available for this propertyMLS ID #3446090, Renee Young GRI MRP , Exp Realty LLC. elevateMLS
$764,9006 bd5 ba4.4k sqft5204 Sirbal Dr, Colorado Springs, CO 80924For SaleSaveNo image available for this propertyMLS ID #7391954, Mark Ewell CNHS CRS MRP , Exp Realty LLC. elevateMLS
$575,0004 bd3 ba2.6k sqft9420 Roseate Vw, Colorado Springs, CO 80924New ConstructionSaveNo image available for this propertyMLS ID #9374092, Janelle Walston, Walston Group Real Estate, Inc. elevateMLS
$830,0004 bd3 ba3.9k sqft4354 Hanging Lake Cir, Colorado Springs, CO 80924For SaleSaveNo image available for this propertyMLS ID #3873226, Michael Turner, LIV Sotheby's International Realty CO Springs. elevateMLS
$675,0005 bd3 ba3.3k sqft4720 Farmingdale Dr, Colorado Springs, CO 80918For SaleSaveNo image available for this propertyMLS ID #4366011, Brian Boals, RE/MAX Real Estate Group LLC. elevateMLS