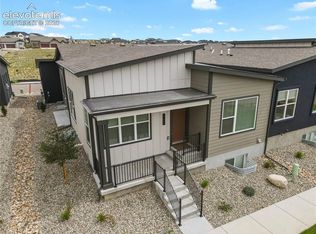
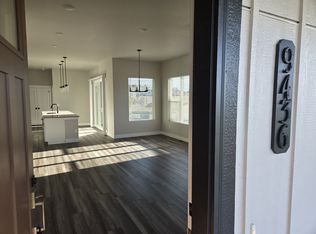
Unobstructed Pikes Peak views, preserved open space, and new construction come together in this ranch home in Revel Terrace at Wolf Ranch. The west-facing orientation puts the mountains front and center, with preserved open space directly across from the home and the community trail system just steps away. Inside, the open main level is filled with natural light and features LVP flooring, open railing at the stairs, and mountain views that can be enjoyed from inside. The kitchen is designed around a large center island with quartz countertops, stainless steel appliances—including refrigerator—and pantry storage, with an easy connection to the dining area, living room, and covered back patio. The primary suite offers a spacious walk-in closet and private bath with dual vanities, quartz counters, and an oversized shower. A second main-level bedroom takes full advantage of the unobstructed views. The finished basement adds a generous family room, two additional bedrooms, a 3/4 bath, and an unfinished flex area ideal for storage or future use. A true 3-car attached garage provides plenty of room for vehicles and gear. Refrigerator and window blinds are already included, making this brand-new home completely move-in ready. Wolf Ranch amenities include a private lake, recreation center with pool and splash park, parks, and miles of trails. Come experience the views, space, and easy lifestyle this home has to offer.
New construction
$575,000
9420 Roseate Vw, Colorado Springs, CO 80924
4beds
2,642sqft
Single Family Residence
Built in 2026
3,641 Square Feet Lot
$-- Zestimate®
$218/sqft
$278/mo HOA
What's special
- 51 days
- 80
- 13
Zillow last checked:
Listing updated:
Listed by:
Janelle Walston 719-477-1410,
Walston Group Real Estate, Inc
Source: elevateMLS,MLS#: 9374092
Facts & features
Interior
Bedrooms & bathrooms
- Bedrooms: 4
- Bathrooms: 3
- Full bathrooms: 1
- 3/4 bathrooms: 2
Other
- Level: Main
- Area: 182 Square Feet
- Dimensions: 14 x 13
Heating
- Forced Air, Natural Gas
Cooling
- Central Air
Appliances
- Included: Dishwasher, Disposal, Exhaust Fan, Microwave, Oven, Refrigerator
- Laundry: Electric Hook-up, Main Level
Features
- 9Ft + Ceilings, Great Room
- Flooring: Carpet, Vinyl/Linoleum, Luxury Vinyl
- Windows: Window Coverings
- Basement: Full,Partially Finished
Interior area
- Total structure area: 2,642
- Total interior livable area: 2,642 sqft
- Finished area above ground: 1,319
- Finished area below ground: 1,323
Video & virtual tour
Property
Parking
- Total spaces: 3
- Parking features: Attached, Garage Door Opener, Concrete Driveway
- Attached garage spaces: 3
Features
- Patio & porch: Concrete, Covered
- Has view: Yes
- View description: City, Mountain(s), View of Pikes Peak
Lot
- Size: 3,641 Square Feet
- Features: Hiking Trail, Near Hospital, Near Park, Near Schools, Near Shopping Center, HOA Required $, Landscaped
Details
- Parcel number: 5231221018
Construction
Type & style
- Home type: SingleFamily
- Architectural style: Ranch
- Property subtype: Single Family Residence
- Attached to another structure: Yes
Materials
- Fiber Cement, Stucco, Framed on Lot, Frame
- Roof: Composite Shingle
Condition
- New Construction
- New construction: Yes
- Year built: 2026
Details
- Builder name: Owner
- Warranty included: Yes
Utilities & green energy
- Water: Municipal
- Utilities for property: Cable Available, Electricity Connected, Natural Gas Connected
Community & HOA
Community
- Features: Dog Park, Hiking or Biking Trails, Lake, Parks or Open Space, Playground, Pool
HOA
- Has HOA: Yes
- Services included: Covenant Enforcement, Maintenance Grounds, Management, Snow Removal, Trash Removal
- HOA fee: $278 monthly
Location
- Region: Colorado Springs
Financial & listing details
- Price per square foot: $218/sqft
- Tax assessed value: $76,500
- Annual tax amount: $2,504
- Date on market: 9/3/2026
- Listing terms: Cash,Conventional,FHA,VA Loan
- Electric utility on property: Yes
Estimated market value
Not available
Estimated sales range
Not available
Not available
Price history
| Date | Event | Price |
|---|---|---|
| 9/3/2026 | Listed for sale | $575,000-0.7%$218/sqft |
Source:  elevateMLS #9374092 Report a problem elevateMLS #9374092 Report a problem | ||
| 8/1/2026 | Listing removed | $579,000$219/sqft |
Source: elevateMLS #6740067 Report a problem | ||
| 6/26/2026 | Listed for sale | $579,000-2.7%$219/sqft |
Source: elevateMLS #6740067 Report a problem | ||
| 6/25/2026 | Listing removed | $595,000$225/sqft |
Source: elevateMLS #8047730 Report a problem | ||
| 4/30/2026 | Price change | $595,000-4%$225/sqft |
Source: elevateMLS #8047730 Report a problem | ||
| 4/4/2026 | Listed for sale | $620,000$235/sqft |
Source: elevateMLS #8047730 Report a problem | ||
Public tax history
| Year | Property taxes | Tax assessment |
|---|---|---|
| 2025 | $1,571 +48.6% | $20,660 +63.6% |
| 2024 | $1,057 | $12,630 +50% |
| 2023 | -- | $8,420 |
Find assessor info on the county website
Monthly payment
Est. payment
Payment breakdown
Explore the cost of this home by adjusting the details. Changes won't be saved.Climate risks
Neighborhood: Briargate
Nearby schools
Schools provided by the listing agent
- Elementary: Legacy Peak
- Middle: Chinook Trail
- High: Liberty
- District: Academy-20
Source: elevateMLS. This data may not be complete. We recommend contacting the local school district to confirm school assignments for this home.
- $630,0004 bd3 ba3k sqft9412 Roseate Vw, Colorado Springs, CO 80924New Construction
- $3,2324 bd3 ba2.8k sqft9428 Roseate Vw, Colorado Springs, CO 80924For Rent

- $508,0004 bd3 ba2.2k sqft9404 Roseate Vw, Colorado Springs, CO 80924Off Market

- $632,7004 bd3 ba2.8k sqft9436 Roseate Vw, Colorado Springs, CO 80924Off Market
Similar homes
- $630,0004 bd3 ba3k sqft9412 Roseate Vw, Colorado Springs, CO 80924New Construction
 MLS ID #5335213, Janelle Walston, Walston Group Real Estate, Inc. elevateMLS
 - $700,0005 bd4 ba3.6k sqft6381 Rowdy Dr, Colorado Springs, CO 80924For Sale
 MLS ID #3977928, Jake Wade, RE/MAX Real Estate Group LLC. elevateMLS
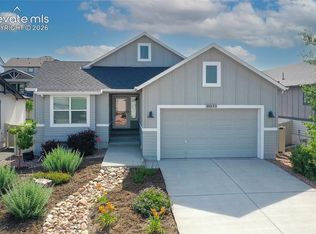
 - $625,0004 bd3 ba3.6k sqft8071 Gilpin Peak Dr, Colorado Springs, CO 80924For Sale
 MLS ID #6829043, Aimee Fletcher CLHMS GRI , Exp Realty LLC. elevateMLS
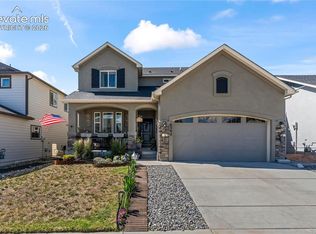
 - $655,0005 bd4 ba3.3k sqft6382 Ottawa Dr, Colorado Springs, CO 80924For Sale
 MLS ID #1981078, Lauren Jerden MRP , Exp Realty LLC. elevateMLS
 - $674,9004 bd3 ba3.6k sqft10301 Sharon Springs Dr, Colorado Springs, CO 80924For SaleMLS ID #2174632, Robert Youngs ABR MRP , The Cutting Edge. elevateMLS
- $569,9004 bd4 ba3.5k sqft4590 Squirreltail Dr, Colorado Springs, CO 80920For SaleMLS ID #7714415, Garrett Jones, 8Z Real Estate LLC. elevateMLS
- $800,0004 bd3 ba3.8k sqft6274 Rowdy Dr, Colorado Springs, CO 80924For SaleMLS ID #9434959, Daniel Kenney, Better Homes and Gardens Real Estate Kenney & Company. elevateMLS
- $599,0004 bd5 ba3.8k sqft3324 Union Jack Way, Colorado Springs, CO 80920For SaleMLS ID #1202327, Stephanie Sulstrom, Kentwood Real Estate DTC, LLC. elevateMLS
- $612,0004 bd3 ba2.7k sqft6840 Mustang Rim Dr, Colorado Springs, CO 80923For SaleMLS ID #1084210, Nathan Fisk, Exp Realty LLC. elevateMLS
- $595,0004 bd4 ba3.2k sqft8408 Hardwood Cir, Colorado Springs, CO 80908For SaleMLS ID #9564895, Darlene Haines AHWD C2EX GRI MRP RENE SFR SRS , 1List Realty. elevateMLS
- $698,0003 bd3 ba3.6k sqft6524 Courtland Pl, Colorado Springs, CO 80924For SaleMLS ID #4504135, Michael Esty, Essential Realty LLC. elevateMLS
- $739,9004 bd4 ba3.5k sqft10286 Ravenclaw Dr, Colorado Springs, CO 80924For SaleMLS ID #9426018, Cindy Linder, REMAX PROPERTIES. elevateMLS
- $535,0004 bd3 ba2.8k sqft6898 Tullamore Dr, Colorado Springs, CO 80923For SaleMLS ID #9811330, Joe Denning ABR PSA , Keller Williams Clients Choice Realty. elevateMLS
- $615,0005 bd3 ba3.1k sqft7219 Issaquah Dr, Colorado Springs, CO 80923For SaleMLS ID #7442103, Lisa Arther PSA SFR , Jason Mitchell Real Estate Colorado, LLC DBA JMG. elevateMLS
- $579,0004 bd3 ba3k sqft1295 Diamond Rim Dr, Colorado Springs, CO 80921For SaleMLS ID #2619571, Tiffany Lachnidt CDPE , Keller Williams Premier Realty. elevateMLS
- $444,5003 bd3 ba1.7k sqft10007 Vervain Vw, Colorado Springs, CO 80924For SaleMLS ID #7526788, Janelle Walston, Walston Group Real Estate, Inc. elevateMLS
- $850,0005 bd4 ba3.3k sqft4376 New Santa Fe Trl, Colorado Springs, CO 80924For SaleMLS ID #4137567, Camellia Coray, Coldwell Banker Realty. elevateMLS
- $830,0004 bd3 ba3.9k sqft4354 Hanging Lake Cir, Colorado Springs, CO 80924For SaleMLS ID #3873226, Michael Turner, LIV Sotheby's International Realty CO Springs. elevateMLS
- $625,0004 bd4 ba3.5k sqft7929 Polson Dr, Colorado Springs, CO 80908For SaleMLS ID #8683751, Michelle Fisher ABR MRP , Exp Realty LLC. elevateMLS
