Skip main navigation
New construction
  • $640,000

    9436 Roseate Vw, Colorado Springs, CO 80924

    4beds
    3,013sqft
    : 
    $4,202/mo
    Get pre-qualified
    Single Family Residence
    Built in 2026
    4,329 Square Feet Lot
    $-- Zestimate®
    $212/sqft
    $278/mo HOA

    What's special

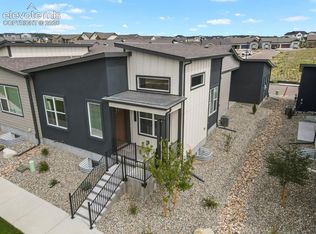
    Designed for comfortable main-level living, this ranch-style new construction home combines an open, functional layout with unobstructed Pikes Peak and mountain views. Enjoy west-facing sunsets, preserved open space, and nearby walking and biking trails just beyond your front door. The main level is centered around an open living area with an electric fireplace and flows seamlessly into the kitchen, complete with a large center island, quartz countertops, stainless steel appliances, a vented hood, under-counter microwave, and pantry storage. The kitchen walks out to a covered patio, and flows seamlessly into the separate dining space. The primary suite offers a large walk-in closet and an en-suite bath with dual vanities, quartz countertops, tile flooring, and a walk-in shower with bench seat. A second main-level bedroom, full bathroom, and mudroom/laundry area with custom built-in cubbies complete the main floor. The finished basement adds flexibility with a large family room, two additional bedrooms—each with a walk-in closet—and a full bathroom, making the space ideal for guests, hobbies, or additional living space. A true 3-car attached garage provides generous storage and parking. Wolf Ranch residents enjoy access to a private lake, recreation center with pool, parks, miles of walking and biking trails, and open space throughout the community. With quality finishes, a versatile ranch floor plan, and beautiful Pikes Peak views, this home offers an exceptional opportunity to enjoy new construction in one of Colorado Springs' most desirable neighborhoods.
    27 days
    |
    77
    |
    6
    |

    Zillow last checked:

    Listing updated:

    Listed by:

    Janelle Walston 719-477-1410,

    Walston Group Real Estate, Inc

    Source: elevateMLS,MLS#: 5428446MLS Logo

      Facts & features

      Interior

      Bedrooms & bathrooms
      • Bedrooms: 4
      • Bathrooms: 3
      • Full bathrooms: 2
      • 3/4 bathrooms: 1
      Other
      • Level: Main
      • Area: 195 Square Feet
      • Dimensions: 15 x 13
      Heating
      • Forced Air, Natural Gas
      Cooling
      • Central Air
      Appliances
      • Included: Dishwasher, Disposal, Exhaust Fan, Microwave, Oven
      • Laundry: Electric Hook-up, Main Level
      Features
      • 9Ft + Ceilings, Pantry
      • Flooring: Carpet, Tile, Luxury Vinyl
      • Basement: Full,Partially Finished
      • Has fireplace: Yes
      • Fireplace features: Electric
      Interior area
      • Total structure area: 3,013
      • Total interior livable area: 3,013 sqft
      • Finished area above ground: 1,503
      • Finished area below ground: 1,510
      Video & virtual tour

      Property

      Parking
      • Total spaces: 3
      • Parking features: Attached, Garage Door Opener, Concrete Driveway
      • Attached garage spaces: 3
      Features
      • Patio & porch: Concrete, Covered
      • Fencing: Community
      • Has view: Yes
      • View description: Mountain(s), View of Pikes Peak
      Lot
      • Size: 4,329 Square Feet
      • Features: Hiking Trail, Near Hospital, Near Park, Near Schools, Near Shopping Center, HOA Required $, Landscaped
      Details
      • Parcel number: 5231221016

      Construction

      Type & style
      • Home type: SingleFamily
      • Architectural style: Ranch
      • Property subtype: Single Family Residence
      • Attached to another structure: Yes
      Materials
      • Fiber Cement, Stucco, Framed on Lot, Frame
      • Roof: Composite Shingle
      Condition
      • New Construction
      • New construction: Yes
      • Year built: 2026
      Details
      • Builder name: Owner
      • Warranty included: Yes

      Utilities & green energy

      • Water: Municipal
      • Utilities for property: Cable Available, Electricity Connected, Natural Gas Connected

      Community & HOA

      Community
      • Features: Dog Park, Hiking or Biking Trails, Lake, Parks or Open Space, Playground, Pool, Landscape Maintenance
      HOA
      • Has HOA: Yes
      • Services included: Covenant Enforcement, Maintenance Grounds, Management, Snow Removal, Trash Removal
      • HOA fee: $278 monthly
      Location
      • Region: Colorado Springs

      Financial & listing details

      • Price per square foot: $212/sqft
      • Tax assessed value: $45,267
      • Annual tax amount: $2,504
      • Date on market: 6/26/2026
      • Listing terms: Cash,Conventional,FHA,Owner Will Carry,VA Loan
      • Electric utility on property: Yes

        Estimated market value

        Not available

        Estimated sales range

        Not available

        Not available

        Price history

        DateEventPrice
        6/26/2026Listed for sale$640,000$212/sqft
        Source: elevateMLS #5428446 Report a problem

        Public tax history

        YearProperty taxesTax assessment
        2024$1,057 $12,630 +50%
        2023-- $8,420
        Find assessor info on the county website

        Monthly payment

        Est. payment

        Payment breakdown

        Explore the cost of this home by adjusting the details. Changes won't be saved.
        All calculations are estimates and provided by Zillow, Inc. for informational purposes only. Actual amounts may vary.
        HOA fees may include property taxes on listings classified as Co-Ops. Contact the listing agent and/or owner for fee details.
        Mortgage interest rates are dependent on a number of factors, including credit score, down payment, and repayment length. Interest rate data provided by Zillow Group Marketplace, Inc. as of 1/1/1970 from various mortgage lenders with which we have lead or other similar arrangements; the Estimated Payment is an average of those rates.
        See how much you could borrow to make a competitive offer.

        Climate risks

        Neighborhood: Briargate

        Getting around

        1 / 100
        Car-Dependent
        0 / 100
        No Nearby Transit
        19 / 100
        Somewhat Bikeable

        Nearby schools

        GreatSchools rating
        Schools provided by the listing agent
        • Elementary: Legacy Peak
        • Middle: Chinook Trail
        • High: Liberty
        • District: Academy-20

        Source: elevateMLS. This data may not be complete. We recommend contacting the local school district to confirm school assignments for this home.

        A local agent can set up tours, give advice and negotiate with sellers.

        Browse local experts

        Similar homes