Skip main navigation
Sold for $749,000
  • $749,000

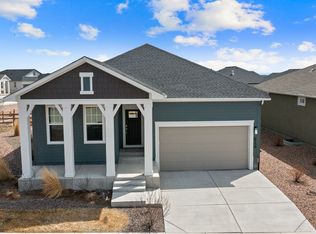
    6735 Enclave Vista Loop, Colorado Springs, CO 80924

    4beds
    4,564sqft
    Single Family Residence
    Built in 2021
    7,893 Square Feet Lot
    $753,100 Zestimate®
    $164/sqft
    $3,731 Estimated rent

    Home value

    $753,100

    $715,000 - $791,000

    $3,731/mo

    Zestimate® history
    Loading
    Loading...

    Owner options

    List your home for rent

    $3,731/mo

    Rent Zestimate®

    Find your next renter with Zillow Rental Manager. Plus, with online applications, you can quickly screen prospective tenants – for free.

    Learn more

    $3,731/mo

    Rent Zestimate®

    Refinance and save

    $4,352/mo

    Est. payment

    Refinancing to a lower rate could help reduce your monthly payments and save thousands over the life of the loan.

    See today's rates

    $4,352/mo

    Est. payment

    Explore your selling options

    Work with a Zillow partner agent

    Leverage their expertise and Zillow's premium Showcase listings to get your home seen by more buyers.

    Get started

    List with your own agent

    Get your home in front of millions of buyers by listing it on Zillow.

    Learn how to do it

    Sell it yourself

    Take full control of how buyers see your home on Zillow by listing For Sale by Owner (FSBO).

    List your home

    What's special

    Welcome to this spacious, beautiful, well maintained, upgraded home in the desired community of Wolf Ranch! This home expands just over 4500 square feet, of upgraded, comfort living! As you enter the home you walk into a large open floor plan, with the main level housing 2 bedrooms, an upgraded kitchen, home to smart appliances and quartz counter tops, as well as an open office/flex space! You will notice the ample natural light coming in through the two sliding glass doors, that lead you to the beautifully landscaped back yard! This Backyard patio has been expanded for entertaining, and is also ready to install your outdoor gas kitchen! The main level hosts the large primary bedroom and connected bathroom, within the bathroom you will notice the spacious walk-in closet, double vanity, and walk in rain shower! As you head into the basement, you will see the upgraded wet bar, equipped with a wine fridge! you will also notice the large unfinished space that is ready to make your own, it is plumbed and ready for another bedroom and bathroom! Also in the basement there is a spacious entertaining area/living space, as well as two other bedrooms with walk in closets! In addition to this interior of this home, the oversized, 3-car garage houses 2 outlets equipped for electric vehicle charging, as well as space for storage! This home also has Solar panels already in action!

    Zillow last checked:

    Listing updated:

    Listed by:

    Monica Breckenridge ABR CDPE CLHMS GRI MRP PSA RSPS SFR SRES 719-888-7465,

    Pink Realty Inc,

    Benjamin Fuller 989-323-7988

    Bought with:

    Derra Meister

    House Hunters, LLC

    Source: elevateMLS,MLS#: 4216695MLS Logo

    Facts & features

    Interior

    Bedrooms & bathrooms
    • Bedrooms: 4
    • Bathrooms: 3
    • Full bathrooms: 2
    • 3/4 bathrooms: 1
    Basement
    • Area: 2282
    Heating
    • Active Solar, Forced Air, Natural Gas, See Prop Desc Remarks
    Cooling
    • Ceiling Fan(s), Central Air
    Appliances
    • Included: Dishwasher, Disposal, Gas in Kitchen, Microwave, Oven, Refrigerator, Self Cleaning Oven, Smart Home Appliances
    • Laundry: Main Level
    Features
    • 9Ft + Ceilings, See Prop Desc Remarks, High Speed Internet, Pantry, Wet Bar
    • Flooring: Carpet, Tile
    • Basement: Full,Partially Finished
    • Has fireplace: Yes
    • Fireplace features: Gas
    Interior area
    • Total structure area: 4,564
    • Total interior livable area: 4,564 sqft
    • Finished area above ground: 2,282
    • Finished area below ground: 2,282

    Property

    Parking
    • Total spaces: 3
    • Parking features: Attached, Garage Door Opener, Oversized, See Remarks, Concrete Driveway
    • Attached garage spaces: 3
    Accessibility
    • Accessibility features: Hand Rails, Stairs to back entrance, Stairs to front entrance, Stairs to garage
    Features
    • Patio & porch: Concrete, See Prop Desc Remarks
    • Exterior features: Auto Sprinkler System
    • Fencing: Back Yard
    • Has view: Yes
    • View description: Mountain(s)
    Lot
    • Size: 7,893 Square Feet
    • Features: See Remarks, Near Fire Station, Near Hospital, Near Park, Near Schools, Near Shopping Center, HOA Required $, Landscaped
    Details
    • Parcel number: 5231102006

    Construction

    Type & style
    • Home type: SingleFamily
    • Architectural style: Ranch
    • Property subtype: Single Family Residence
    Materials
    • Stucco, Framed on Lot
    • Roof: Composite Shingle
    Condition
    • Existing Home
    • New construction: No
    • Year built: 2021
    Details
    • Builder name: David Weekley Homes
    • Warranty included: Yes

    Utilities & green energy

    • Electric: 220 Volts in Garage
    • Water: Municipal
    Green energy
    • Indoor air quality: Radon System

    Community & HOA

    Community
    • Features: Community Center, Dog Park, Hiking or Biking Trails, Lake, Parks or Open Space, Playground, See Prop Desc Remarks
    HOA
    • Services included: Covenant Enforcement, Snow Removal, Trash Removal
    • HOA fee: $102 monthly
    Location
    • Region: Colorado Springs

    Financial & listing details

    • Price per square foot: $164/sqft
    • Tax assessed value: $716,544
    • Annual tax amount: $5,431
    • Date on market: 9/6/2024
    • Listing terms: Cash,Conventional,FHA,VA Loan,See Show/Agent Remarks

    Price history

    DateEventPrice
    10/18/2024Sold$749,000$164/sqft
    Source: elevateMLS #4216695 Report a problem
    9/22/2024Pending sale$749,000$164/sqft
    Source: REcolorado as distributed by MLS GRID #1971785 Report a problem
    9/22/2024Contingent$749,000$164/sqft
    Source: elevateMLS #4216695 Report a problem
    9/6/2024Listed for sale$749,000+6.3%$164/sqft
    Source: elevateMLS #4216695 Report a problem
    1/26/2022Sold$704,496+1.5%$154/sqft
    Source: Public Record Report a problem
    5/16/2021Listing removed--
    Source: David Weekley Homes Report a problem
    4/29/2021Listed for sale$693,764$152/sqft
    Source: David Weekley Homes Report a problem

    Public tax history

    YearProperty taxesTax assessment
    2024$5,431 +16.9%$48,010
    2023$4,647 +70.2%$48,010 +27.1%
    2022$2,729 $37,760 +75.9%
    2021-- $21,470
    Find assessor info on the county website

    Neighborhood: Briargate

    Nearby schools

    GreatSchools rating
    Schools provided by the listing agent
    • High: Liberty
    • District: Academy-20

    Source: elevateMLS. This data may not be complete. We recommend contacting the local school district to confirm school assignments for this home.

    Get a cash offer in 3 minutes
    Find out how much your home could sell for in as little as 3 minutes with a no-obligation cash offer.
    Estimated market value
    $753,100
    Get a cash offer in 3 minutes
    Find out how much your home could sell for in as little as 3 minutes with a no-obligation cash offer.
    Estimated market value
    $753,100