Built in 2018 with mountain views, backing to open space, a hot tub, a three-car garage, and over three thousand finished square feet, this Paint Brush Hills ranch delivers the space, features, and lifestyle that buyers spend years searching for. Vaulted ceilings, nine-foot-plus ceilings, and hardwood floors flow through the main level, where a great room with natural wood accents and an electric fireplace opens to a kitchen with granite countertops, a gas range, island, breakfast bar, pantry, and vent hood. The walkout dining area, main-level laundry with direct garage access, and wood deck create a seamless connection between indoor and outdoor living. The primary suite features a walk-in closet and an oversized shower with double vanity, while two additional main-level bedrooms and a second full bath round out single-level living. The walkout basement expands the footprint dramatically with two generously sized bedrooms, a third full bath, a sprawling second family room, a storage room, and a walk out concrete patio, giving guests, family, or flex space its own private level. Central air, ceiling fans, fenced backyard, and Falcon school district with proximity to fire stations, parks, schools, and shopping complete this exceptional home.
For sale
$545,000
9773 Witherbee Dr, Peyton, CO 80831
5beds
3,200sqft
Single Family Residence
Built in 2018
8,594 Square Feet Lot
$-- Zestimate®
$170/sqft
$-- HOA
What's special
Mountain viewsWalkout basementFenced backyardWood deckHot tubVaulted ceilingsWalkout dining area
- 15 days
- 673
- 50
Likely to sell faster than
Zillow last checked:
Listing updated:
Listed by:
Karen Mokol 719-464-6599,
Exp Realty LLC
Source: elevateMLS,MLS#: 1525971
Facts & features
Interior
Bedrooms & bathrooms
- Bedrooms: 5
- Bathrooms: 3
- Full bathrooms: 3
Other
- Level: Main
- Area: 196 Square Feet
- Dimensions: 14 x 14
Heating
- Forced Air, Natural Gas
Cooling
- Ceiling Fan(s), Central Air
Appliances
- Included: Dishwasher, Gas in Kitchen, Exhaust Fan, Microwave, Oven, Refrigerator
- Laundry: Main Level
Features
- 5-Pc Bath, 9Ft + Ceilings, Vaulted Ceiling(s), High Speed Internet, Pantry
- Flooring: Carpet, Tile, Wood, Luxury Vinyl
- Basement: Full,Partially Finished
- Number of fireplaces: 1
- Fireplace features: Electric, One
Interior area
- Total structure area: 3,200
- Total interior livable area: 3,200 sqft
- Finished area above ground: 1,600
- Finished area below ground: 1,600
Video & virtual tour
Property
Parking
- Total spaces: 3
- Parking features: Attached, Concrete Driveway
- Attached garage spaces: 3
Features
- Patio & porch: Concrete, Covered, Wood Deck, See Prop Desc Remarks
- Fencing: Back Yard
- Has view: Yes
- View description: Mountain(s)
Lot
- Size: 8,594 Square Feet
- Features: Backs to Open Space, Level, Near Fire Station, Near Park, Near Schools, Near Shopping Center, Landscaped
Details
- Parcel number: 5225314002
Construction
Type & style
- Home type: SingleFamily
- Architectural style: Ranch
- Property subtype: Single Family Residence
Materials
- Masonite, Stone, Wood Siding, Frame
- Foundation: Walk Out
- Roof: Composite Shingle
Condition
- Existing Home
- New construction: No
- Year built: 2018
Utilities & green energy
- Water: Municipal
- Utilities for property: Electricity Connected, Natural Gas Connected
Community & HOA
Location
- Region: Peyton
Financial & listing details
- Price per square foot: $170/sqft
- Tax assessed value: $541,106
- Annual tax amount: $4,017
- Date on market: 8/25/2026
- Listing terms: Cash,Conventional,FHA,VA Loan
- Electric utility on property: Yes
Estimated market value
Not available
Estimated sales range
Not available
Not available
Price history
| Date | Event | Price |
|---|---|---|
| 8/25/2026 | Listed for sale | $545,000+45.3%$170/sqft |
Source:  elevateMLS #1525971 Report a problem elevateMLS #1525971 Report a problem | ||
| 6/22/2018 | Sold | $375,065$117/sqft |
Source: Public Record Report a problem | ||
Public tax history
| Year | Property taxes | Tax assessment |
|---|---|---|
| 2025 | $3,904 -16.3% | $38,150 -0.8% |
| 2024 | $4,667 +18.8% | $38,460 |
| 2023 | $3,927 -2.2% | $38,460 +37.9% |
| 2022 | $4,014 | $27,880 -2.8% |
| 2021 | -- | $28,690 +12% |
| 2020 | $3,599 +1.5% | $25,620 |
| 2019 | $3,546 | $25,620 +184.7% |
| 2018 | -- | $9,000 +121.7% |
| 2017 | $1,269 | $4,060 |
Find assessor info on the county website
Monthly payment
Est. payment
Payment breakdown
Explore the cost of this home by adjusting the details. Changes won't be saved.Climate risks
Neighborhood: 80831
Nearby schools
Schools provided by the listing agent
- Elementary: Falcon
- Middle: Falcon
- High: Falcon
- District: District 49
Source: elevateMLS. This data may not be complete. We recommend contacting the local school district to confirm school assignments for this home.


Similar homes
- $629,9996 bd3 ba3.6k sqft11623 Cranston Dr, Peyton, CO 80831For Sale
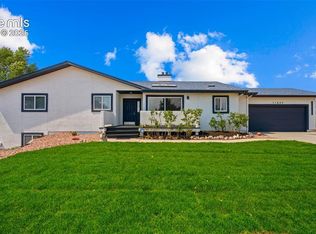
 MLS ID #2526120, Hector Alanis ABR CREN MRP , PAK Home Realty. elevateMLS
 - $449,9004 bd4 ba2.2k sqft12029 Eagle Crest Ct, Peyton, CO 80831For Sale
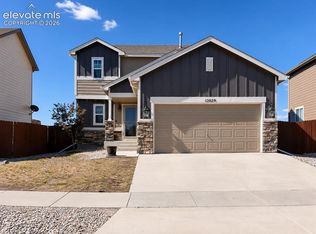 MLS ID #1573249, Chelsi Catanese, Realty One Group Apex. elevateMLS
 - $465,0004 bd3 ba3k sqft10356 Ross Lake Dr, Peyton, CO 80831For Sale
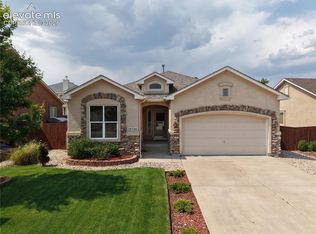 MLS ID #5932048, Michael Hensley, The Cutting Edge. elevateMLS
 - $550,0004 bd3 ba3.3k sqft11057 Coastal Hills Lane, Peyton, CO 80831New Construction
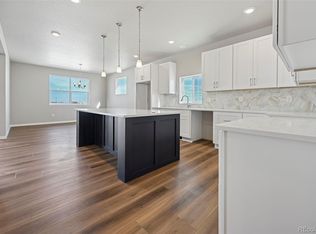
 MLS ID #6417403, Danielle Neuschwanger, Wild Buck Realty. REcolorado as distributed by MLS GRID
 - $549,9005 bd3 ba3.4k sqft7773 Dry Willow Way, Colorado Springs, CO 80908For SaleMLS ID #8834349, Jessica Laude, The Colorado Springs Group Inc. elevateMLS
- $499,9504 bd3 ba2k sqft10119 Hartwood Dr, Peyton, CO 80831New ConstructionelevateMLS
- $529,9004 bd4 ba2.9k sqft5216 Arroyo St, Colorado Springs, CO 80922For SaleMLS ID #1814672, Haelee Swanson MRP SFR , Colorado Investments And Homes. elevateMLS
- $760,0005 bd5 ba4.4k sqft10078 Stonemont Dr, Peyton, CO 80831For SaleMLS ID #8410942, Monica Breckenridge ABR CDPE CLHMS GRI MRP PSA RSPS SFR SRES , Pink Realty Inc. elevateMLS
- $559,0005 bd3 ba2.9k sqft6839 Black Saddle Drive, Colorado Springs, CO 80924For SaleMLS ID #5918892, Andrew Kim, Brokers Guild Real Estate. REcolorado as distributed by MLS GRID
- $410,0003 bd3 ba2.2k sqft7714 Cruzer Hts, Peyton, CO 80831For SaleMLS ID #9233145, Jennifer Valverde ABR MRP , The Cutting Edge. elevateMLS
- $639,8255 bd3 ba2.6k sqft13051 Monument Vista, Falcon, CO 80831New ConstructionMLS ID #7680344, Manuel Rodrigues, Campbell Homes LLC. REcolorado as distributed by MLS GRID
- $565,0005 bd4 ba3.5k sqft8552 Gatewick Dr, Colorado Springs, CO 80920For SaleMLS ID #8255993, Olga Tsuber, Exp Realty LLC. elevateMLS
- $683,4005 bd4 ba3.8k sqft11101 Rolling Ranch Dr, Peyton, CO 80831New ConstructionMLS ID #9292837, Todd Stephens CDPE , United Real Estate Group, Inc.. elevateMLS
- $514,9994 bd3 ba2.3k sqft5739 Bowerman Ln, Colorado Springs, CO 80927New ConstructionelevateMLS
- $589,9995 bd3 ba2.7k sqft5747 Bowerman Ln, Colorado Springs, CO 80927New ConstructionelevateMLS
- $587,5004 bd3 ba2.9k sqft140 N Ellicott Hwy, Calhan, CO 80808For SaleMLS ID #1360044, Tina Swonger CDPE GRI SFR , REMAX PROPERTIES. elevateMLS
- $659,0004 bd3 ba3.5k sqft6463 Rolling Creek Dr, Colorado Springs, CO 80924For SaleMLS ID #3591014, Lance Gordy, Premier Real Estate Group. elevateMLS
