Brand-new construction by StoneyBrooke Homes, a small local builder known for quality craftsmanship, thoughtful design, and attention to detail. This 4-bedroom, 3-bath home offers a layout and finish level rarely found in this price range, with an oversized two-car garage, open-concept living, and a 1,035 sq ft unfinished basement for future expansion.
The kitchen is a true centerpiece, featuring an oversized dedicated island, custom honeycomb backsplash, quartz countertops, soft-close dovetail cabinetry with built-in deep drawers, an oversized pantry, and kitchen appliances included at no extra cost. The expanded mudroom off the garage adds everyday function, while the oversized laundry room includes a built-in linen closet for extra storage.
The spacious primary suite offers a 5-foot walk-in shower and generous walk-in closets. Additional included features such as A/C and fencing add even more value without the added expense.
Qualified buyers using the builder’s in-house lender may have access to lower interest rate options ranging from 3%–4%, based on individual buyer qualification. This is a rare opportunity to own a new construction home with elevated finishes, local builder quality, and strong buyer incentives. Schedule your showing today.
New construction
$550,000
11057 Coastal Hills Lane, Peyton, CO 80831
4beds
3,348sqft
Single Family Residence
Built in 2026
7,840 Square Feet Lot
$538,900 Zestimate®
$164/sqft
$250/mo HOA
What's special
Oversized two-car garageOversized dedicated islandOversized laundry roomOversized pantrySpacious primary suiteCustom honeycomb backsplashOpen-concept living
- 78 days |
- 88 |
- 6 |
Zillow last checked:
Listing updated:
Listed by:
Danielle Neuschwanger 720-938-0787 danielle@Wildbuckrealty.com,
Wild Buck Realty
Source: REcolorado as distributed by MLS GRID,MLS#: 6417403
Facts & features
Interior
Bedrooms & bathrooms
- Bedrooms: 4
- Bathrooms: 3
- Full bathrooms: 2
- 1/2 bathrooms: 1
- Main level bathrooms: 1
- Main level bedrooms: 1
Bedroom
- Level: Main
Bedroom
- Level: Upper
Bedroom
- Level: Upper
Bedroom
- Level: Upper
Bathroom
- Features: En Suite Bathroom
- Level: Main
Bathroom
- Level: Upper
Bathroom
- Level: Upper
Kitchen
- Level: Main
Laundry
- Level: Upper
Living room
- Level: Main
Mud room
- Level: Main
Heating
- Forced Air
Cooling
- Central Air
Appliances
- Included: Dishwasher, Microwave, Oven, Refrigerator
- Laundry: In Unit
Features
- Ceiling Fan(s), High Ceilings, High Speed Internet, Kitchen Island, Open Floorplan, Pantry, Primary Suite, Quartz Counters, Smart Thermostat, Smoke Free, Walk-In Closet(s)
- Flooring: Carpet, Vinyl
- Basement: Full
Interior area
- Total structure area: 3,348
- Total interior livable area: 3,348 sqft
- Finished area above ground: 2,313
- Finished area below ground: 0
Property
Parking
- Total spaces: 2
- Parking features: Garage - Attached
- Attached garage spaces: 2
Features
- Levels: Two
- Stories: 2
- Patio & porch: Front Porch
- Exterior features: Private Yard, Rain Gutters
- Fencing: Partial
Lot
- Size: 7,840 Square Feet
- Features: Near Public Transit
Details
- Parcel number: 4220316007
- Zoning: PUD
- Special conditions: Standard
Construction
Type & style
- Home type: SingleFamily
- Architectural style: Traditional
- Property subtype: Single Family Residence
Materials
- Frame
- Foundation: Slab
- Roof: Composition
Condition
- New Construction
- New construction: Yes
- Year built: 2026
Details
- Builder model: Rio Grande
- Builder name: Other
Utilities & green energy
- Sewer: Public Sewer
- Water: Public
Green energy
- Energy efficient items: Construction, HVAC, Thermostat, Windows
Community & HOA
Community
- Security: Carbon Monoxide Detector(s), Smart Locks, Smoke Detector(s)
- Subdivision: Meridan Ranch
HOA
- Has HOA: Yes
- Amenities included: Clubhouse, Fitness Center, Golf Course, Playground
- Services included: Sewer, Water
- HOA fee: $240 monthly
- HOA name: Meridian Ranch Metro District
- HOA phone: 719-495-6567
- Second HOA fee: $10 monthly
- Second HOA name: Meridian Ranch Metro District
- Second HOA phone: 719-495-6567
Location
- Region: Peyton
Financial & listing details
- Price per square foot: $164/sqft
- Annual tax amount: $2,603
- Date on market: 6/2/2026
- Listing terms: Cash,Conventional,FHA,VA Loan
- Exclusions: Builder Does Not Provide Clothing Washer And Dryer. Landscaping Can Be Added To The Contract But Is Not Included In The Current Price.
- Ownership: Builder
- Road surface type: Paved
Estimated market value
$538,900
$512,000 - $566,000
$2,952/mo
Price history
| Date | Event | Price |
|---|---|---|
| 7/8/2026 | Pending sale | $550,000$164/sqft |
Source:  elevateMLS #6399950 Report a problem elevateMLS #6399950 Report a problem | ||
| 6/2/2026 | Listed for sale | $550,000$164/sqft |
Source:  REcolorado as distributed by MLS GRID #6417403 Report a problem REcolorado as distributed by MLS GRID #6417403 Report a problem | ||
Public tax history
Tax history is unavailable.
Monthly payment
Est. payment
Payment breakdown
Explore the cost of this home by adjusting the details. Changes won't be saved.Climate risks
Neighborhood: 80831
Nearby schools
GreatSchools rating
- 7/10Meridian Ranch International SchoolGrades: PK-5Distance: 0.6 mi
- 6/10Falcon Middle SchoolGrades: 6-8Distance: 2.3 mi
- 5/10Falcon High SchoolGrades: 9-12Distance: 0.7 mi
Schools provided by the listing agent
- Elementary: Meridian Ranch
- Middle: Falcon
- High: Falcon
- District: District 49
Source: REcolorado as distributed by MLS GRID. This data may not be complete. We recommend contacting the local school district to confirm school assignments for this home.
- $539,000-- bd-- ba-- sqft11057 Coastal Hills Ln, Elbert, CO 80106Sold
- $469,7503 bd3 ba2k sqft11049 Coastal Hills Ln, Peyton, CO 80831Sold

- $590,161-- bd-- ba-- sqft11065 Coastal Hills Ln, Elbert, CO 80106Sold
- $590,1615 bd4 ba2.9k sqft11065 Coastal Hills Ln, Peyton, CO 80831Sold
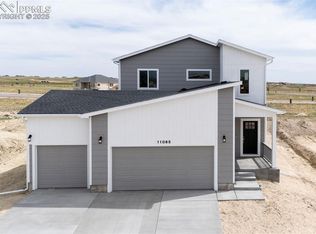
- $853,155-- bd-- ba-- sqft11073 Coastal Hills Ln, Elbert, CO 80106Sold
- $75,620-- bd-- ba-- sqft11036 Crooked Bluff Dr, Elbert, CO 80106Off Market
- $75,620-- bd-- ba-- sqft11030 Crooked Bluff Dr, Elbert, CO 80106Off Market
- $75,620-- bd-- ba-- sqft11048 Coastal Hills Ln, Elbert, CO 80106Off Market
A local agent can set up tours, give advice and negotiate with sellers.
Similar homes
- from $553,9904 bd3 ba2.5k sqftThe Chatfield Plan, Meridian Ranch, Peyton, CO 80831New Construction
 Meritage Homes
 - $477,0003 bd3 ba2.6k sqft13230 Valley Peak Dr, Peyton, CO 80831New Construction
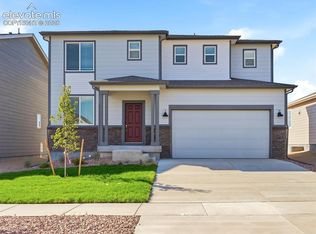
 MLS ID #2132368, Kerrie Young, Kerrie Ann Young. elevateMLS
 - $515,0005 bd4 ba3.2k sqft12653 Granite Ridge Dr, Peyton, CO 80831For Sale
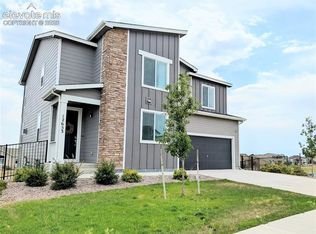 MLS ID #6321675, L. Mark Debramaletta, Keller Williams Partners. elevateMLS
 - from $571,9905 bd3 ba2.7k sqftThe Sylvan Plan, Meridian Ranch, Peyton, CO 80831New Construction
 Meritage Homes
 - from $498,3034 bd3 ba2.3k sqftThe Monarch Plan, Paint Brush Hills, Peyton, CO 80831New ConstructionMeritage Homes
- $639,8255 bd3 ba2.6k sqft13051 Monument Vista, Falcon, CO 80831New Construction
 MLS ID #7680344, Manuel Rodrigues, Campbell Homes LLC. REcolorado as distributed by MLS GRID
 - from $509,5003 bd3 ba1.7k sqftSilverthorne #515 Plan, Meridian Ranch, Peyton, CO 80831New ConstructionEmpire Homes
- from $445,8103 bd3 ba2.1k sqftThe Dillon Plan, Meridian Ranch, Peyton, CO 80831New ConstructionMeritage Homes
- from $428,9003 bd3 ba1.7k sqftNottingham Plan, Sanctuary at Meridian Ranch, Falcon, CO 80831New ConstructionDRB Homes
- from $579,9005 bd3 ba3.3k sqftAppaloosa II Plan, Percheron, Colorado Springs, CO 80908New ConstructionVantage Homes
- from $416,0003 bd6 ba1.8k sqftThe Magnolia Plan, Sanctuary at Meridian Ranch, Peyton, CO 80831New ConstructionTralon Homes
- $559,0005 bd3 ba2.9k sqft6839 Black Saddle Drive, Colorado Springs, CO 80924For SaleMLS ID #5918892, Andrew Kim, Brokers Guild Real Estate. REcolorado as distributed by MLS GRID
- from $647,9904 bd3 ba2.9k sqftPlan C416 Plan, Sterling Ridge 50s in Sterling, Colorado Springs, CO 80908New ConstructionAmerican Legend Homes
- $566,6754 bd3 ba2.3k sqft5739 Bowerman Ln, Colorado Springs, CO 80927New ConstructionelevateMLS
- from $546,9904 bd4 ba2.4k sqftPlan C305 Plan, Sterling Ranch 40s, Colorado Springs, CO 80908New ConstructionAmerican Legend Homes
- from $569,9004 bd3 ba3k sqftDaytona Plan, Sterling, Colorado Springs, CO 80908New ConstructionVantage Homes
- $624,9004 bd4 ba2.8k sqft8019 Moosejaw Dr, Colorado Springs, CO 80908For SaleMLS ID #11927931, Andrew Holshouser, Your Home Sold Guaranteed Realty - Barb Has The Buyers Team. My State MLS
- $659,0004 bd3 ba3.5k sqft6463 Rolling Creek Dr, Colorado Springs, CO 80924For SaleMLS ID #3591014, Lance Gordy, Premier Real Estate Group. elevateMLS
- $740,0004 bd3 ba4.5k sqft6830 Enclave Vista Loop, Colorado Springs, CO 80924For SaleMLS ID #2757881, Anna Fish ABR CRS GRI , LIV Sotheby's International Realty CO Springs. elevateMLS
- from $603,9005 bd3 ba3.3k sqftAppaloosa II Plan, Wolf Ranch, Colorado Springs, CO 80924New ConstructionVantage Homes
