Beautiful Craftsman ranch-style home with an open, inviting layout. The gourmet kitchen shines with a 30” gas cooktop,
double ovens, microwave, upgraded dishwasher, and a spacious breakfast bar, undermount sink and granite countertops. A charming dining nook with a box window and extended cabinetry opens to a 20’ x 15’ patio complete with an installed gas line—perfect for effortless outdoor grilling. The great room is anchored by a stunning gas fireplace with floor-to-ceiling stacked stone and a stained wood mantel. The main level features a serene primary suite with the optional box window in the bedroom and in the bathroom a large walk-in shower, double vanities, and private toilet room, as well as tile floors adn quartz countertops. On the main level there is a second bedroom and full bath. Downstairs, the finished basement offers 9’ foundation walls, a rec room with wet bar, three additional bedrooms, and a full bath. Luxury vinyl plank flooring throughout the main living areas adds warmth, durability, and timeless elegance. The oversized 3-car garage offers plenty of space for longer vehicles, toys or tools with a 4' extension on the 2-car section and 8' doors! This home has many standard features other builders consider upgrades.
New construction
$639,825
13051 Monument Vista, Falcon, CO 80831
5beds
2,680sqft
Single Family Residence
Built in 2025
8,750 Square Feet Lot
$-- Zestimate®
$239/sqft
$243/mo HOA
What's special
Serene primary suiteOpen inviting layoutUpgraded dishwasherDouble ovensGranite countertopsQuartz countertopsUndermount sink
- 217 days
- 64
- 2
Zillow last checked:
Listing updated:
Listed by:
Manuel Rodrigues 719-266-9780 mrodrigues@campbellhomes.com,
Campbell Homes LLC
Source: REcolorado as distributed by MLS GRID,MLS#: 7680344
Facts & features
Interior
Bedrooms & bathrooms
- Bedrooms: 5
- Bathrooms: 3
- Full bathrooms: 3
- Main level bathrooms: 2
- Main level bedrooms: 2
Bedroom
- Description: Box Window, Walk-In Closet
- Features: Primary Suite
- Level: Main
- Area: 195 Square Feet
- Dimensions: 13 x 15
Bedroom
- Description: Bedroom #2 Option,
- Level: Main
- Area: 110 Square Feet
- Dimensions: 11 x 10
Bedroom
- Level: Basement
Bedroom
- Level: Basement
Bedroom
- Level: Basement
- Area: 168 Square Feet
- Dimensions: 12 x 14
Bathroom
- Description: Large Walk-In Shower, No Tub; Double Vanities, Private Toilet Room
- Features: Primary Suite
- Level: Main
Bathroom
- Description: Single Vanity, Tub/Shower Combo
- Level: Main
Bathroom
- Level: Basement
Dining room
- Description: Box Window And Nook Cabinets With Glass Doors, Slider Access To Patio, Lvp Flooring
- Level: Main
- Area: 110 Square Feet
- Dimensions: 10 x 11
Family room
- Description: Rec Room With Wet Bar.
- Level: Basement
- Area: 416 Square Feet
- Dimensions: 26 x 16
Great room
- Description: Open To Kitchen And Dining; Stacked Stone Fireplace To Ceiling With Stained Wood Mantel, Lvp Flooring
- Level: Main
- Area: 221 Square Feet
- Dimensions: 17 x 13
Kitchen
- Description: Open, Dbl Oven, Gas Cooktop With Microwave Above, Dishwasher, Breakfast Island, Granite Countertops, Reach-In Pantry, Lvp Flooring
- Level: Main
- Area: 144 Square Feet
- Dimensions: 12 x 12
Laundry
- Description: Just Off Garage Entry;
- Level: Main
Heating
- Forced Air
Cooling
- Central Air
Appliances
- Included: Cooktop, Dishwasher, Disposal, Double Oven, Microwave
Features
- Entrance Foyer, Granite Counters, Kitchen Island, Pantry, Smart Thermostat, Solid Surface Counters, Walk-In Closet(s), Wet Bar
- Flooring: Carpet, Tile, Vinyl
- Windows: Bay Window(s), Double Pane Windows
- Basement: Finished,Full,Interior Entry
- Number of fireplaces: 1
- Fireplace features: Great Room
Interior area
- Total structure area: 2,680
- Total interior livable area: 2,680 sqft
- Finished area above ground: 1,375
- Finished area below ground: 1,205
Property
Parking
- Total spaces: 3
- Parking features: Concrete, Oversized
- Attached garage spaces: 3
Features
- Levels: One
- Stories: 1
- Patio & porch: Front Porch, Patio
- Exterior features: Gas Valve, Private Yard
- Fencing: Partial
Lot
- Size: 8,750 Square Feet
- Features: Level, Master Planned
Details
- Parcel number: 4220206004
- Special conditions: Standard
Construction
Type & style
- Home type: SingleFamily
- Property subtype: Single Family Residence
Materials
- Cement Siding, Stone
- Foundation: Concrete Perimeter
- Roof: Composition
Condition
- New Construction
- New construction: Yes
- Year built: 2025
Details
- Builder model: Augusta, 1305.5
- Builder name: Campbell Homes
- Warranty included: Yes
Utilities & green energy
- Electric: 110V, Single Phase
- Water: Public
- Utilities for property: Cable Available, Electricity Connected, Internet Access (Wired), Natural Gas Connected, Phone Available
Community & HOA
Community
- Subdivision: Meridian Ranch
HOA
- Has HOA: Yes
- Amenities included: Clubhouse, Fitness Center, Golf Course, Park, Playground, Pool, Spa/Hot Tub, Trail(s)
- Services included: Sewer, Water
- HOA fee: $115 annually
- HOA name: Meridian Ranch DRC
- HOA phone: 719-534-0266
- Second HOA fee: $233 monthly
- Second HOA name: Metro District
- Second HOA phone: 719-495-6167
Location
- Region: Falcon
Financial & listing details
- Price per square foot: $239/sqft
- Annual tax amount: $2,887
- Date on market: 3/9/2026
- Listing terms: Cash,Conventional,FHA,VA Loan
- Exclusions: This Property Is Lightly Staged. Furnishings Are Not Included In The Sale.
- Ownership: Builder
- Electric utility on property: Yes
- Road surface type: Paved
Estimated market value
Not available
Estimated sales range
Not available
Not available
Price history
| Date | Event | Price |
|---|---|---|
| 6/12/2026 | Price change | $639,825-0.8%$239/sqft |
Source:  REcolorado as distributed by MLS GRID #7680344 Report a problem REcolorado as distributed by MLS GRID #7680344 Report a problem | ||
| 6/1/2026 | Price change | $644,825-0.8%$241/sqft |
Source: REcolorado as distributed by MLS GRID #7680344 Report a problem | ||
| 3/24/2026 | Price change | $649,825-1%$242/sqft |
Source: REcolorado as distributed by MLS GRID #7680344 Report a problem | ||
| 3/9/2026 | Listed for sale | $656,259$245/sqft |
Source: REcolorado as distributed by MLS GRID #7680344 Report a problem | ||
Public tax history
Tax history is unavailable.
Monthly payment
Est. payment
Payment breakdown
Explore the cost of this home by adjusting the details. Changes won't be saved.Climate risks
Neighborhood: 80831
Nearby schools
Schools provided by the listing agent
- Elementary: Meridian Ranch
- Middle: Falcon
- High: Falcon
- District: District 49
Source: REcolorado as distributed by MLS GRID. This data may not be complete. We recommend contacting the local school district to confirm school assignments for this home.
- $1,280,055-- bd-- ba-- sqft13051 Monument Vista Dr, Elbert, CO 80106Sold
- $639,8255 bd3 ba2.6k sqft13051 Monument Vista Dr, Falcon, CO 80831New Construction

- $86,282-- bd-- ba-- sqft13057 Monument Vista Dr, Elbert, CO 80106Off Market
- $86,282-- bd-- ba-- sqft13045 Monument Vista Dr, Elbert, CO 80106Off Market
Similar homes
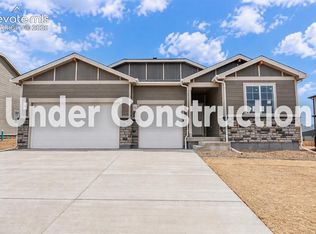
- $558,7904 bd3 ba3.2k sqft10204 Kingsbury Dr, Peyton, CO 80831New Construction

 MLS ID #2326281, Kerrie Young, Kerrie Ann Young. elevateMLS
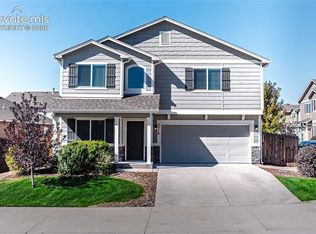
 - $521,6304 bd3 ba3k sqft10355 Keynes Dr, Peyton, CO 80831New Construction
 MLS ID #2898018, Kerrie Young, Kerrie Ann Young. elevateMLS
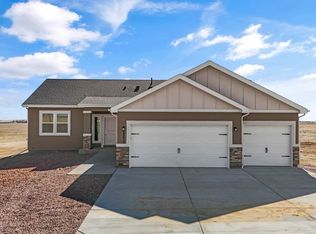
 - $395,0003 bd3 ba2.2k sqft7714 Cruzer Hts, Peyton, CO 80831For Sale
 MLS ID #5290016, Ingrid Anderson ABR , HomeSmart. elevateMLS
 - $749,9005 bd3 ba3.6k sqft15720 Atlas Loop, Peyton, CO 80831New Construction
 Westover Homes
 - $410,0003 bd3 ba1.6k sqft12726 Winding Glen Ln, Peyton, CO 80831For SaleMLS ID #7728953, Ramon Milano, Exp Realty LLC. elevateMLS
- $568,8933 bd3 ba2k sqft6954 Knapp Dr, Colorado Springs, CO 80924New ConstructionMLS ID #8586123, Michael Tinlin, Classic Residential Services. elevateMLS
