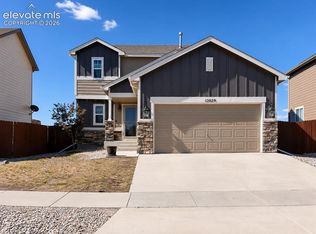
Welcome to this beautifully maintained two-story home in the desirable Courtyards at Woodmen Hills West community! Step inside to an open and inviting floor plan filled with natural light. The well-appointed kitchen features stainless steel appliances, ample cabinet space, a large island, pantry, and an eat-in dining area that flows seamlessly into the living room — ideal for entertaining and everyday living. Upstairs, the spacious primary suite offers a relaxing retreat with dual vanities, a soaking tub, separate shower, and walk-in closet. Two additional bedrooms with upgraded closet storage, a full bath with new vanity space, upstairs laundry, and a large loft with a beautiful reading nook to provide plenty of room for family, guests, or hobbies. Conveniently located near shopping, dining, parks, schools, and military bases with easy access to Woodmen Rd and Powers Blvd. Residents also enjoy access to Woodmen Hills community amenities including recreation centers, fitness facilities, pools, and trails.
For sale
Price cut: $10K (9/8)
$410,000
7714 Cruzer Hts, Peyton, CO 80831
3beds
2,289sqft
Single Family Residence
Built in 2018
4,155 Square Feet Lot
$-- Zestimate®
$179/sqft
$130/mo HOA
What's special
Upgraded closet storageSpacious primary suiteLarge islandLarge loftStainless steel appliancesUpstairs laundrySoaking tub
- 119 days
- 264
- 34
Zillow last checked:
Listing updated:
Listed by:
Jennifer Valverde ABR MRP 719-684-5439,
The Cutting Edge
Source: elevateMLS,MLS#: 9233145
Facts & features
Interior
Bedrooms & bathrooms
- Bedrooms: 3
- Bathrooms: 3
- Full bathrooms: 2
- 1/2 bathrooms: 1
Other
- Level: Upper
Heating
- Forced Air, Natural Gas
Cooling
- Central Air
Appliances
- Included: Dishwasher, Disposal, Microwave, Range, Refrigerator
Features
- 5-Pc Bath, Pantry
- Flooring: Carpet, Luxury Vinyl
- Windows: Window Coverings
- Has basement: No
Interior area
- Total structure area: 2,289
- Total interior livable area: 2,289 sqft
- Finished area above ground: 2,289
- Finished area below ground: 0
Property
Parking
- Total spaces: 2
- Parking features: Attached
- Attached garage spaces: 2
Features
- Levels: Two
- Stories: 2
Lot
- Size: 4,155 Square Feet
- Features: See Remarks, HOA Required $
Details
- Parcel number: 5301401160
Construction
Type & style
- Home type: SingleFamily
- Property subtype: Single Family Residence
Materials
- Masonite, Stone, Frame
- Foundation: Slab
- Roof: Composite Shingle
Condition
- Existing Home
- New construction: No
- Year built: 2018
Utilities & green energy
- Water: Assoc/Distr
- Utilities for property: Cable Available
Community & HOA
HOA
- Has HOA: Yes
- Services included: Snow Removal, Trash Removal
- HOA fee: $130 monthly
Location
- Region: Peyton
Financial & listing details
- Price per square foot: $179/sqft
- Tax assessed value: $418,864
- Annual tax amount: $2,012
- Date on market: 5/14/2026
- Listing terms: Cash,Conventional,FHA,VA Loan
Estimated market value
Not available
Estimated sales range
Not available
Not available
Price history
| Date | Event | Price |
|---|---|---|
| 9/8/2026 | Price change | $410,000-2.4%$179/sqft |
Source:  elevateMLS #9233145 Report a problem elevateMLS #9233145 Report a problem | ||
| 7/24/2026 | Listed for sale | $420,000$183/sqft |
Source: elevateMLS #9233145 Report a problem | ||
| 7/19/2026 | Pending sale | $420,000$183/sqft |
Source: elevateMLS #9233145 Report a problem | ||
| 7/14/2026 | Price change | $420,000-1.2%$183/sqft |
Source: elevateMLS #9233145 Report a problem | ||
| 7/1/2026 | Price change | $425,000-2.3%$186/sqft |
Source: elevateMLS #9233145 Report a problem | ||
| 6/3/2026 | Listed for sale | $435,000-2.2%$190/sqft |
Source: elevateMLS #9233145 Report a problem | ||
| 3/31/2023 | Sold | $445,000$194/sqft |
Source: Public Record Report a problem | ||
| 1/26/2023 | Listed for sale | $445,000+28.1%$194/sqft |
Source: elevateMLS #6539358 Report a problem | ||
| 12/3/2020 | Sold | $347,500-0.7%$152/sqft |
Source: Public Record Report a problem | ||
| 10/2/2020 | Listed for sale | $350,000+19.5%$153/sqft |
Source: Mackenzie Jackson Llc #7631473 Report a problem | ||
| 11/8/2018 | Sold | $292,778$128/sqft |
Source: Public Record Report a problem | ||
Public tax history
| Year | Property taxes | Tax assessment |
|---|---|---|
| 2025 | $1,887 +6% | $29,530 -2.9% |
| 2024 | $1,780 +14.9% | $30,400 |
| 2023 | $1,550 -9% | $30,400 +36.2% |
| 2022 | $1,703 | $22,320 -2.8% |
| 2021 | -- | $22,960 +13% |
| 2020 | $1,669 +0.8% | $20,310 |
| 2019 | $1,656 +437.2% | $20,310 +405.2% |
| 2018 | $308 -7.2% | $4,020 |
| 2017 | $332 +7.8% | $4,020 |
| 2016 | $308 -0.1% | $4,020 |
| 2015 | $309 -4.3% | $4,020 -2.7% |
| 2014 | $322 | $4,130 |
| 2013 | -- | -- |
| 2012 | -- | $1,610 |
| 2011 | $140 | $1,610 -13.9% |
| 2010 | -- | $1,870 |
| 2009 | -- | $1,870 -17.3% |
| 2008 | -- | $2,260 |
| 2006 | -- | $2,260 |
Find assessor info on the county website
Monthly payment
Est. payment
Payment breakdown
Explore the cost of this home by adjusting the details. Changes won't be saved.Climate risks
Neighborhood: 80831
Nearby schools
Schools provided by the listing agent
- District: District 49
Source: elevateMLS. This data may not be complete. We recommend contacting the local school district to confirm school assignments for this home.

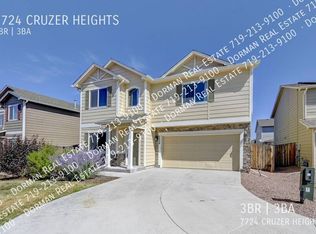
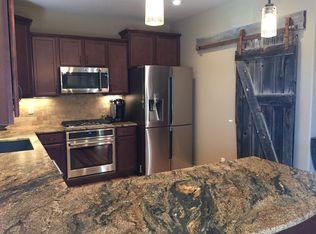

Similar homes
- $394,9993 bd2 ba1.4k sqft7514 Jaoul Point, Peyton, CO 80831For Sale
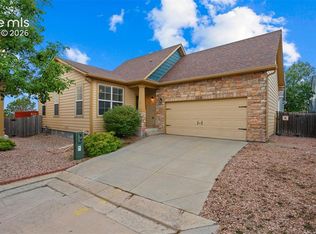
 MLS ID #9194529, Macayla Bergeron, Exp Realty LLC. elevateMLS
 - $401,0003 bd3 ba1.6k sqft11118 Willmore Dr, Peyton, CO 80831For Sale
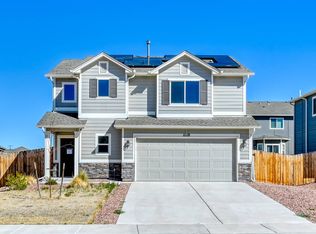 MLS ID #11739344, Barbara A Schlinker, Your Home Sold Guaranteed Realty - Barb Has The Buyers Team. My State MLS
 - $449,9004 bd4 ba2.2k sqft12029 Eagle Crest Ct, Peyton, CO 80831For Sale
 MLS ID #1573249, Chelsi Catanese, Realty One Group Apex. elevateMLS
 - $465,0004 bd3 ba2.4k sqft9962 Emerald Vista Dr, Peyton, CO 80831For Sale
 MLS ID #8778148, Elisa Risner ABR MRP SFR , Coldwell Banker Realty. elevateMLS
 - $465,0004 bd3 ba3k sqft10356 Ross Lake Dr, Peyton, CO 80831For SaleMLS ID #5932048, Michael Hensley, The Cutting Edge. elevateMLS
- $545,0005 bd3 ba3.2k sqft9773 Witherbee Dr, Peyton, CO 80831For SaleMLS ID #1525971, Karen Mokol, Exp Realty LLC. elevateMLS
- $410,0003 bd3 ba1.9k sqft8087 Mockorange Hts, Colorado Springs, CO 80908For SaleMLS ID #6730650, Amy Kunce-Martinez, The Cutting Edge. elevateMLS
- $394,0003 bd2 ba1.7k sqft5872 Thurless Ln, Colorado Springs, CO 80927For SaleMLS ID #2362484, Daniel Padilla MRP RENE , Real Broker, LLC DBA Real. elevateMLS
- $410,0003 bd3 ba2.2k sqft3715 Chia Dr, Colorado Springs, CO 80925For SaleMLS ID #6456303, Rae Marie Heard, Coldwell Banker Realty. elevateMLS
- $499,9504 bd3 ba2k sqft10119 Hartwood Dr, Peyton, CO 80831New ConstructionelevateMLS
- $392,7003 bd2 ba1.2k sqft4302 N Delighted Cir, Colorado Springs, CO 80917For SaleMLS ID #9890000, Jeffrey Johnson, Keller Williams Premier Realty. elevateMLS
- $435,0003 bd4 ba2k sqft4911 Turning Leaf Way, Colorado Springs, CO 80922For SaleMLS ID #7368140, Amy Thompson, Coldwell Banker Realty. elevateMLS
- $425,0003 bd3 ba2.7k sqft3883 Winter Sun Dr, Colorado Springs, CO 80925For SaleMLS ID #4507872, Marisa Lindsay, The Cutting Edge. elevateMLS
- $480,0004 bd3 ba2.2k sqft9104 Vanderwood Rd, Colorado Springs, CO 80908For SaleMLS ID #8154689, Calvin Tucker, Better Homes and Gardens Real Estate Kenney & Company. elevateMLS
- $399,9003 bd2 ba1.6k sqft6189 Shavers Dr, Colorado Springs, CO 80925For SaleMLS ID #7549566, Hector Alanis ABR CREN MRP , PAK Home Realty. elevateMLS
- $375,0003 bd2 ba1.4k sqft5784 Tramore Ct, Colorado Springs, CO 80927For SaleMLS ID #8619127, Tanner Gibson, The Cutting Edge. elevateMLS
- $400,0005 bd3 ba2k sqft1830 Pima Dr, Colorado Springs, CO 80915For SaleMLS ID #7484961, Marisa Lindsay, The Cutting Edge. elevateMLS
- $525,0003 bd3 ba2.7k sqft8964 Vanderwood Rd, Colorado Springs, CO 80908For SaleMLS ID #6850930, Amy Kunce-Martinez, The Cutting Edge. elevateMLS
- $409,0003 bd3 ba1.4k sqft10924 Nolin Dr, Colorado Springs, CO 80925For SaleMLS ID #1119451, Jake Gans, REMAX PROPERTIES. elevateMLS
- $398,5004 bd2 ba1.9k sqft256 S Murray Blvd, Colorado Springs, CO 80916For SaleMLS ID #7481933, Bill Sojourner, Walston Group Real Estate, Inc. elevateMLS
