Welcome to this beautifully updated ranch-style home in the Courtyards at Woodmen Hills! This move-in ready 3-bedroom, 2-bath home features hardwood floors, fresh interior paint, updated lighting, black hardware, an open-concept floor plan, and a spacious kitchen with cherry cabinetry. Enjoy a private, low-maintenance backyard with a gazebo—perfect for relaxing or entertaining. HOA includes access to two recreation centers with indoor/outdoor pools, 24-hour fitness centers, parks, playgrounds, walking trails, and community events. Conveniently located near Antler Creek Golf Course, shopping, dining, District 49 schools, Peterson SFB, and Schriever SFB.
For sale
Price cut: $5K (9/21)
$389,999
7514 Jaoul Point, Peyton, CO 80831
3beds
1,457sqft
Single Family Residence
Built in 2005
4,717 Square Feet Lot
$-- Zestimate®
$268/sqft
$120/mo HOA
What's special
Fresh interior paintOpen-concept floor planHardwood floorsBlack hardwareUpdated lighting
- 59 days
- 223
- 13
Zillow last checked:
Listing updated:
Listed by:
Macayla Bergeron 719-500-1160,
Exp Realty LLC
Source: elevateMLS,MLS#: 9194529
Facts & features
Interior
Bedrooms & bathrooms
- Bedrooms: 3
- Bathrooms: 2
- Full bathrooms: 2
Other
- Level: Main
- Area: 224 Square Feet
- Dimensions: 16 x 14
Heating
- Forced Air, Natural Gas
Cooling
- Ceiling Fan(s), Central Air
Appliances
- Included: Dishwasher, Dryer, Oven, Refrigerator, Washer
- Laundry: Electric Hook-up, Main Level
Features
- 6-Panel Doors, 9Ft + Ceilings, Great Room, Vaulted Ceiling(s), High Speed Internet
- Flooring: Carpet, Tile, Wood Laminate
- Has basement: No
- Has fireplace: No
- Fireplace features: None
Interior area
- Total structure area: 1,457
- Total interior livable area: 1,457 sqft
- Finished area above ground: 1,457
- Finished area below ground: 0
Video & virtual tour
Property
Parking
- Total spaces: 2
- Parking features: Attached, Paved Driveway
- Attached garage spaces: 2
Features
- Patio & porch: Wood Deck
- Fencing: Back Yard
- Has view: Yes
- View description: View of Pikes Peak
Lot
- Size: 4,717 Square Feet
- Features: Cul-De-Sac, Level, Near Fire Station, Near Hospital, Near Park, Near Schools, Landscaped
Details
- Parcel number: 4306317059
Construction
Type & style
- Home type: SingleFamily
- Architectural style: Ranch
- Property subtype: Single Family Residence
Materials
- Wood Siding, Frame
- Foundation: Crawl Space
- Roof: Composite Shingle
Condition
- Existing Home
- New construction: No
- Year built: 2005
Utilities & green energy
- Water: Municipal
- Utilities for property: Electricity Connected, Natural Gas Connected
Community & HOA
Community
- Features: Clubhouse, Community Center, Fitness Center, Hiking or Biking Trails, Parks or Open Space, Playground, Pool, Tennis Court(s)
HOA
- Has HOA: Yes
- Services included: Covenant Enforcement, Snow Removal, Trash Removal
- HOA fee: $120 monthly
Location
- Region: Peyton
Financial & listing details
- Price per square foot: $268/sqft
- Tax assessed value: $375,033
- Annual tax amount: $1,799
- Date on market: 8/7/2026
- Listing terms: Cash,Conventional,FHA,VA Loan
- Electric utility on property: Yes
Estimated market value
Not available
Estimated sales range
Not available
Not available
Price history
| Date | Event | Price |
|---|---|---|
| 9/21/2026 | Price change | $389,999-1.3%$268/sqft |
Source:  elevateMLS #9194529 Report a problem elevateMLS #9194529 Report a problem | ||
| 8/7/2026 | Listing removed | $2,550$2/sqft |
Source: Zillow Rentals Report a problem | ||
| 8/7/2026 | Listed for sale | $394,999+5.3%$271/sqft |
Source: elevateMLS #9194529 Report a problem | ||
| 11/16/2025 | Listed for rent | $2,550$2/sqft |
Source: Zillow Rentals Report a problem | ||
| 8/31/2022 | Sold | $375,000$257/sqft |
Source: Public Record Report a problem | ||
| 7/29/2022 | Listed for sale | $375,000+47.1%$257/sqft |
Source: elevateMLS #2633659 Report a problem | ||
| 1/10/2019 | Sold | $255,000$175/sqft |
Source: Public Record Report a problem | ||
| 11/30/2018 | Price change | $255,000-3.8%$175/sqft |
Source: HomeSmart #5079966 Report a problem | ||
| 11/24/2018 | Listed for sale | $265,000+6%$182/sqft |
Source: Homesmart Cherry Creek #5079966 Report a problem | ||
| 5/22/2018 | Sold | $250,000+19%$172/sqft |
Source: Public Record Report a problem | ||
| 10/7/2016 | Sold | $210,000+6.7%$144/sqft |
Source: Public Record Report a problem | ||
| 8/29/2005 | Sold | $196,880$135/sqft |
Source: Public Record Report a problem | ||
Public tax history
| Year | Property taxes | Tax assessment |
|---|---|---|
| 2025 | $1,634 +7% | $26,440 -1.6% |
| 2024 | $1,528 +13.7% | $26,880 |
| 2023 | $1,343 -3.8% | $26,880 +38.9% |
| 2022 | $1,397 | $19,350 -2.8% |
| 2021 | -- | $19,900 +18% |
| 2020 | $1,189 +0.9% | $16,860 |
| 2019 | $1,178 +34.3% | $16,860 +25.2% |
| 2018 | $877 -8.4% | $13,470 |
| 2017 | $957 +9.2% | $13,470 -5.4% |
| 2016 | $877 -6.6% | $14,240 |
| 2015 | $939 +7.8% | $14,240 +10% |
| 2014 | $871 | $12,950 |
| 2013 | -- | -- |
| 2012 | -- | $13,920 |
| 2011 | $987 | $13,920 -10% |
| 2010 | -- | $15,460 |
| 2009 | -- | $15,460 +1% |
| 2008 | -- | $15,300 |
| 2006 | -- | $15,300 +387.3% |
| 2004 | -- | $3,140 |
Find assessor info on the county website
Monthly payment
Est. payment
Payment breakdown
Explore the cost of this home by adjusting the details. Changes won't be saved.Climate risks
Neighborhood: 80831
Nearby schools
Schools provided by the listing agent
- Elementary: Falcon
- Middle: Falcon
- High: Falcon
- District: District 49
Source: elevateMLS. This data may not be complete. We recommend contacting the local school district to confirm school assignments for this home.

Similar homes
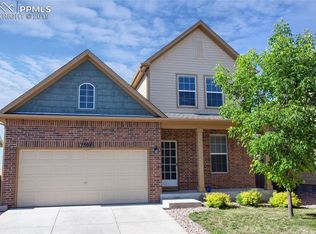
- $410,0003 bd3 ba1.6k sqft12726 Winding Glen Ln, Peyton, CO 80831For Sale

 MLS ID #7728953, Ramon Milano, Exp Realty LLC. elevateMLS
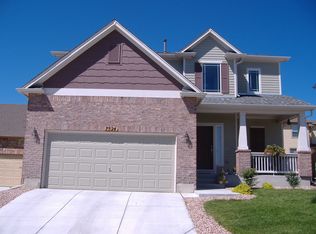
 - $401,0003 bd3 ba1.6k sqft11118 Willmore Dr, Peyton, CO 80831For Sale
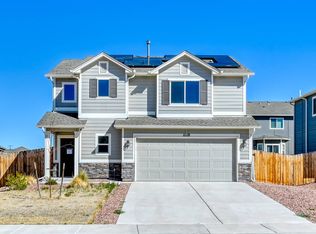 MLS ID #11739344, Barbara A Schlinker, Your Home Sold Guaranteed Realty - Barb Has The Buyers Team. My State MLS
 - $399,0004 bd3 ba1.7k sqft4634 Bella Dr, Colorado Springs, CO 80918For Sale
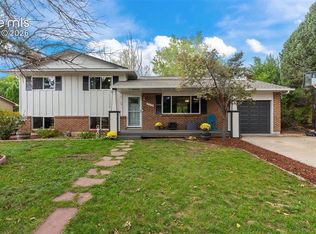 MLS ID #8845846, Susan Henry PSA , Exp Realty LLC. elevateMLS
 - $415,0003 bd2 ba2.1k sqft6020 Fossil Dr, Colorado Springs, CO 80923For Sale
 MLS ID #9158944, Mike Fischer SRES , Keller Williams Partners. elevateMLS
 - $375,0003 bd2 ba1.4k sqft5784 Tramore Ct, Colorado Springs, CO 80927For SaleMLS ID #8619127, Tanner Gibson, The Cutting Edge. elevateMLS
- $425,0003 bd4 ba2k sqft4911 Turning Leaf Way, Colorado Springs, CO 80922For SaleMLS ID #4028454, Gregory Luczak, Coldwell Banker Realty. elevateMLS
- $385,0003 bd3 ba1.7k sqft7275 Village Meadows Dr, Fountain, CO 80817For SaleMLS ID #5390688, Gregory Luczak, Coldwell Banker Realty. elevateMLS
- $399,9003 bd2 ba1.6k sqft6189 Shavers Dr, Colorado Springs, CO 80925For SaleMLS ID #7549566, Hector Alanis ABR CREN MRP , PAK Home Realty. elevateMLS
- $385,0004 bd3 ba1.6k sqft3325 Raindrop Dr, Colorado Springs, CO 80917For SaleMLS ID #6108599, Treasure Davis, Exp Realty LLC. elevateMLS
- $399,9903 bd2 ba1.7k sqft10219 Intrepid Way, Colorado Springs, CO 80925For SaleMLS ID #3553560, Gytha Hinkle ABR MRP RENE SFR SRS , Keller Williams Clients Choice Realty. elevateMLS
- $479,9504 bd3 ba2k sqft10119 Hartwood Dr, Peyton, CO 80831New ConstructionelevateMLS
- $380,0003 bd3 ba1.6k sqft4660 Skylark Rd, Colorado Springs, CO 80916For SaleMLS ID #8920008, Sue Ladd, United Real Estate Prestige Denver. elevateMLS
- $380,0003 bd3 ba1.6k sqft4483 E Anvil Dr, Colorado Springs, CO 80925For SaleMLS ID #8387071, Monica Breckenridge ABR CDPE CLHMS GRI MRP PSA RSPS SFR SRES , Pink Realty Inc. elevateMLS
- $400,0003 bd3 ba1.4k sqft10924 Nolin Dr, Colorado Springs, CO 80925For SaleMLS ID #1119451, Jake Gans, REMAX PROPERTIES. elevateMLS
- $390,0004 bd3 ba1.7k sqft6655 Weiser Drive, Colorado Springs, CO 80925For Sale
 MLS ID #8677512, Betty Catherine Adkins, HomeSmart. REcolorado as distributed by MLS GRID
 - $459,9003 bd3 ba1.5k sqft6726 Lucky Star Ln, Colorado Springs, CO 80923For SaleMLS ID #4161530, Robyn Klee, HomeSmart. elevateMLS
- $399,9004 bd2 ba1.8k sqft7520 Vineland Trl, Colorado Springs, CO 80911For SaleMLS ID #1128689, Laura Gallant ABR C2EX MRP RENE SFR SRES , The Platinum Group. elevateMLS
