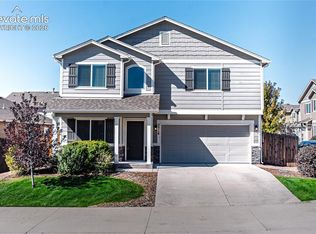
Welcome to this 3-bedroom, 3-bath three-story home on a quiet cul-de-sac in Banning Lewis Ranch, built in 2021 and offering 1,766 square feet with Pikes Peak views from every level. The main level features a covered entry with wood laminate flooring, a dedicated office, a half bath, and access to the attached, insulated 2-car garage with upgraded garage flooring and large alcove for additional storage space. The middle floor holds the living room with a walk-out to the composite deck, a kitchen with stone countertops, an island with breakfast bar seating, and a full appliance package, plus two bedrooms that share a full bath, one with its own walk-in closet. The refrigerator, range/oven, dishwasher, washer, and dryer all stay with the home. The top floor is a private retreat with a spacious family room with its own walk-out, the laundry room, and a primary suite with a walk-in closet and attached bath with double vanity and free-standing shower. Banning Lewis Ranch residents enjoy a clubhouse, community center, pool, fitness center, dog park, tennis courts, playgrounds, parks, and miles of trails, with snow and trash removal covered by the metro district. Located in District 49 near schools, shopping, parks, and a hospital.
For sale
$394,999
5639 Tramore Ct, Colorado Springs, CO 80927
3beds
1,766sqft
Single Family Residence
Built in 2021
2,509 Square Feet Lot
$-- Zestimate®
$224/sqft
$-- HOA
What's special
Composite deckFull appliance packageUpgraded garage flooringWalk-in closetCovered entryKitchen with stone countertopsWood laminate flooring
- 24 days
- 325
- 27
Likely to sell faster than
Zillow last checked:
Listing updated:
Listed by:
Susan Henry PSA 719-205-5169,
Exp Realty LLC
Source: elevateMLS,MLS#: 6881319
Facts & features
Interior
Bedrooms & bathrooms
- Bedrooms: 3
- Bathrooms: 3
- Full bathrooms: 2
- 1/2 bathrooms: 1
Other
- Level: Upper
- Area: 216 Square Feet
- Dimensions: 18 x 12
Heating
- Forced Air, Natural Gas
Cooling
- Central Air
Appliances
- Included: Dishwasher, Dryer, Oven, Refrigerator, Washer
- Laundry: Upper Level
Features
- Breakfast Bar, High Speed Internet
- Flooring: Carpet, Wood Laminate
- Has basement: No
- Has fireplace: No
- Fireplace features: None
Interior area
- Total structure area: 1,766
- Total interior livable area: 1,766 sqft
- Finished area above ground: 1,766
- Finished area below ground: 0
Video & virtual tour
Property
Parking
- Total spaces: 2
- Parking features: Attached, Concrete Driveway
- Attached garage spaces: 2
Features
- Levels: 3 Story
- Stories: 3
- Patio & porch: Composite
- Fencing: Back Yard
- Has view: Yes
- View description: View of Pikes Peak
Lot
- Size: 2,509 Square Feet
- Features: Level, Hiking Trail, Near Hospital, Near Park, Near Schools, Near Shopping Center, HOA Required $, Landscaped
Details
- Parcel number: 5315304017
Construction
Type & style
- Home type: SingleFamily
- Property subtype: Single Family Residence
Materials
- Wood Siding, Frame
- Foundation: Not Applicable
- Roof: Composite Shingle
Condition
- Existing Home
- New construction: No
- Year built: 2021
Utilities & green energy
- Water: Municipal
- Utilities for property: Electricity Connected, Natural Gas Connected
Community & HOA
Community
- Features: Clubhouse, Community Center, Dog Park, Fitness Center, Hiking or Biking Trails, Parks or Open Space, Playground, Pool, Tennis Court(s)
Location
- Region: Colorado Springs
Financial & listing details
- Price per square foot: $224/sqft
- Tax assessed value: $357,146
- Annual tax amount: $3,130
- Date on market: 10/15/2026
- Listing terms: Cash,Conventional,FHA,VA Loan
- Electric utility on property: Yes
Estimated market value
Not available
Estimated sales range
Not available
Not available
Price history
| Date | Event | Price |
|---|---|---|
| 10/15/2026 | Listed for sale | $394,999+16.6%$224/sqft |
Source:  elevateMLS #6881319 Report a problem | ||
| 8/30/2021 | Sold | $338,621$192/sqft |
Source: Public Record Report a problem | ||
Public tax history
| Year | Property taxes | Tax assessment |
|---|---|---|
| 2025 | $3,130 +3.4% | $25,170 -4.6% |
| 2024 | $3,025 +3.8% | $26,380 |
| 2023 | $2,915 +556.1% | $26,380 +14.3% |
| 2022 | $444 | $23,070 +553.5% |
| 2021 | -- | $3,530 |
Find assessor info on the county website
Monthly payment
Est. payment
Payment breakdown
Explore the cost of this home by adjusting the details. Changes won't be saved.Climate risks
Neighborhood: Falcon
Nearby schools
Schools provided by the listing agent
- District: District 49
Source: elevateMLS. This data may not be complete. We recommend contacting the local school district to confirm school assignments for this home.
- $336,4003 bd1 ba1.4k sqft5643 Tramore Ct, Colorado Springs, CO 80927Off Market
- $378,1003 bd3 ba1.7k sqft5635 Tramore Ct, Colorado Springs, CO 80927Off Market
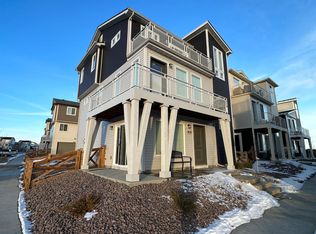
- $365,3003 bd2 ba1.7k sqft5651 Tramore Ct, Colorado Springs, CO 80927Off Market
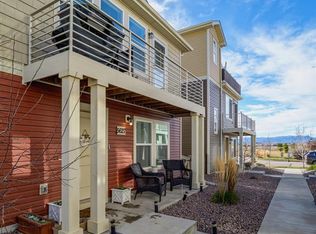
- $330,0002 bd2 ba1k sqft5627 Tramore Ct, Colorado Springs, CO 80927Sold
Similar homes
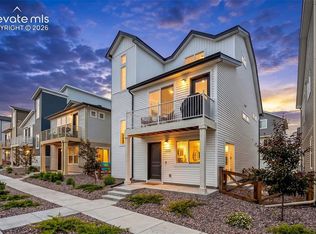
- $374,5003 bd2 ba1.4k sqft5784 Tramore Ct, Colorado Springs, CO 80927For Sale
 MLS ID #8619127, Tanner Gibson, The Cutting Edge. elevateMLS
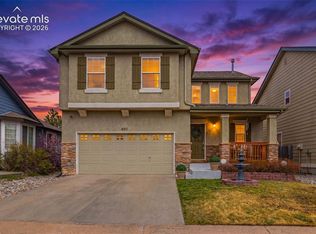
- $425,0003 bd4 ba2k sqft4911 Turning Leaf Way, Colorado Springs, CO 80922For Sale
 MLS ID #4028454, Gregory Luczak, Coldwell Banker Realty. elevateMLS
- $437,4983 bd3 ba1.4k sqft9339 Twin Sisters Dr, Colorado Springs, CO 80927New Construction
 elevateMLS
- $395,0003 bd3 ba2.2k sqft7714 Cruzer Hts, Peyton, CO 80831For Sale
 MLS ID #5290016, Ingrid Anderson ABR , HomeSmart. elevateMLS
- $405,0003 bd2 ba2.1k sqft6020 Fossil Dr, Colorado Springs, CO 80923For SaleMLS ID #9158944, Mike Fischer SRES , Keller Williams Partners. elevateMLS
- $450,0003 bd3 ba2.5k sqft6544 Cabana Cir, Colorado Springs, CO 80923For SaleMLS ID #2429819, Sarah D'Angelo, Exp Realty LLC. elevateMLS
- $399,0003 bd3 ba2.1k sqft5209 Palomino Rnch, Colorado Springs, CO 80922New ConstructionMLS ID #1260255, David Moore ABR , You 1st Realty. elevateMLS
- $387,9993 bd2 ba1.4k sqft7514 Jaoul Point, Peyton, CO 80831For SaleMLS ID #9194529, Macayla Bergeron, Exp Realty LLC. elevateMLS
- $299,9993 bd2 ba936 sqft5660 Bowerman Ln, Colorado Springs, CO 80927New ConstructionelevateMLS
- $475,0004 bd3 ba2.5k sqft9420 Beryl Dr, Peyton, CO 80831For SaleMLS ID #2027979, Monica Breckenridge ABR CDPE CLHMS GRI MRP PSA RSPS SFR SRES , Pink Realty Inc. elevateMLS
- $389,9503 bd2 ba1.5k sqft7460 Nova Vw, Colorado Springs, CO 80915New ConstructionelevateMLS
- $399,5005 bd2 ba2.1k sqft1324 Eagle View Dr, Colorado Springs, CO 80909For SaleMLS ID #1282447, Ashley Treasure-Duncan ABR MRP PSA , The Cutting Edge. elevateMLS
- $399,9954 bd3 ba1.4k sqft3669 Glenna Pl, Colorado Springs, CO 80907New ConstructionelevateMLS
- $380,0005 bd3 ba2k sqft1830 Pima Dr, Colorado Springs, CO 80915For SaleMLS ID #7484961, Marisa Lindsay, The Cutting Edge. elevateMLS
- $409,9503 bd2 ba1.5k sqft7454 Nova Vw, Colorado Springs, CO 80915New ConstructionelevateMLS
- $450,0004 bd3 ba2.5k sqft1585 Babcock Rd, Colorado Springs, CO 80915For SaleMLS ID #8959063, Hector Alanis ABR CREN MRP , PAK Home Realty. elevateMLS
- $448,7503 bd2 ba1.4k sqft9252 Simmental Way, Colorado Springs, CO 80908New Construction
 REcolorado as distributed by MLS GRID
- $399,9503 bd2 ba1.5k sqft7473 Nova Vw, Colorado Springs, CO 80915New ConstructionelevateMLS
