Fresh digs with roommate potential built right in.Brand-new home that actually works for real life—main-level office (or guest flex space), powder room, and laundry so the daily grind stays easy. Head upstairs to the owner’s retreat with its own en-suite, plus two more solid bedrooms and a full bath. Perfect setup if you want to claim the primary and rent out one (or both) of the extras to offset the mortgage while keeping your own vibe intact.Walk through the covered front porch into a bright living room with 9-foot ceilings and clean luxury vinyl plank floors. The kitchen delivers granite counters, tall 42" cabinets, and a real pantry—ready for meal prep or late-night hangs. Full unfinished basement adds 700+ sq ft of blank-canvas potential (future gym, media room, extra living space—you decide). Detached 1-car garage keeps things practical.Central location close to everything you actually want. Modern, flexible, and built for someone who likes options—live solo, share with a cool roommate, or grow into it. This one’s got the layout and the energy. Don’t wait on it.
New construction
$399,000
5209 Palomino Rnch, Colorado Springs, CO 80922
3beds
2,167sqft
Townhouse
Built in 2023
1,224 Square Feet Lot
$-- Zestimate®
$184/sqft
$180/mo HOA
What's special
- 13 days
- 103
- 4
Zillow last checked:
Listing updated:
Listed by:
David Moore ABR 719-641-0806,
You 1st Realty,
John Baxter SRES 719-290-0360
Source: elevateMLS,MLS#: 1260255
Facts & features
Interior
Bedrooms & bathrooms
- Bedrooms: 3
- Bathrooms: 3
- Full bathrooms: 1
- 3/4 bathrooms: 1
- 1/2 bathrooms: 1
Other
- Level: Upper
- Area: 156 Square Feet
- Dimensions: 12 x 13
Heating
- Forced Air, Natural Gas
Cooling
- Ceiling Fan(s), Central Air
Appliances
- Included: Dishwasher, Disposal, Microwave, Range, Self Cleaning Oven
- Laundry: Electric Hook-up, Main Level
Features
- Great Room, High Speed Internet
- Flooring: Carpet, Luxury Vinyl
- Basement: Full,Unfinished
- Common walls with other units/homes: End Unit
Interior area
- Total structure area: 2,167
- Total interior livable area: 2,167 sqft
- Finished area above ground: 1,463
- Finished area below ground: 704
Property
Parking
- Total spaces: 1
- Parking features: Assigned, Detached, Garage Door Opener, Paved Driveway
- Garage spaces: 1
Features
- Levels: Two
- Stories: 2
- Patio & porch: Concrete
- Fencing: None
Lot
- Size: 1,224 Square Feet
- Features: Level, Hiking Trail, Near Fire Station, Near Hospital, Near Park, Near Schools, Near Shopping Center, HOA Required $, Landscaped
Details
- Parcel number: 5319203103
Construction
Type & style
- Home type: Townhouse
- Property subtype: Townhouse
- Attached to another structure: Yes
Materials
- Stone, Stucco, Frame
- Roof: Composite Shingle
Condition
- New Construction
- New construction: Yes
- Year built: 2023
Details
- Builder name: MasterBilt Homes, Inc
- Warranty included: Yes
Utilities & green energy
- Water: Municipal
- Utilities for property: Cable Available, Cable Connected, Electricity Connected, Natural Gas Connected
Community & HOA
HOA
- Has HOA: Yes
- Services included: Maintenance Grounds, Management, Snow Removal, Trash Removal
- HOA fee: $180 monthly
Location
- Region: Colorado Springs
Financial & listing details
- Price per square foot: $184/sqft
- Tax assessed value: $408,247
- Annual tax amount: $1,750
- Date on market: 9/24/2026
- Listing terms: Cash,Conventional,FHA,VA Loan
- Electric utility on property: Yes
Estimated market value
Not available
Estimated sales range
Not available
Not available
Price history
| Date | Event | Price |
|---|---|---|
| 9/24/2026 | Listed for sale | $399,000-4.8%$184/sqft |
Source:  elevateMLS #1260255 Report a problem elevateMLS #1260255 Report a problem | ||
| 3/31/2026 | Listing removed | $419,000$193/sqft |
Source: elevateMLS #7254452 Report a problem | ||
| 1/30/2026 | Listed for sale | $419,000+5%$193/sqft |
Source: elevateMLS #7254452 Report a problem | ||
| 1/1/2026 | Listing removed | $399,000$184/sqft |
Source: elevateMLS #1781089 Report a problem | ||
| 6/12/2025 | Listed for sale | $399,000$184/sqft |
Source: elevateMLS #1781089 Report a problem | ||
| 5/15/2025 | Listing removed | $399,000$184/sqft |
Source: elevateMLS #3419111 Report a problem | ||
| 4/4/2025 | Listed for sale | $399,000$184/sqft |
Source: elevateMLS #3419111 Report a problem | ||
| 9/18/2024 | Listing removed | $399,000$184/sqft |
Source: elevateMLS #1760972 Report a problem | ||
| 9/12/2024 | Listed for sale | $399,000$184/sqft |
Source: elevateMLS #1760972 Report a problem | ||
Public tax history
| Year | Property taxes | Tax assessment |
|---|---|---|
| 2025 | $114 -90.4% | $28,780 +378.9% |
| 2024 | $1,184 +226.8% | $6,010 -34.9% |
| 2023 | $362 +136% | $9,230 +58.3% |
| 2022 | $154 | $5,830 +138.9% |
| 2021 | -- | $2,440 +29.1% |
| 2020 | $120 +26.5% | $1,890 +25.2% |
| 2019 | $95 | $1,510 |
Find assessor info on the county website
Monthly payment
Est. payment
Payment breakdown
Explore the cost of this home by adjusting the details. Changes won't be saved.Climate risks
Neighborhood: Powers
Nearby schools
Schools provided by the listing agent
- Elementary: Odyssey
- Middle: Skyview
- High: Vista Ridge
- District: District 49
Source: elevateMLS. This data may not be complete. We recommend contacting the local school district to confirm school assignments for this home.
- $1,9952 bd3 ba2k sqft5217 Palomino Ranch Point, Colorado Springs, CO 80922For Rent

- $1,9003 bd3 ba2.1k sqft5225 Palomino Ranch Point, Colorado Springs, CO 80922For Rent

- $871,100-- bd-- ba3.9k sqft5322 Palomino Ranch Point, Colorado Springs, CO 80922Off Market
- $399,0002 bd3 ba2k sqft5257 Palomino Rnch, Colorado Springs, CO 80922Sold
Similar homes
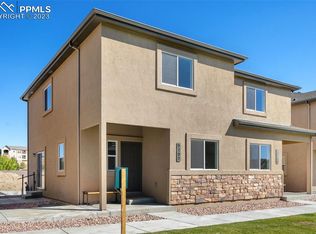
- $409,9994 bd3 ba1.8k sqft6111 Grand Mesa Dr, Colorado Springs, CO 80922For Sale

 MLS ID #4063042, Willie Sherrill, RE/MAX Real Estate Group LLC. elevateMLS
 - $359,9003 bd3 ba1.8k sqft9149 Castlebear Dr, Colorado Springs, CO 80927For Sale
 MLS ID #8992504, Amanda Moss, Coldwell Banker Realty. elevateMLS
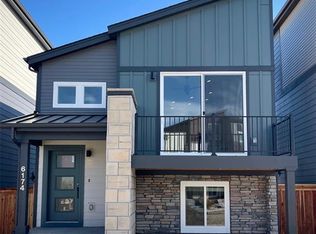
 - $430,0002 bd2 ba1.3k sqft6174 Ellipse Vw, Colorado Springs, CO 80922New Construction
 elevateMLS
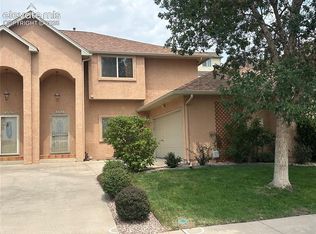
 - $410,0003 bd3 ba2.2k sqft3763 Scott Ln, Colorado Springs, CO 80907For Sale
 MLS ID #9072064, Brett Behnke, CSI Real Estate LLC. elevateMLS
 - $345,0003 bd3 ba1.5k sqft4139 Jericho Loop, Colorado Springs, CO 80916For SaleMLS ID #5426433, Naseem Mirza, Opendoor Brokerage LLC. elevateMLS
- $439,9004 bd4 ba2.7k sqft3410 Leoti Dr, Colorado Springs, CO 80922For SaleMLS ID #4940115, Gene Ramirez, American Integrity Realty Inc. elevateMLS
- $470,0003 bd4 ba2.2k sqft7805 Morning Dew Rd, Colorado Springs, CO 80908For SaleMLS ID #7736209, Katie Harms, RE/MAX Real Estate Group LLC. elevateMLS
- $402,0003 bd3 ba2.3k sqft6644 Rawhide Ridge Vw, Colorado Springs, CO 80915New ConstructionMLS ID #7134517, Alexis Gleason, EXIT Realty DTC, Cherry Creek, Pikes Peak. elevateMLS
- $392,5134 bd3 ba1.5k sqft5819 Last Chance Dr, Colorado Springs, CO 80927New ConstructionelevateMLS
- $487,0003 bd4 ba2.3k sqft7364 Cracker Jack Hts, Colorado Springs, CO 80922For SaleMLS ID #6867343, Jerrell Young, The Platinum Group. elevateMLS
- $435,9004 bd2 ba1.7k sqft5550 Wilkerson Pass Dr, Colorado Springs, CO 80917For SaleMLS ID #9487964, Gene Ramirez, American Integrity Realty Inc. elevateMLS
- $375,0003 bd2 ba1.4k sqft5784 Tramore Ct, Colorado Springs, CO 80927For SaleMLS ID #8619127, Tanner Gibson, The Cutting Edge. elevateMLS
- $375,5073 bd3 ba1.4k sqft5873 Last Chance Dr, Colorado Springs, CO 80927New ConstructionelevateMLS
- $330,0003 bd3 ba1.5k sqft2256 Gilpin Ave, Colorado Springs, CO 80910For SaleMLS ID #1106005, Frank Griffin SRS SRES SFR RSPS RENE PSA MRP GRI EPRO CRETS AHWD ABR , Flat Rate Realty Group LLC. elevateMLS
- $459,0003 bd3 ba2.2k sqft8803 Briar Brush Ln, Colorado Springs, CO 80927For SaleMLS ID #1505420, Troy Macdonald MRP , Exp Realty LLC. elevateMLS
- $384,0004 bd4 ba2.2k sqft2267 Pinyon Jay Dr, Colorado Springs, CO 80951For SaleMLS ID #4654295, Denice Niethammer, The Resource Group. elevateMLS
- $439,9004 bd3 ba1.6k sqft4615 Ramblewood Dr, Colorado Springs, CO 80920For SaleMLS ID #4598334, Katie Moon, Ace Realty. elevateMLS
- $425,0003 bd2 ba2k sqft222 W Polk St, Colorado Springs, CO 80907For SaleMLS ID #4931971, Rachel Anne Pugia, Keller Williams Clients Choice Realty. elevateMLS
- $380,0003 bd3 ba1.6k sqft4660 Skylark Rd, Colorado Springs, CO 80916For SaleMLS ID #8920008, Sue Ladd, United Real Estate Prestige Denver. elevateMLS
