Enjoy low-maintenance living in this spacious corner-unit townhome in Stetson Hills. The main level is bright and open, with plenty of natural light and an easy flow between the living room, dining area, and kitchen. Granite countertops, stainless steel appliances, generous cabinet space, and a pantry make the kitchen both functional and inviting. A separate office provides a dedicated work-from-home space, while a half bath and laundry add everyday convenience. Upstairs, both bedrooms offer the privacy of their own bathrooms. The primary suite includes a walk-in closet, dual vanities, granite countertops, and a walk-in shower. The second bedroom features its own full bath with a tub and shower. Need more room down the road? The unfinished basement provides plenty of space for storage today with the opportunity to finish it to fit your needs in the future. As an end unit, the home also benefits from additional natural light and a little more separation from neighboring units. Located just off the Powers corridor, you’re minutes from shopping, restaurants, entertainment, parks, schools, and everyday conveniences. A comfortable, flexible home in an established Colorado Springs neighborhood with room to make it your own.
Pending
$412,000
5233 Palomino Rnch, Colorado Springs, CO 80922
2beds
2,088sqft
Single Family Residence
Built in 2022
1,611 Square Feet Lot
$-- Zestimate®
$197/sqft
$185/mo HOA
What's special
Half bathSpacious corner-unit townhomeStainless steel appliancesGranite countertopsDual vanitiesWalk-in showerGenerous cabinet space
- 7 days
- 77
- 4
Likely to sell faster than
Zillow last checked:
Listing updated:
Listed by:
Paul Cerniauskas CNHS MRP 719-900-8482,
Paul Cerniauskas
Source: elevateMLS,MLS#: 9695158
Facts & features
Interior
Bedrooms & bathrooms
- Bedrooms: 2
- Bathrooms: 3
- Full bathrooms: 1
- 3/4 bathrooms: 1
- 1/2 bathrooms: 1
Other
- Level: Upper
- Area: 225 Square Feet
- Dimensions: 15 x 15
Heating
- Forced Air
Cooling
- Central Air
Features
- Basement: Full,Unfinished
- Common walls with other units/homes: End Unit
Interior area
- Total structure area: 2,088
- Total interior livable area: 2,088 sqft
- Finished area above ground: 1,384
- Finished area below ground: 704
Property
Parking
- Total spaces: 1
- Parking features: Assigned, Detached
- Garage spaces: 1
Features
- Levels: Two
- Stories: 2
Lot
- Size: 1,611 Square Feet
- Features: See Remarks
Details
- Parcel number: 5319203109
Construction
Type & style
- Home type: SingleFamily
- Property subtype: Single Family Residence
- Attached to another structure: Yes
Materials
- Stucco, Frame
- Roof: Composite Shingle
Condition
- Existing Home
- New construction: No
- Year built: 2022
Utilities & green energy
- Water: Municipal
- Utilities for property: Electricity Connected, Natural Gas Connected
Community & HOA
Community
- Features: Landscape Maintenance
HOA
- Has HOA: Yes
- Services included: Covenant Enforcement, Lawn, Maintenance Grounds, Management, Snow Removal, Trash Removal
- HOA fee: $185 monthly
Location
- Region: Colorado Springs
Financial & listing details
- Price per square foot: $197/sqft
- Tax assessed value: $390,149
- Annual tax amount: $1,094
- Date on market: 9/29/2026
- Listing terms: Assumable,Cash,Conventional,FHA,VA Loan,See Show/Agent Remarks
- Electric utility on property: Yes
Estimated market value
Not available
Estimated sales range
Not available
Not available
Price history
| Date | Event | Price |
|---|---|---|
| 9/30/2026 | Pending sale | $412,000$197/sqft |
Source:  elevateMLS #9695158 Report a problem elevateMLS #9695158 Report a problem | ||
| 9/29/2026 | Listed for sale | $412,000-4.2%$197/sqft |
Source: elevateMLS #9695158 Report a problem | ||
| 7/10/2025 | Listing removed | $430,000$206/sqft |
Source: elevateMLS #4281144 Report a problem | ||
| 1/23/2025 | Listed for sale | $430,000-3.2%$206/sqft |
Source: elevateMLS #4281144 Report a problem | ||
| 8/11/2024 | Listing removed | $444,000$213/sqft |
Source: elevateMLS #2501640 Report a problem | ||
| 7/31/2024 | Price change | $444,000-1.1%$213/sqft |
Source: elevateMLS #2501640 Report a problem | ||
| 6/16/2024 | Price change | $449,000-0.2%$215/sqft |
Source: elevateMLS #2501640 Report a problem | ||
| 5/16/2024 | Listed for sale | $450,000+7.9%$216/sqft |
Source: elevateMLS #2501640 Report a problem | ||
| 6/2/2023 | Sold | $417,000-1.9%$200/sqft |
Source: Public Record Report a problem | ||
| 4/5/2023 | Listed for sale | $425,000$204/sqft |
Source: elevateMLS #7662687 Report a problem | ||
Public tax history
| Year | Property taxes | Tax assessment |
|---|---|---|
| 2025 | $1,329 +21.4% | $27,510 +10.3% |
| 2024 | $1,094 +202% | $24,950 +9.2% |
| 2023 | $362 +136% | $22,840 +291.8% |
| 2022 | $154 | $5,830 +138.9% |
| 2021 | -- | $2,440 +29.1% |
| 2020 | $120 +26.5% | $1,890 +25.2% |
| 2019 | $95 | $1,510 |
Find assessor info on the county website
Monthly payment
Est. payment
Payment breakdown
Explore the cost of this home by adjusting the details. Changes won't be saved.Climate risks
Neighborhood: Powers
Nearby schools
Schools provided by the listing agent
- Elementary: Odyssey
- Middle: Skyview
- High: Vista Ridge
- District: District 49
Source: elevateMLS. This data may not be complete. We recommend contacting the local school district to confirm school assignments for this home.
- $388,6003 bd3 ba2.1k sqft5241 Palomino Ranch Point, Colorado Springs, CO 80922Off Market
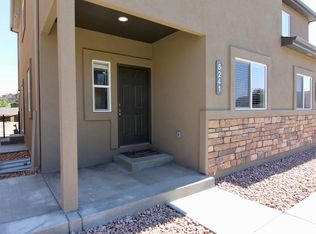
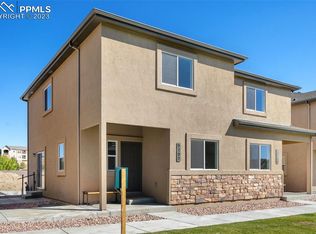
- $2,0003 bd3 ba2.1k sqft5225 Palomino Ranch Point, Colorado Springs, CO 80922For Rent

- $1,9952 bd3 ba2k sqft5217 Palomino Ranch Point, Colorado Springs, CO 80922For Rent

- $399,0002 bd3 ba2k sqft5257 Palomino Rnch, Colorado Springs, CO 80922Sold
Similar homes
- $449,9994 bd3 ba2.1k sqft5256 Renault Ct, Colorado Springs, CO 80922For Sale
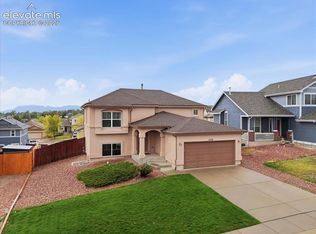
 MLS ID #4825181, Creed Spillane, Quantum Residential Group, LLC. elevateMLS
 - $436,0003 bd3 ba2.1k sqft5248 Prairie Grass Ln, Colorado Springs, CO 80922For Sale
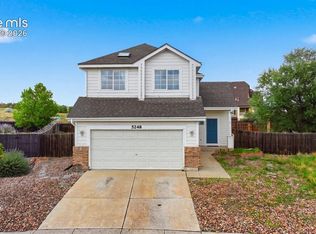 MLS ID #8980557, Chris Schaller ABR CLHMS CNHS CRS EPRO MRP RRS , REMAX PROPERTIES. elevateMLS
 - $419,9003 bd3 ba2.1k sqft5016 Prairie Grass Ln, Colorado Springs, CO 80922For Sale
 MLS ID #6637059, Patrick Manchester, Manchester Properties, LLC. elevateMLS
 - $399,0002 bd3 ba1.2k sqft4678 Ardley Dr, Colorado Springs, CO 80922For Sale
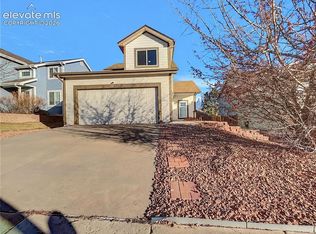 MLS ID #3710424, Tyler Eberhart C2EX CREPS MRP RENE , Colorado Homes CO. elevateMLS
 - $484,9994 bd3 ba2.2k sqft7050 Davey Crocket Ct, Colorado Springs, CO 80922For SaleMLS ID #7605169, Breeanne Woods, LPT Realty LLC. elevateMLS
- $399,0003 bd3 ba2.1k sqft5209 Palomino Rnch, Colorado Springs, CO 80922New ConstructionMLS ID #1260255, David Moore ABR , You 1st Realty. elevateMLS
- $449,9005 bd4 ba2.3k sqft5385 Ferrari Dr, Colorado Springs, CO 80922For SaleMLS ID #6499926, Jennifer Johnson, LPT Realty LLC. elevateMLS
- $437,5004 bd4 ba2.3k sqft5979 Desoto Dr, Colorado Springs, CO 80922For SaleMLS ID #7521159, Jacob Scott Burger, REMAX PROPERTIES. elevateMLS
- $425,0004 bd4 ba2.1k sqft5021 Copen Dr, Colorado Springs, CO 80922For SaleMLS ID #8815847, Matt Tolooee, Metro Real Estate Group. elevateMLS
- $422,5003 bd2 ba2k sqft4670 Bittercreek Dr, Colorado Springs, CO 80922For SaleMLS ID #7977644, Jeffrey Johnson, Keller Williams Premier Realty. elevateMLS
- $440,0004 bd3 ba2.9k sqft6325 Naturita Trl, Colorado Springs, CO 80922For SaleMLS ID #7859101, Steffanie Roberts, Exp Realty LLC. elevateMLS
- $399,0004 bd3 ba2k sqft7404 Steward Ln, Colorado Springs, CO 80922For SaleMLS ID #2456062, Patricia Niemann ABR AHWD CNE GRI , Pink Realty Inc. elevateMLS
- $449,9005 bd3 ba2.5k sqft6345 Naturita Trl, Colorado Springs, CO 80922For SaleMLS ID #5894665, Cole Underwood GRI , REMAX PROPERTIES. elevateMLS
- $400,0003 bd2 ba1.2k sqft6215 Desoto Dr, Colorado Springs, CO 80922For SaleMLS ID #9626844, Jeffrey Johnson, Keller Williams Premier Realty. elevateMLS
- $409,9994 bd3 ba1.8k sqft6111 Grand Mesa Dr, Colorado Springs, CO 80922For SaleMLS ID #4063042, Willie Sherrill, RE/MAX Real Estate Group LLC. elevateMLS
- $385,0003 bd2 ba1.6k sqft4865 W Old Farm Cir, Colorado Springs, CO 80917For SaleMLS ID #4941192, Amy Kunce-Martinez, The Cutting Edge. elevateMLS
- $379,0003 bd2 ba1k sqft6305 Rockville Dr, Colorado Springs, CO 80923For SaleMLS ID #8873826, Colin Sparks, Keller Williams Clients Choice Realty. elevateMLS
- $368,0002 bd2 ba1.3k sqft6148 Scottsbluff Dr, Colorado Springs, CO 80923For SaleMLS ID #3664543, Tara Jones, Opendoor Brokerage LLC. elevateMLS
