Welcome to this newer home offering a spacious and functional floor plan with plenty of room to live, work, and entertain. Featuring 3 bedrooms, 2 bathrooms, a 2-car garage, and multiple additional living spaces, this home provides flexibility for a variety of needs. The main living level features an open-concept kitchen, dining, and family room, creating a natural gathering space for everyday living and entertaining. The kitchen opens directly into the dining and living areas, while a balcony just off the main living space provides an additional area to relax and enjoy the outdoors. Beyond the main living areas, the home offers two additional flexible spaces that can easily be used as a home office, sitting area, playroom, workout space, or whatever fits your lifestyle. If you work from home and are ready to move your office out of the dining room or bedroom, this floor plan gives you the dedicated space you’ve been looking for. Upstairs, you’ll find another loft area with access to a second private balcony, along with the primary bedroom. With the primary bedroom and additional living space located together, the upper level creates the opportunity for your own private retreat away from the main areas of the home. Outside, enjoy the benefits of a low-maintenance property without spending your weekends keeping up with extensive landscaping. With two separate balconies, there is still plenty of opportunity to enjoy outdoor space without all the additional upkeep. Only a few years old, this home offers a newer feel, flexible living spaces, an attached 2-car garage, and a layout designed for the way people live today. With a price positioned well below many other homes in the area, this is an opportunity worth taking a closer look at.
For sale
Price cut: $8K (10/30)
$357,000
5724 Tramore Ct, Colorado Springs, CO 80927
3beds
1,766sqft
Single Family Residence
Built in 2021
2,448 Square Feet Lot
$-- Zestimate®
$202/sqft
$-- HOA
What's special
- 63 days
- 408
- 20
Zillow last checked:
Listing updated:
Listed by:
Kacy Gudzune SFR 719-332-6907,
Orchard Brokerage LLC
Source: elevateMLS,MLS#: 5394537
Facts & features
Interior
Bedrooms & bathrooms
- Bedrooms: 3
- Bathrooms: 2
- Full bathrooms: 2
Other
- Level: Upper
- Area: 187 Square Feet
- Dimensions: 17 x 11
Heating
- Forced Air
Cooling
- Central Air
Appliances
- Included: Dishwasher, Disposal
Features
- Flooring: Carpet, Vinyl/Linoleum
- Has basement: No
Interior area
- Total structure area: 1,766
- Total interior livable area: 1,766 sqft
- Finished area above ground: 1,766
- Finished area below ground: 0
Property
Parking
- Total spaces: 2
- Parking features: Attached, Concrete Driveway
- Attached garage spaces: 2
Features
- Levels: 3 Story
- Stories: 3
Lot
- Size: 2,448 Square Feet
- Features: See Remarks, Landscaped
Details
- Parcel number: 5315305020
Construction
Type & style
- Home type: SingleFamily
- Property subtype: Single Family Residence
Materials
- Fiber Cement, Framed on Lot, Frame
- Foundation: Slab
- Roof: Composite Shingle
Condition
- Existing Home
- New construction: No
- Year built: 2021
Utilities & green energy
- Water: Assoc/Distr
- Utilities for property: Cable Available, Electricity Available
Community & HOA
Community
- Features: Clubhouse, Dog Park, Hiking or Biking Trails, Parks or Open Space, Playground, Fitness Center, Green Areas, Landscape Maintenance, Pool, Recreation Room
Location
- Region: Colorado Springs
Financial & listing details
- Price per square foot: $202/sqft
- Tax assessed value: $356,490
- Annual tax amount: $3,125
- Date on market: 9/11/2026
- Listing terms: Cash,Conventional,FHA,VA Loan
- Electric utility on property: Yes
Estimated market value
Not available
Estimated sales range
Not available
Not available
Price history
| Date | Event | Price |
|---|---|---|
| 10/30/2026 | Price change | $357,000-2.2%$202/sqft |
Source:  elevateMLS #5394537 Report a problem | ||
| 9/11/2026 | Listed for sale | $365,000+2.6%$207/sqft |
Source: elevateMLS #5394537 Report a problem | ||
| 2/25/2022 | Sold | $355,902$202/sqft |
Source: Public Record Report a problem | ||
Public tax history
| Year | Property taxes | Tax assessment |
|---|---|---|
| 2025 | $2,329 +4.6% | $25,130 +21.8% |
| 2024 | $2,226 +18.7% | $20,630 |
| 2023 | $1,875 +322% | $20,630 +39% |
| 2022 | $444 | $14,840 +320.4% |
| 2021 | -- | $3,530 |
Find assessor info on the county website
Monthly payment
Est. payment
Payment breakdown
Explore the cost of this home by adjusting the details. Changes won't be saved.Climate risks
Neighborhood: Falcon
Nearby schools
Schools provided by the listing agent
- Elementary: Inspiration View
- Middle: Skyview
- High: Vista Ridge
- District: District 49
Source: elevateMLS. This data may not be complete. We recommend contacting the local school district to confirm school assignments for this home.
- $359,9003 bd2 ba1.4k sqft5720 Tramore Ct, Colorado Springs, CO 80927For Sale

- $319,5002 bd1 ba1k sqft5728 Tramore Ct, Colorado Springs, CO 80927Off Market
- $397,8003 bd2 ba1.7k sqft5736 Tramore Ct, Colorado Springs, CO 80927For Sale
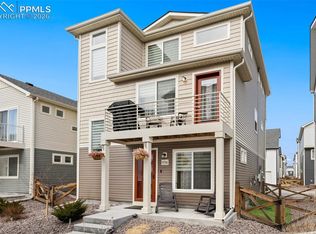
- $345,4003 bd1 ba1.4k sqft5712 Tramore Ct, Colorado Springs, CO 80927Off Market
Similar homes
- $395,0003 bd2 ba1.5k sqft4874 Splitrail Pl, Colorado Springs, CO 80917For Sale

 MLS ID #3318205, Alzira Escobar-Pruitt ABR CLP GRI MRP PMN PPRES SRES , REMAX PROPERTIES. elevateMLS
- $349,9994 bd3 ba1.8k sqft1140 Jet Wing Cir, Colorado Springs, CO 80916For Sale
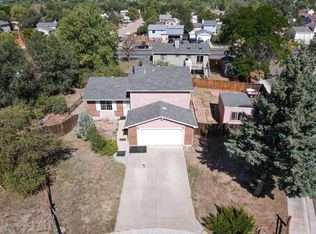 MLS ID #11971777, Barbara A Schlinker, Your Home Sold Guaranteed Realty - Barb Has The Buyers Team. My State MLS
- $435,0003 bd4 ba2.1k sqft7755 Mountain Laurel Dr, Colorado Springs, CO 80922For Sale
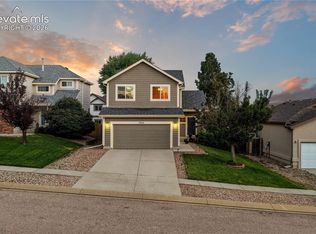 MLS ID #3147381, Chad Sahhar ABR CRS EPRO MRP SRS , The Sahhar Group. elevateMLS
- $365,0003 bd3 ba1.6k sqft4483 E Anvil Dr, Colorado Springs, CO 80925For Sale
 MLS ID #8387071, Monica Breckenridge ABR CDPE CLHMS GRI MRP PSA RSPS SFR SRES , Pink Realty Inc. elevateMLS
- $415,0004 bd3 ba1.7k sqft6201 Scottsbluff Dr, Colorado Springs, CO 80923For SaleMLS ID #9050875, Tory Hoefar, LIV Sotheby's International Realty CO Springs. elevateMLS
- $500,0004 bd3 ba2.3k sqft5358 Bluestem Dr, Colorado Springs, CO 80917For SaleMLS ID #5648645, Neymar Lopez Sierra, Exp Realty LLC. elevateMLS
- $399,9003 bd2 ba1.7k sqft1115 Nolte Dr W, Colorado Springs, CO 80916For SaleMLS ID #7699293, Scott Coddington, Pulse Real Estate Group LLC. elevateMLS
- $424,9003 bd3 ba1.9k sqft6717 Lily Mountain Ln, Colorado Springs, CO 80923For SaleMLS ID #7024404, Darrell Wass, REMAX PROPERTIES. elevateMLS
- $364,5004 bd3 ba2.1k sqft10429 Castor Dr, Colorado Springs, CO 80925For SaleMLS ID #2542903, Tiffany Lachnidt CDPE , Keller Williams Premier Realty. elevateMLS
- $389,9503 bd2 ba1.5k sqft7460 Nova Vw, Colorado Springs, CO 80915New ConstructionelevateMLS
- $413,7503 bd3 ba1.6k sqftExplorer Collection, Colorado Springs, CO 80908New Construction
 REcolorado as distributed by MLS GRID
- $429,9004 bd3 ba1.5k sqft3490 Mountainside Dr, Colorado Springs, CO 80918For SaleMLS ID #3429633, Stephanie Hawthorne, 8Z Real Estate LLC. elevateMLS
- $449,9004 bd3 ba1.9k sqft3014 Loot Dr, Colorado Springs, CO 80939For SaleMLS ID #4999144, Mark Davis, Coldwell Banker Realty. elevateMLS
- $429,9004 bd4 ba2k sqft2396 Klein Pl, Colorado Springs, CO 80951For SaleMLS ID #6356936, Laurie Klipfel ABR CRS GRI , The Platinum Group. elevateMLS
- $439,9004 bd3 ba2k sqft6685 Bear Tooth Dr, Colorado Springs, CO 80923For SaleMLS ID #5831057, Amanda Moss, Coldwell Banker Realty. elevateMLS
- $450,0004 bd4 ba2.1k sqft8252 Brigantine Dr, Colorado Springs, CO 80920For SaleMLS ID #2330580, Scott Coddington, Pulse Real Estate Group LLC. elevateMLS
