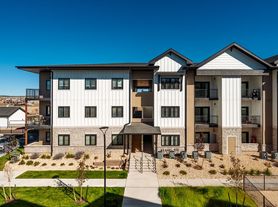
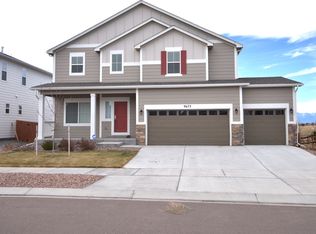
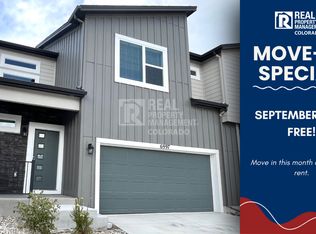
Welcome home to this stunning 3-bedroom, 2.5-bathroom home nestled amidst breathtaking mountain views! This beautiful property offers the perfect blend of comfort, style, convenience, and stunning scenery.
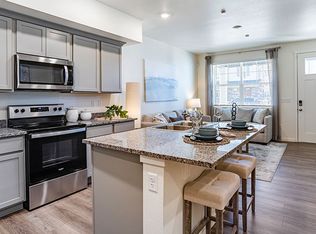
Step inside to discover a spacious open-concept floor plan that seamlessly connects the living, dining, and kitchen areas. The home boasts beautiful laminate flooring throughout, adding a touch of elegance to every corner. The modern kitchen features a large wet island, ample cabinetry, and stainless steel appliances, providing a perfect space for culinary adventures.
For added convenience, the home includes Washer and Dryer, a Full-House Water Softener System, Ring Camera System and Solar Panels, ensuring a comfortable and eco-friendly living experience. The primary suite is a true sanctuary, featuring a private ensuite bathroom and ample space for relaxation. Two additional bedrooms are conveniently located on the same floor, providing ample sleeping arrangements for the whole family.
Nestled in a serene neighborhood with stunning mountain views, this home offers low-maintenance living. The homeowners' association takes care of front-yard maintenance, allowing you to enjoy a beautifully maintained neighborhood without the hassle.
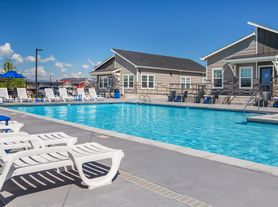
Residents have access to the Woodmen Hills East & West Recreation Centers, which offer pools and gyms, perfect for staying active and enjoying quality time with family and friends.
Conveniently located near shopping, dining, and everyday essentials, this home is just minutes away from D49 schools. Whether you're relaxing at home, entertaining in the open kitchen and living area, or exploring the community amenities, this home provides a wonderful place to call home.
Pets are welcome.
Message me for rental details, availability, and to schedule a showing.
TENANT UTILITIES AND SERVICES
The Tenant shall be responsible for establishing and maintaining accounts and paying all charges for the following utilities and services serving the rental property:
* Natural gas
* Electricity
* Water and sewer
* Internet
Tenant shall maintain these services throughout the entire tenancy and shall promptly notify the Landlord if a utility or service is interrupted or if the Tenant receives notice of a past-due balance.
Tenant shall not allow utilities that are necessary to protect the property from damage to be disconnected. Any damage resulting from the Tenant's failure to maintain required utility service may be the Tenant's responsibility to the extent permitted by Colorado law.
Unless specifically stated otherwise in this Lease, the Landlord is not responsible for the Tenant's internet service, telephone service, cable/satellite service, or other optional communication services.
PET POLICY
Pets are permitted at the rental property subject to the following conditions:
1. A maximum of two (2) pets may reside at the property at any one time unless the Landlord provides written approval for an exception.
2. The Tenant shall pay a refundable pet security deposit of $200 per approved pet, subject to applicable Colorado law.
3. The Tenant shall pay pet rent of $35 per month per approved pet, in addition to the regular monthly rent.
4. Each pet must be disclosed to and approved by the Landlord before the pet is brought onto or kept at the property.
5. The Tenant is responsible for all damage to the property caused by the pet, including damage to flooring, carpeting, doors, walls, landscaping, fixtures, appliances, or other portions of the premises, to the extent permitted by Colorado law.
6. The Tenant shall properly clean up and dispose of pet waste and shall prevent pets from creating unsanitary conditions, excessive odors, excessive noise, or damage to the property.
7. Pets must be properly controlled and must not create a nuisance, threaten the safety of other persons, or unreasonably interfere with the quiet enjoyment of neighboring properties.
8. Aggressive or dangerous breeds or animals are not permitted, subject to all applicable federal, state, and local fair-housing requirements and any legally protected reasonable accommodation for an assistance animal.
9. The Tenant shall comply with all applicable Colorado Springs ordinances, HOA rules, and other lawful requirements concerning animals.
10. No additional or replacement pet may be brought onto the property without prior written approval from the Landlord.
11. The pet deposit and pet rent provisions do not apply to an assistance animal to the extent that applicable law prohibits treating an assistance animal as a pet or charging pet-related fees or deposits.
12. The Landlord may require reasonable documentation or information concerning an animal when permitted by applicable law.
NO-SMOKING / NO-VAPING POLICY
The rental property is a strict no-smoking and no-vaping property.
Smoking or vaping is prohibited inside the dwelling, in garages, enclosed areas, and in any other area of the rental property designated by the Landlord.
For purposes of this provision, smoking and vaping include cigarettes, cigars, pipes, electronic cigarettes, vaping devices, and similar products.
The Tenant is responsible for ensuring that household members and guests comply with this provision.
The Tenant may be responsible, to the extent permitted by Colorado law, for reasonable costs associated with damage or cleaning caused by smoking or vaping, including smoke odor, residue, burns, or other damage beyond ordinary wear and tear.
A violation of this provision may constitute a violation of the Lease and may result in remedies available to the Landlord under Colorado law.
GENERAL TENANT RESPONSIBILITY
The Tenant shall:
* Keep the premises reasonably clean, safe, and sanitary.
* Properly dispose of garbage and waste.
* Promptly notify the Landlord of leaks, plumbing problems, heating or cooling problems, electrical problems, water intrusion, mold concerns, pest infestations, or other conditions requiring attention.
* Use plumbing fixtures, appliances, heating and cooling equipment, electrical systems, doors, windows, and other property components in a reasonable manner.
* Take reasonable steps to prevent damage caused by freezing temperatures, including maintaining required utilities and notifying the Landlord of problems.
* Be responsible for damage caused by the Tenant, household members, guests, or pets beyond ordinary wear and tear, to the extent permitted by Colorado law.
* Not make alterations, paint, install fixtures, change locks, or make other modifications without the Landlord's prior written consent, except as otherwise permitted by law.
* Comply with all applicable laws, HOA rules, and reasonable property rules provided by the Landlord.
Nothing in this Lease shall require the Tenant to perform or pay for repairs or maintenance that Colorado law requires the Landlord to perform or pay for, including obligations arising under Colorado's warranty-of-habitability requirements.
House for rent
Accepts Zillow applications
$2,800/mo
7715 Cruzer Hts, Peyton, CO 80831
3beds
1,974sqft
This listing now includes required monthly fees in the total monthly price. Price shown reflects the lease term provided. Learn more|
Single family residence
Available Mon Sep 28 2026
Small dogs OK
Air conditioner, central air
In unit laundry
Attached garage parking
Central, forced air, solar
What's special
Breathtaking mountain viewsLarge wet islandFull-house water softener systemWasher and dryerStainless steel appliancesSolar panelsSerene neighborhood
- 16 days |
- -- |
- -- |
Zillow last checked:
Listing updated:
Travel times
Facts & features
Interior
Bedrooms & bathrooms
- Bedrooms: 3
- Bathrooms: 3
- Full bathrooms: 2
- 1/2 bathrooms: 1
Heating
- Central, Forced Air, Solar
Cooling
- Air Conditioner, Central Air
Appliances
- Included: Dishwasher, Dryer, Microwave Oven, Oven, Refrigerator, Washer
- Laundry: In Unit
Features
- Flooring: Carpet, Hardwood
Interior area
- Total interior livable area: 1,974 sqft
Property
Parking
- Parking features: Attached, Garage
- Has attached garage: Yes
- Details: Contact manager
Features
- Exterior features: Ring Security Camera System
Details
- Additional structures: Garage(s)
- Parcel number: 5301401141
Construction
Type & style
- Home type: SingleFamily
- Property subtype: Single Family Residence
Community & HOA
Community
- Features: Fitness Center
HOA
- Amenities included: Fitness Center
Location
- Region: Peyton
Financial & listing details
- Lease term: 1 Year
Price history
| Date | Event | Price |
|---|---|---|
| 9/7/2026 | Price change | $2,800-3.4%$1/sqft |
Source: Zillow Rentals Report a problem | ||
| 8/28/2026 | Price change | $2,900-3.3%$1/sqft |
Source: Zillow Rentals Report a problem | ||
| 8/24/2026 | Listed for rent | $3,000$2/sqft |
Source: Zillow Rentals Report a problem | ||
| 1/17/2024 | Sold | $405,000$205/sqft |
Source:  elevateMLS #4270312 Report a problem elevateMLS #4270312 Report a problem | ||
| 12/13/2023 | Price change | $405,000-7.9%$205/sqft |
Source: elevateMLS #4270312 Report a problem | ||
| 11/20/2023 | Price change | $439,9000%$223/sqft |
Source: elevateMLS #4270312 Report a problem | ||
| 10/31/2023 | Price change | $440,000-5.4%$223/sqft |
Source: elevateMLS #4270312 Report a problem | ||
| 9/13/2023 | Listed for sale | $465,000+29.2%$236/sqft |
Source: elevateMLS #4270312 Report a problem | ||
| 3/24/2021 | Sold | $360,000+2.9%$182/sqft |
Source: Public Record Report a problem | ||
| 2/1/2021 | Listed for sale | $349,900+18%$177/sqft |
Source:  HomeSmart #6004260 Report a problem HomeSmart #6004260 Report a problem | ||
| 11/16/2018 | Sold | $296,600$150/sqft |
Source: Public Record Report a problem | ||
Neighborhood: 80831
Nearby schools
GreatSchools rating
- 5/10Bennett Ranch Elementary SchoolGrades: PK-5Distance: 2.3 mi
- 6/10Falcon Middle SchoolGrades: 6-8Distance: 2.1 mi
- 5/10Falcon High SchoolGrades: 9-12Distance: 3.3 mi