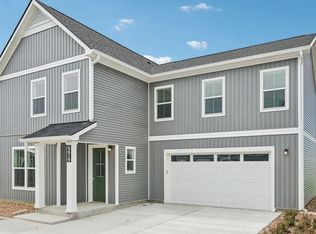
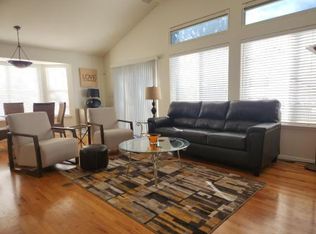
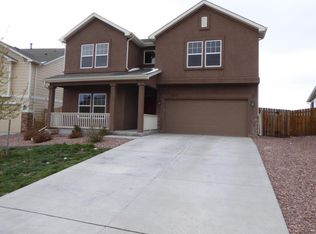
Welcome to 7705 Cruzer Hts | 7705 Cruzer Hts, Falcon, CO 80831! This fully furnished, turn-key 3-bedroom, 2.5-bathroom home offers a comfortable, stress-free housing solution with a 3-month minimum stay. Ideally located in Falcon right off Highway 24, you'll enjoy quick access to local shopping, dining, and an easy 15-to-20-minute commute to both Schriever SFB and Peterson SFB.
Home Features & Highlights
Primary Suite: Spacious primary bedroom featuring a private en-suite bathroom.
Guest Bedrooms & Dedicated Office: Two additional comfortable upstairs bedrooms sharing a full hall bathroom, including one bedroom outfitted with a full desk setup perfect for remote work or studying.
Fully Equipped Kitchen: Fully stocked with cookware, dishware, modern appliances, and a large walk-in pantry.
Cozy Downstairs Living Area: Unwind in the main floor living space, complete with an electric fireplace for those chilly Colorado nights.
Outdoor Living & BBQ Setup: Step out to the back patio featuring comfortable Adirondack chairs and a grill for summer BBQs.
EV Charging & Parking: Garage equipped with an electric vehicle (EV) plug-in for at-home charging convenience.
Location & Commute
Schriever SFB: ~12 15 minutes
Peterson SFB: ~18 20 minutes
Local Conveniences: ~5 minutes to Falcon Town Center (Safeway, Target, dining, coffee shops)
Minimum 3 month Lease. This is a fully furnished home with all utilities and amenities included. Pet's are allowed with approval and with a $300 pet deposit and $50 a month pet fee.
House for rent
Accepts Zillow applications
$3,200/mo
7705 Cruzer Hts, Peyton, CO 80831
3beds
2,266sqft
This listing now includes required monthly fees in the total monthly price. Price shown reflects the lease term provided. Learn more|
Single family residence
Available Thu Oct 1 2026
Cats, dogs OK
Air conditioner, central air
In unit laundry
Attached garage parking
Central, forced air
What's special
- 4 days |
- -- |
- -- |
Zillow last checked:
Listing updated:
Travel times
Facts & features
Interior
Bedrooms & bathrooms
- Bedrooms: 3
- Bathrooms: 3
- Full bathrooms: 3
Heating
- Central, Forced Air
Cooling
- Air Conditioner, Central Air
Appliances
- Included: Dryer, Refrigerator, Washer
- Laundry: In Unit
Features
- Flooring: Hardwood
- Furnished: Yes
Interior area
- Total interior livable area: 2,266 sqft
Property
Parking
- Parking features: Attached, Garage
- Has attached garage: Yes
- Details: Contact manager
Features
- Patio & porch: Patio
Details
- Additional structures: Garage(s)
- Parcel number: 5301401140
Construction
Type & style
- Home type: SingleFamily
- Property subtype: Single Family Residence
Community & HOA
Location
- Region: Peyton
Financial & listing details
- Lease term: 1 Month
Nearby apartments for rent


Price history
| Date | Event | Price |
|---|---|---|
| 9/5/2026 | Listed for rent | $3,200$1/sqft |
Source: Zillow Rentals Report a problem | ||
| 8/25/2025 | Sold | $421,856-6.3%$186/sqft |
Source:  REcolorado as distributed by MLS GRID #1515284 Report a problem REcolorado as distributed by MLS GRID #1515284 Report a problem | ||
| 7/18/2025 | Pending sale | $450,000$199/sqft |
Source:  elevateMLS #2937070 Report a problem elevateMLS #2937070 Report a problem | ||
| 7/10/2025 | Listed for sale | $450,000$199/sqft |
Source: elevateMLS #2937070 Report a problem | ||
| 6/24/2025 | Pending sale | $450,000$199/sqft |
Source: REcolorado as distributed by MLS GRID #1515284 Report a problem | ||
| 6/24/2025 | Contingent | $450,000$199/sqft |
Source: elevateMLS #2937070 Report a problem | ||
| 5/15/2025 | Listed for sale | $450,000$199/sqft |
Source: elevateMLS #2937070 Report a problem | ||
| 4/5/2022 | Sold | $450,000$199/sqft |
Source: Public Record Report a problem | ||
| 3/17/2022 | Contingent | $450,000$199/sqft |
Source: elevateMLS #8181790 Report a problem | ||
| 3/4/2022 | Listed for sale | $450,000+49.9%$199/sqft |
Source: elevateMLS #8181790 Report a problem | ||
| 10/31/2018 | Sold | $300,175$132/sqft |
Source: Public Record Report a problem | ||
Neighborhood: 80831
Nearby schools
GreatSchools rating
- 5/10Bennett Ranch Elementary SchoolGrades: PK-5Distance: 2.3 mi
- 6/10Falcon Middle SchoolGrades: 6-8Distance: 2.1 mi
- 5/10Falcon High SchoolGrades: 9-12Distance: 3.3 mi