Welcome to this breathtaking ranch-style home nestled in Wolf Ranch. Great views of Pikes Peak. Outstanding covered patio. Stucco home next to open park area. This impeccable dwelling exudes an expansive layout, comprising of five generous bedrooms and three lavish bathrooms. Upon arrival, the foyer ushers you into an airy living room, gourmet kitchen, and inviting dining area, an ideal venue for hosting guests or enjoying quality time with loved ones. The culinary haven is a chef's delight, featuring quarts countertops, sleek stainless-steel appliances, recessed lighting, and an expansive island that offers ample space for food prep. The main level Master suite boasts soaring vaulted ceilings, custom walk-in closet, and a spa-like 5-piece bath that provides the ultimate retreat for relaxation. Venture outside to your own secluded sanctuary, a backyard oasis that showcases the deck and a stain pattern patio with a custom landscaping, perfect for hosting summer soirees and outdoor gatherings. The oversized three-car garage with a huge driveway caters to all your parking and storage needs. The main floor further includes two more bedroom, full bathroom, and laundry facilities. The basement boasts two additional bedrooms, a full bath with dual vanity and a vast family room, the ideal spot for cozy movie nights. The basement also has a huge storage room for all that extra stuff you have. This home provides limitless prospects for comfortable living and entertaining, presenting a seamless fusion of form and function. Make this exquisite house your forever home. New roof in November 2025
For sale
Price cut: $10.9K (7/16)
$589,000
6839 Black Saddle Drive, Colorado Springs, CO 80924
5beds
2,936sqft
:
Get pre-qualified$3,677/mo
Single Family Residence
Built in 2017
6,899 Square Feet Lot
$586,100 Zestimate®
$201/sqft
$66/mo HOA
What's special
Oversized three-car garageMain level master suiteSoaring vaulted ceilingsHuge drivewayInviting dining areaFive generous bedroomsThree lavish bathrooms
- 93 days |
- 1,121 |
- 64 |
Zillow last checked:
Listing updated:
Listed by:
Andrew Kim 720-431-7430,
Brokers Guild Real Estate
Source: REcolorado as distributed by MLS GRID,MLS#: 5918892
Facts & features
Interior
Bedrooms & bathrooms
- Bedrooms: 5
- Bathrooms: 3
- Full bathrooms: 3
- Main level bathrooms: 2
- Main level bedrooms: 3
Bedroom
- Features: Primary Suite
- Level: Main
Bedroom
- Level: Main
Bedroom
- Level: Main
Bedroom
- Level: Basement
Bedroom
- Level: Basement
Bathroom
- Level: Main
Bathroom
- Features: Primary Suite
- Level: Main
Bathroom
- Level: Basement
Dining room
- Level: Main
Game room
- Level: Basement
Great room
- Level: Main
Kitchen
- Level: Main
Laundry
- Level: Main
Utility room
- Level: Basement
Other
- Level: Basement
Heating
- Forced Air
Cooling
- None
Appliances
- Included: Dishwasher, Disposal, Humidifier, Microwave, Oven, Range, Refrigerator
Features
- Basement: Finished,Full,Sump Pump
- Number of fireplaces: 1
Interior area
- Total structure area: 2,936
- Total interior livable area: 2,936 sqft
- Finished area above ground: 1,468
- Finished area below ground: 1,270
Property
Parking
- Total spaces: 3
- Parking features: Concrete
- Attached garage spaces: 3
Features
- Levels: One
- Stories: 1
- Patio & porch: Covered, Deck, Front Porch, Patio
- Exterior features: Balcony, Garden, Rain Gutters
- Fencing: Partial
- Has view: Yes
- View description: Mountain(s)
Lot
- Size: 6,899 Square Feet
- Features: Corner Lot, Landscaped, Open Space, Sprinklers In Front, Sprinklers In Rear
Details
- Parcel number: 5306109027
- Zoning: PUD AO
- Special conditions: Standard
Construction
Type & style
- Home type: SingleFamily
- Architectural style: Traditional,Urban Contemporary
- Property subtype: Single Family Residence
Materials
- Frame, Stone, Stucco
- Foundation: Slab
Condition
- Year built: 2017
Details
- Builder name: Saint Aubyn Homes LLC
Utilities & green energy
- Electric: 110V
- Sewer: Public Sewer
- Water: Public
- Utilities for property: Cable Available, Electricity Connected, Natural Gas Connected, Phone Available
Community & HOA
Community
- Security: Carbon Monoxide Detector(s)
- Subdivision: Wolf Ranch
HOA
- Has HOA: Yes
- Amenities included: Clubhouse
- Services included: Trash
- HOA fee: $66 monthly
- HOA name: wolf ranch
- HOA phone: 719-685-8745
Location
- Region: Colorado Springs
Financial & listing details
- Price per square foot: $201/sqft
- Tax assessed value: $617,398
- Annual tax amount: $4,801
- Date on market: 5/11/2026
- Listing terms: Cash,Conventional,FHA,VA Loan
- Exclusions: Washer And Dryer, Personal Items
- Ownership: Individual
- Electric utility on property: Yes
- Road surface type: Paved
Estimated market value
$586,100
$557,000 - $615,000
$3,088/mo
Price history
| Date | Event | Price |
|---|---|---|
| 7/16/2026 | Price change | $589,000-1.8%$201/sqft |
Source:  REcolorado as distributed by MLS GRID #5918892 Report a problem REcolorado as distributed by MLS GRID #5918892 Report a problem | ||
| 6/27/2026 | Price change | $599,900-3.1%$204/sqft |
Source: REcolorado as distributed by MLS GRID #5918892 Report a problem | ||
| 6/16/2026 | Price change | $619,000-1.6%$211/sqft |
Source: REcolorado as distributed by MLS GRID #5918892 Report a problem | ||
| 5/25/2026 | Price change | $629,000-1.6%$214/sqft |
Source: REcolorado as distributed by MLS GRID #5918892 Report a problem | ||
| 5/11/2026 | Listed for sale | $639,000+51.8%$218/sqft |
Source: REcolorado as distributed by MLS GRID #5918892 Report a problem | ||
| 3/29/2019 | Sold | $420,900$143/sqft |
Source: Public Record Report a problem | ||
| 2/11/2019 | Price change | $420,900-0.9%$143/sqft |
Source: Homesmart Realty Group #8228463 Report a problem | ||
| 12/10/2018 | Price change | $424,900-1.2%$145/sqft |
Source: Homesmart Realty Group #8228463 Report a problem | ||
| 11/10/2018 | Price change | $429,900-1.1%$146/sqft |
Source: Homesmart Realty Group #8228463 Report a problem | ||
| 10/23/2018 | Price change | $434,900-1.1%$148/sqft |
Source: Homesmart Realty Group #8228463 Report a problem | ||
| 9/12/2018 | Price change | $439,900-1.1%$150/sqft |
Source: Homesmart Realty Group #8228463 Report a problem | ||
| 6/26/2018 | Price change | $444,900-1.1%$152/sqft |
Source: American Dream Realty Llc #8045155 Report a problem | ||
| 6/2/2018 | Listed for sale | $450,000+7.8%$153/sqft |
Source: American Dream Realty Llc #8045155 Report a problem | ||
| 2/7/2018 | Sold | $417,300$142/sqft |
Source: Public Record Report a problem | ||
Public tax history
| Year | Property taxes | Tax assessment |
|---|---|---|
| 2024 | $4,597 +22.9% | $41,370 |
| 2023 | $3,742 -5.9% | $41,370 +36% |
| 2022 | $3,976 | $30,410 -2.8% |
| 2021 | -- | $31,280 +7.6% |
| 2020 | $3,873 +0.6% | $29,060 |
| 2019 | $3,850 +121.8% | $29,060 -0.1% |
| 2018 | $1,736 -55.4% | $29,090 +129.6% |
| 2017 | $3,887 +124% | $12,670 +2162.5% |
| 2016 | $1,736 | $560 |
Find assessor info on the county website
Monthly payment
Est. payment
Payment breakdown
Explore the cost of this home by adjusting the details. Changes won't be saved.Climate risks
Neighborhood: Briargate
Nearby schools
GreatSchools rating
- 7/10Legacy Peak Elementary SchoolGrades: PK-5Distance: 0.5 mi
- 7/10Chinook Trail Middle SchoolGrades: 6-8Distance: 2.3 mi
- 9/10Liberty High SchoolGrades: 9-12Distance: 1.9 mi
Schools provided by the listing agent
- Elementary: Legacy Peak
- Middle: Chinook Trail
- High: Liberty
- District: Academy 20
Source: REcolorado as distributed by MLS GRID. This data may not be complete. We recommend contacting the local school district to confirm school assignments for this home.
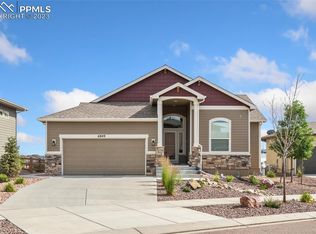
- $639,9004 bd3 ba3.5k sqft6849 Black Saddle Dr, Colorado Springs, CO 80924Sold
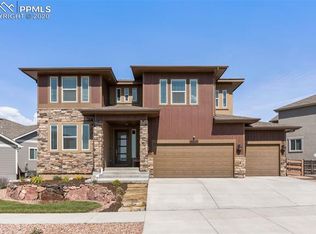
- $691,4007 bd4 ba3.7k sqft6858 Black Saddle Dr, Colorado Springs, CO 80924Off Market
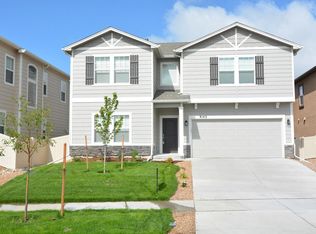
- $547,6003 bd3 ba2.7k sqft8142 Misty Moon Drive, Colorado Springs, CO 80924Off Market
- $593,300-- bd-- ba-- sqft6817 Black Saddle Dr, Colorado Springs, CO 80924Off Market
- $594,7005 bd4 ba3.1k sqft6788 Black Saddle Dr, Colorado Springs, CO 80924Off Market
- $644,2005 bd3 ba3.5k sqft6838 Black Saddle Dr, Colorado Springs, CO 80924Off Market
- $544,4004 bd3 ba2.5k sqft6828 Black Saddle Dr, Colorado Springs, CO 80924Off Market
- $649,9004 bd4 ba3.8k sqft8175 Glory, Colorado Springs, CO 80924Off Market
A local agent can set up tours, give advice and negotiate with sellers.
Similar homes
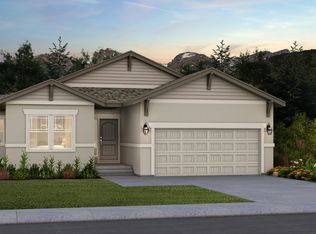
- from $603,9005 bd3 ba3.3k sqftAppaloosa II Plan, Wolf Ranch, Colorado Springs, CO 80924New Construction
 Vantage Homes
 - from $582,0004 bd3 ba2.7k sqftProvidence II Plan, Wolf Ranch, Colorado Springs, CO 80924New Construction
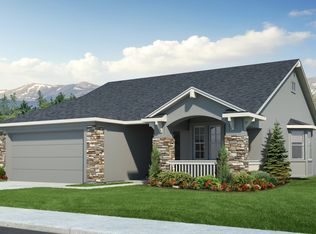 Classic Homes
 - from $613,4004 bd3 ba2.9k sqftParade Plan, Wolf Ranch, Colorado Springs, CO 80924New Construction
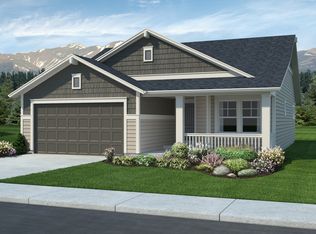 Classic Homes
 - from $620,2004 bd3 ba3k sqftCelebration Plan, Wolf Ranch, Colorado Springs, CO 80924New Construction
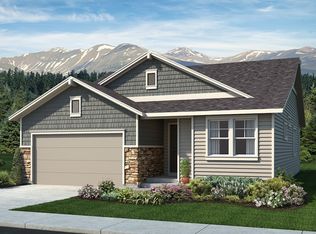 Classic Homes
 - from $585,9005 bd4 ba3.1k sqftRosewood Plan, Sterling Ridge, Colorado Springs, CO 80908New ConstructionClassic Homes
- $624,9983 bd4 ba3.4k sqft8996 Wolf Valley Drive, Colorado Springs, CO 80924For Sale
 MLS ID #1754917, Amber Brown, HomeSmart. REcolorado as distributed by MLS GRID
 - from $668,9005 bd4 ba3.6k sqftBerkeley Plan, Wolf Ranch, Colorado Springs, CO 80924New ConstructionVantage Homes
- from $594,2004 bd3 ba2.9k sqftParade Plan, Sterling Ridge, Colorado Springs, CO 80908New ConstructionClassic Homes
- $599,0005 bd4 ba3.2k sqft5757 Mammoth Lane, Colorado Springs, CO 80927For SaleMLS ID #9167531, Alexis Montgomery, American Home Agents. REcolorado as distributed by MLS GRID
- from $599,5006 bd4 ba3.2k sqftSavannah Plan, Sterling Ridge, Colorado Springs, CO 80908New ConstructionClassic Homes
- from $528,9903 bd3 ba2.3k sqftPlan C303 Plan, Sterling Ranch 40s, Colorado Springs, CO 80908New ConstructionAmerican Legend Homes
- from $579,9005 bd3 ba3.3k sqftAppaloosa II Plan, Percheron, Colorado Springs, CO 80908New ConstructionVantage Homes
- from $546,9904 bd4 ba2.4k sqftPlan C305 Plan, Sterling Ranch 40s, Colorado Springs, CO 80908New ConstructionAmerican Legend Homes
- from $558,6004 bd3 ba2.7k sqftProvidence II Plan, Sterling Ridge, Colorado Springs, CO 80908New ConstructionClassic Homes
- from $606,2006 bd4 ba3.3k sqftSierra Plan, Sterling Ridge, Colorado Springs, CO 80908New ConstructionClassic Homes
- from $600,5004 bd3 ba3k sqftCelebration Plan, Sterling Ridge, Colorado Springs, CO 80908New ConstructionClassic Homes
- from $534,9955 bd4 ba3.1k sqftElm Plan, Aspen Meadows, Colorado Springs, CO 80908New ConstructionView Homes
- from $605,9005 bd4 ba3.6k sqftBerkeley Plan, Sterling, Colorado Springs, CO 80908New ConstructionVantage Homes
- $685,0004 bd3 ba3.9k sqft6320 Verrado Pl, Colorado Springs, CO 80922For Sale
 MLS ID #1807347, Lita Abbarno ABR GRI MRP SRES , Coldwell Banker Realty. elevateMLS
 - from $605,5006 bd4 ba3.3k sqftSierra Plan, Percheron, Colorado Springs, CO 80908New ConstructionClassic Homes
