Skip main navigation
Off market
  • $694,700

    6858 Black Saddle Dr, Colorado Springs, CO 80924

    7beds
    3,760sqft
    SingleFamily
    Built in 2017
    7,954 Square Feet Lot
    $694,700 Zestimate®
    $185/sqft
    $3,525 Estimated rent

    Home value

    $694,700

    $660,000 - $729,000

    $3,525/mo

    Zestimate® history
    Loading
    Loading...

    Owner options

    List your home for rent

    $3,525/mo

    Rent Zestimate®

    Find your next renter with Zillow Rental Manager. Plus, with online applications, you can quickly screen prospective tenants – for free.

    Learn more

    $3,525/mo

    Rent Zestimate®

    Refinance and save

    $4,090/mo

    Est. payment

    Refinancing to a lower rate could help reduce your monthly payments and save thousands over the life of the loan.

    See today's rates

    $4,090/mo

    Est. payment

    Explore your selling options

    Work with a Zillow partner agent

    Leverage their expertise and Zillow's premium Showcase listings to get your home seen by more buyers.

    Get started

    List with your own agent

    Get your home in front of millions of buyers by listing it on Zillow.

    Learn how to do it

    Sell it yourself

    Take full control of how buyers see your home on Zillow by listing For Sale by Owner (FSBO).

    List your home

    What's special

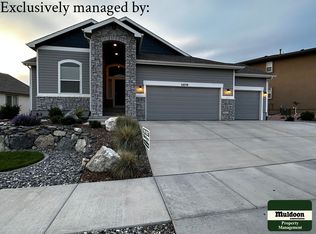
    DON'T MISS THIS IMMACULATE 7 BED, 4 BATH HOME W/ OVERSIZED 3 CAR GARAGE IN WOLF RANCH, SCHOOL DISTRICT 20. THE CURB APPEAL OF THIS 2 STORY WOOD/STUCCO/STONE, MESA VERDE, SAINT AUBYN HOME IS GORGEOUS. FULLY LANDSCAPED FRONT & BACK YARD HAS PLENTY TO OFFER INCLUDING GRASS, ROCKS, STONES, FRONT YARD WATER FEATURE W/ REMOTE CONTROL LIGHTING, STONE PILLARS, FENCED BACKYARD AND SO MUCH MORE! AS SOON AS YOU WALK UP THE STONE WALKWAY, 2 LARGE STONE PILLARS WELCOME YOU TO THE COVERED PATIO W/ LARGE 8 FT DOOR. UPON ENTRY YOU WALK INTO CERAMIC TILE FLOORING, ACCESS TO THE GARAGE, A COAT CLOSET & FULL BATHROOM & MAIN LEVEL BEDROOM IMMEDIATELY TO YOUR LEFT. THE ENTRYWAY HALL LEADS TO THE KITCHEN, DINING ROOM & LIVING ROOM ON THE MAIN LEVEL. WOOD FLOORS THROUGHOUT W/ A BEAUTIFUL OPEN CONCEPT GREAT FOR ENTERTAINING. THE GOURMET KITCHEN FEATURES QUARTZ KITCHEN COUNTERTOPS, ALL STAINLESS STEEL APPLIANCES, 2 OVENS, LARGE KITCHEN ISLAND/BREAKFAST BAR W/ SINK, 42" UPPER CABINETS W/ CROWN MOLDING & A KITCHEN PANTRY. RECESSED LIGHTING IN THE KITCHEN, LIGHTED CEILING FAN IN GREAT ROOM/LIVING ROOM, UPGRADED TRIM & WINDOWSILLS, UPGRADED LIGHTING, PADDLE LIGHT SWITCHES, & LEVER DOOR KNOBS THROUGHOUT. GREAT ROOM/LIVING ROOM HAS A MODERN METAL FRAMED GAS FIREPLACE FOR THOSE COOL COLORADO NIGHTS, VAULTED CEILINGS, NUMEROUS WINDOWS WITH PLENTY OF NATURAL LIGHT. UPPER LEVEL HAS MASTER BEDROOM W/ ADJOINING 5PC MASTER BATH & WALK-IN CLOSET. 3 ADDITIONAL BEDROOMS & FULL BATH ON THE 2ND FLOOR. LAUNDRY ROOM IS ALSO LOCATED ON THE 2ND FLOOR COMPLETE WITH CERMIC TITLE FLOORS & WINDOWS. BATHROOMS UPSTAIRS HAVE UNDERLYING DOUBLE VANITIES, W/ QUARTZ COUNTERS. THEN HEAD DOWN TO THE FINISHED BASEMENT W/ FAMILY ROOM/THEATER ROOM, LARGE WET BAR, 2 ADDITIONAL BEDROOMS & AN ADDITIONAL 3/4 BATHROOM W/ LARGE STAND-IN GLASS SHOWER!THE BACKYARD IS GREAT FOR SUMMER BBQ'S & ENTERTAINING, FULLY FENCED, STAMPED CONCRETE W/ WALKWAY TO FRONT OF HOME, IMMACULATE LANDSCAPING & A CUSTOM GAS FIREPIT!

    This property is not currently displayed as for sale or rent on Zillow. This may be different from what's on other websites or public sources.
    Facts & features

    Interior

    Bedrooms & bathrooms
    • Bedrooms: 7
    • Bathrooms: 4
    • Full bathrooms: 4
    Heating
    • Forced air
    Features
    • Basement: Finished
    • Has fireplace: Yes
    Interior area
    • Total interior livable area: 3,760 sqft

    Property

    Parking
    • Total spaces: 3
    • Parking features: Garage - Attached
    Features
    • Exterior features: Wood
    Lot
    • Size: 7,954 Square Feet
    Details
    • Parcel number: 5306108002

    Construction

    Type & style
    • Home type: SingleFamily
    Materials
    • Frame
    • Roof: Composition
    Condition
    • Year built: 2017

    Utilities & green energy

    • Utilities for property: Cable, Electricity, Natural Gas, Telephone

    Community & HOA

    HOA
    • Has HOA: Yes
    • HOA fee: $60 monthly
    Location
    • Region: Colorado Springs

    Financial & listing details

    • Price per square foot: $185/sqft
    • Tax assessed value: $700,529
    • Annual tax amount: $5,297

    Price history

    DateEventPrice
    11/20/2020Sold$605,000-1.6%$161/sqft
    Source: Public Record Report a problem
    11/12/2020Pending sale$615,000$164/sqft
    Source: Keller Williams Partners #2335204 Report a problem
    8/19/2020Listed for sale$615,000+41.3%$164/sqft
    Source: Keller Williams Partners #2335204 Report a problem
    4/17/2018Sold$435,130$116/sqft
    Source: Public Record Report a problem

    Public tax history

    YearProperty taxesTax assessment
    2024$5,297 +24.5%$46,940
    2023$4,254 -5.9%$46,940 +35.8%
    2022$4,521 $34,570 -2.8%
    2021-- $35,560 +16.9%
    2020$4,056 +0.6%$30,430
    2019$4,031 +132.3%$30,430 +0.2%
    2018$1,736 -57.2%$30,380 +139.8%
    2017$4,060 +133.9%$12,670 +2162.5%
    2016$1,736 $560
    Find assessor info on the county website

    Neighborhood: Briargate

    Nearby schools

    GreatSchools rating
    Schools provided by the listing agent
    • District: Academy

    Source: The MLS. This data may not be complete. We recommend contacting the local school district to confirm school assignments for this home.

    Get a cash offer in 3 minutes
    Find out how much your home could sell for in as little as 3 minutes with a no-obligation cash offer.
    Estimated market value
    $694,700
    Get a cash offer in 3 minutes
    Find out how much your home could sell for in as little as 3 minutes with a no-obligation cash offer.
    Estimated market value
    $694,700