VA ASSUMABLE LOAN; CURRENT RATE 4.625%. Beautiful single family home w/all the bells & whistles ($70K+ in upgrades) Located in desirable Wolf Ranch! One owner; turn key! Feels new, built in 2022 by David Weekly, been around 45+ yrs. Landscaping is done & custom blinds. Coleton floorplan w/exterior E on lot 10. 3 bedrooms (easy 2 add a 4th bedroom in basement), 4 baths with 3,345 sf. Wall gas fireplace @ family room w/tile surround. Quartz countertops. Decorative tile flooring. Luxury plank vinyl. Black finish light package. Stained handrails. Formal dining @ front of home; could be used as a toy room, office...Gourmet kitchen has 42" cabinets w/crown molding, 36" 5 burner gas cooktop w/ designer vent hood. Builtin double oven & microwave. Kitchen island w/ barstool space. Pantry. Counter space 4 a coffee bar. Subway tile backsplash. Room for eat in area at the family room. Half bath on main level off garage. Coat closet & built in mudroom space. Upstairs u will find the bedrooms, loft & laundry. Master bath has 2 sinks & the super shower w/ rain head. Frameless. Double closets. Guest bathroom upstairs w/linen closet. Guest bedrooms have walk in closets. Loft can be used as whatever u feel u r missing. Laundry room has a drain, shelf, sink & cabinet. Open space in the basement. Great game room w/full bath & wet bar. If u need a 4th bedroom add a wall since closet & window already there. Exterior side patio w/ceiling fan. Attached 2 car alley load garage with 8' Wayne Dalton door. Spigot & 20 amp GFI. Street parking in front. HOA takes care of snow removal & maintains ur private fenced Xeriscaped yard, drip system w/gate. Lots of storage. Ecobee. A/C unit. Rheem tankless gas water heater. Whole house fan; master zone/zoning system. Radon mitigation system. Sump pump. Garage & front door has keypads. Colorado Springs utilities. Transferrable builder warranty. Peaceful community w/award winning schools. Perfect location 4 all. Enjoy some fresh air while on the trials.
For sale
$624,999
8996 Wolf Valley Drive, Colorado Springs, CO 80924
3beds
3,474sqft
:
Get pre-qualified$4,060/mo
Single Family Residence
Built in 2022
4,928 Square Feet Lot
$-- Zestimate®
$180/sqft
$189/mo HOA
What's special
- 368 days |
- 153 |
- 7 |
Zillow last checked:
Listing updated:
Listed by:
Amber Brown 720-234-7541 amberbrownrealestate@gmail.com,
HomeSmart
Source: REcolorado as distributed by MLS GRID,MLS#: 1754917
Facts & features
Interior
Bedrooms & bathrooms
- Bedrooms: 3
- Bathrooms: 4
- Full bathrooms: 3
- 1/2 bathrooms: 1
- Main level bathrooms: 1
Bedroom
- Description: Guest. Carpet. Blackout Shade. Walk In Closet.
- Level: Upper
Bedroom
- Description: Guest. Carpet. Blackout Shade. Walk In Closet.
- Level: Upper
Bathroom
- Description: Vinyl. Pedestal Sink.
- Level: Main
Bathroom
- Description: Guest. Decorative Tile Floor. Tub/Shower. Linen Closet.
- Level: Upper
Bathroom
- Description: Decorative Tile Floor. Tub/Shower.
- Level: Basement
Other
- Description: Double Closets. Carpet. Ceiling Fan. Blackout Shades.
- Level: Upper
Other
- Description: Walk In Super Shower With Rain Head. Tile Flooring.
- Level: Upper
Dining room
- Description: Luxury Plank Vinyl Flooring. Front Of Home. Could Use As An Office.
- Level: Main
Family room
- Description: Gas Fireplace. Ceiling Fan. Vinyl. Could Have An Eat In Space If Wanted.
- Level: Main
Game room
- Description: Carpet. Wet Bar. Egress Window.
- Level: Basement
Great room
- Description: Carpet. Easily Add A Wall If You Need Another Bedroom. Closet & Window Already There.
- Level: Basement
Kitchen
- Description: Island With Barstool Space. Vinyl. Quartz. Pantry. Double Oven. Coffee Bar Space. Gas Range. Colored Panels For Fridge. Subway Tile Backsplash.
- Level: Main
Laundry
- Description: Sink. Drain. Shelf. Cabinet. Vent.
- Level: Upper
Loft
- Description: Carpet. Great Flex Space.
- Level: Upper
Mud room
- Description: Built In Space By Back Door. Coat Closet.
- Level: Main
Heating
- Forced Air
Cooling
- Central Air
Appliances
- Included: Cooktop, Dishwasher, Disposal, Double Oven, Gas Water Heater, Microwave, Range, Range Hood, Refrigerator, Self Cleaning Oven, Tankless Water Heater
- Laundry: In Unit
Features
- Ceiling Fan(s), Entrance Foyer, Five Piece Bath, Kitchen Island, Pantry, Primary Suite, Quartz Counters, Radon Mitigation System, Smart Thermostat, Smoke Free, Walk-In Closet(s), Wet Bar
- Flooring: Carpet, Tile, Vinyl
- Windows: Double Pane Windows, Window Coverings
- Basement: Finished,Sump Pump
- Number of fireplaces: 1
- Fireplace features: Family Room, Gas
- Common walls with other units/homes: No Common Walls
Interior area
- Total structure area: 3,474
- Total interior livable area: 3,474 sqft
- Finished area above ground: 2,431
- Finished area below ground: 914
Property
Parking
- Total spaces: 4
- Parking features: Concrete, Dry Walled, Floor Coating, Insulated Garage, Lighted, Garage Door Opener
- Attached garage spaces: 2
- Details: Off Street Spaces: 2
Features
- Levels: Two
- Stories: 2
- Entry location: Ground
- Patio & porch: Covered, Patio
- Exterior features: Gas Valve, Private Yard, Rain Gutters, Smart Irrigation
- Pool features: Outdoor Pool
- Fencing: Partial
Lot
- Size: 4,928 Square Feet
- Features: Irrigated, Landscaped, Level, Master Planned
Details
- Parcel number: 5231417010
- Zoning: PUD AO
- Special conditions: Standard
Construction
Type & style
- Home type: SingleFamily
- Architectural style: Contemporary
- Property subtype: Single Family Residence
Materials
- Cement Siding, Frame, Stone
- Foundation: Slab
- Roof: Composition
Condition
- Year built: 2022
Details
- Builder model: Coleton
- Builder name: David Weekley Homes
Utilities & green energy
- Sewer: Public Sewer
- Water: Public
- Utilities for property: Cable Available, Electricity Connected, Internet Access (Wired), Natural Gas Connected, Phone Available
Community & HOA
Community
- Security: Carbon Monoxide Detector(s), Radon Detector, Smoke Detector(s)
- Subdivision: Wolf Ranch
HOA
- Has HOA: Yes
- Amenities included: Clubhouse, Park, Playground, Pool, Trail(s)
- Services included: Irrigation, Maintenance Grounds, Snow Removal, Trash
- HOA fee: $189 monthly
- HOA name: Wolf Ranch Owners Association
- HOA phone: 719-534-0266
Location
- Region: Colorado Springs
Financial & listing details
- Price per square foot: $180/sqft
- Tax assessed value: $648,034
- Annual tax amount: $4,907
- Date on market: 7/31/2025
- Listing terms: Cash,Conventional,FHA,Other,VA Loan
- Exclusions: Sellers Curtains. All Tv's (Brackets Stay). Family Room Sound Bar. Washer/Dryer. Chair Attached To Ceiling In Guest Bedroom Upstairs.
- Ownership: Individual
- Electric utility on property: Yes
- Road surface type: Paved
Estimated market value
Not available
Estimated sales range
Not available
Not available
Price history
| Date | Event | Price |
|---|---|---|
| 7/25/2026 | Price change | $624,999+0%$180/sqft |
Source:  REcolorado as distributed by MLS GRID #1754917 Report a problem REcolorado as distributed by MLS GRID #1754917 Report a problem | ||
| 7/11/2026 | Price change | $624,9980%$180/sqft |
Source: REcolorado as distributed by MLS GRID #1754917 Report a problem | ||
| 6/22/2026 | Price change | $624,999-3.1%$180/sqft |
Source: REcolorado as distributed by MLS GRID #1754917 Report a problem | ||
| 6/18/2026 | Price change | $644,9730%$186/sqft |
Source: REcolorado as distributed by MLS GRID #1754917 Report a problem | ||
| 6/11/2026 | Price change | $644,9740%$186/sqft |
Source: REcolorado as distributed by MLS GRID #1754917 Report a problem | ||
| 6/4/2026 | Price change | $644,9750%$186/sqft |
Source: REcolorado as distributed by MLS GRID #1754917 Report a problem | ||
| 5/28/2026 | Price change | $644,9760%$186/sqft |
Source: REcolorado as distributed by MLS GRID #1754917 Report a problem | ||
| 5/21/2026 | Price change | $644,9770%$186/sqft |
Source: REcolorado as distributed by MLS GRID #1754917 Report a problem | ||
| 5/14/2026 | Price change | $644,9780%$186/sqft |
Source: REcolorado as distributed by MLS GRID #1754917 Report a problem | ||
| 5/7/2026 | Price change | $644,9790%$186/sqft |
Source: REcolorado as distributed by MLS GRID #1754917 Report a problem | ||
| 4/30/2026 | Price change | $644,9800%$186/sqft |
Source: REcolorado as distributed by MLS GRID #1754917 Report a problem | ||
| 4/23/2026 | Price change | $644,9810%$186/sqft |
Source: REcolorado as distributed by MLS GRID #1754917 Report a problem | ||
| 4/16/2026 | Price change | $644,9820%$186/sqft |
Source: REcolorado as distributed by MLS GRID #1754917 Report a problem | ||
| 4/9/2026 | Price change | $644,9830%$186/sqft |
Source: REcolorado as distributed by MLS GRID #1754917 Report a problem | ||
| 4/2/2026 | Price change | $644,984-0.8%$186/sqft |
Source: REcolorado as distributed by MLS GRID #1754917 Report a problem | ||
| 3/26/2026 | Price change | $649,9850%$187/sqft |
Source: REcolorado as distributed by MLS GRID #1754917 Report a problem | ||
| 3/19/2026 | Price change | $649,9860%$187/sqft |
Source: REcolorado as distributed by MLS GRID #1754917 Report a problem | ||
| 3/12/2026 | Price change | $649,9870%$187/sqft |
Source: REcolorado as distributed by MLS GRID #1754917 Report a problem | ||
| 3/5/2026 | Price change | $649,9880%$187/sqft |
Source: REcolorado as distributed by MLS GRID #1754917 Report a problem | ||
| 2/26/2026 | Price change | $649,9890%$187/sqft |
Source: REcolorado as distributed by MLS GRID #1754917 Report a problem | ||
| 2/19/2026 | Price change | $649,9900%$187/sqft |
Source: REcolorado as distributed by MLS GRID #1754917 Report a problem | ||
| 2/12/2026 | Price change | $649,9910%$187/sqft |
Source: REcolorado as distributed by MLS GRID #1754917 Report a problem | ||
| 2/5/2026 | Price change | $649,9920%$187/sqft |
Source: REcolorado as distributed by MLS GRID #1754917 Report a problem | ||
| 1/29/2026 | Price change | $649,9930%$187/sqft |
Source: REcolorado as distributed by MLS GRID #1754917 Report a problem | ||
| 1/22/2026 | Listed for sale | $649,994+0.3%$187/sqft |
Source: REcolorado as distributed by MLS GRID #1754917 Report a problem | ||
| 9/21/2022 | Sold | $648,034$187/sqft |
Source: Public Record Report a problem | ||
Public tax history
| Year | Property taxes | Tax assessment |
|---|---|---|
| 2024 | $4,855 +81.7% | $43,420 |
| 2023 | $2,672 +1173.7% | $43,420 +100% |
| 2022 | $210 | $21,710 |
Find assessor info on the county website
Monthly payment
Est. payment
Payment breakdown
Explore the cost of this home by adjusting the details. Changes won't be saved.Climate risks
Neighborhood: Briargate
Nearby schools
GreatSchools rating
- 7/10Legacy Peak Elementary SchoolGrades: PK-5Distance: 0.3 mi
- 7/10Chinook Trail Middle SchoolGrades: 6-8Distance: 1.7 mi
- 9/10Liberty High SchoolGrades: 9-12Distance: 1.6 mi
Schools provided by the listing agent
- Elementary: Legacy Peak
- Middle: Timberview
- High: Liberty
- District: Academy 20
Source: REcolorado as distributed by MLS GRID. This data may not be complete. We recommend contacting the local school district to confirm school assignments for this home.
- $614,5004 bd2 ba1.7k sqft6436 Wolf Gulch Dr, Colorado Springs, CO 80924Off Market
- $644,0003 bd3 ba3.7k sqft6426 Wolf Gulch Dr, Colorado Springs, CO 80924Sold
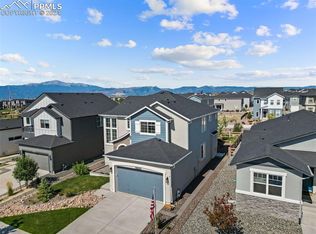
- $694,7005 bd4 ba3.7k sqft6446 Wolf Gulch Dr, Colorado Springs, CO 80924Off Market
- $647,4753 bd3 ba3.6k sqft6416 Wolf Gulch Dr, Colorado Springs, CO 80924Sold
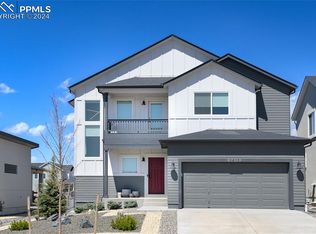
- $632,8004 bd3 ba1.7k sqft6456 Wolf Gulch Dr, Colorado Springs, CO 80924Off Market
- $541,200-- bd-- ba-- sqft9045 Wolf Valley Dr, Colorado Springs, CO 80924Off Market
- $703,6004 bd2 ba3.6k sqft6406 Wolf Gulch Dr, Colorado Springs, CO 80924Off Market
- $600,0003 bd4 ba2.8k sqft8946 Wolf Valley Dr, Colorado Springs, CO 80924For Sale
A local agent can set up tours, give advice and negotiate with sellers.
Similar homes
- from $633,9003 bd3 ba1.7k sqftCharleston Plan, Wolf Ranch, Colorado Springs, CO 80924New Construction
 Vantage Homes
 - from $655,9003 bd3 ba1.9k sqftDaphne Plan, Wolf Ranch, Colorado Springs, CO 80924New Construction
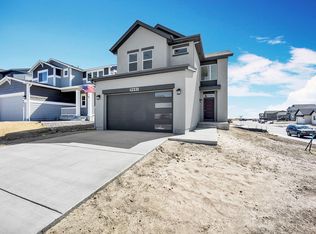 Vantage Homes
 - from $629,9004 bd3 ba3k sqftDaytona Plan, Wolf Ranch, Colorado Springs, CO 80924New Construction
 Vantage Homes
 - from $599,9904 bd3 ba2.6k sqftPlan C417 Plan, Sterling Ranch 50s, Colorado Springs, CO 80908New Construction
 American Legend Homes
 - from $579,9004 bd3 ba2.7k sqftPrinceton Plan, Wolf Ranch, Colorado Springs, CO 80924New ConstructionVantage Homes
- from $603,9005 bd3 ba3.3k sqftAppaloosa II Plan, Wolf Ranch, Colorado Springs, CO 80924New ConstructionVantage Homes
- from $585,9005 bd4 ba3.1k sqftRosewood Plan, Sterling Ridge, Colorado Springs, CO 80908New ConstructionClassic Homes
- from $664,9904 bd3 ba2.6k sqftPlan C417 Plan, Sterling Ridge 60s in Sterling, Colorado Springs, CO 80908New ConstructionAmerican Legend Homes
- from $668,9005 bd4 ba3.6k sqftBerkeley Plan, Wolf Ranch, Colorado Springs, CO 80924New ConstructionVantage Homes
- from $614,9902 bd2 ba1.9k sqftPlan C551 Plan, Sterling Ranch Homestead 80s, Colorado Springs, CO 80908New ConstructionAmerican Legend Homes
- from $627,9904 bd3 ba2.9k sqftPlan C416 Plan, Sterling Ranch 50s, Colorado Springs, CO 80908New ConstructionAmerican Legend Homes
- from $709,9005 bd5 ba3.7k sqftBiloxi Plan, Wolf Ranch, Colorado Springs, CO 80924New ConstructionVantage Homes
- from $647,9904 bd3 ba2.9k sqftPlan C416 Plan, Sterling Ranch Homestead 80s, Colorado Springs, CO 80908New ConstructionAmerican Legend Homes
- from $619,9904 bd3 ba2.6k sqftPlan C417 Plan, Sterling Ranch Homestead 80s, Colorado Springs, CO 80908New ConstructionAmerican Legend Homes
- from $639,9904 bd3 ba2.6k sqftPlan C417 Plan, Sterling Ridge in Sterling, Colorado Springs, CO 80908New ConstructionAmerican Legend Homes
- from $639,9904 bd3 ba2.6k sqftPlan C417 Plan, Sterling Ridge 50s in Sterling, Colorado Springs, CO 80908New ConstructionAmerican Legend Homes
- from $647,9904 bd3 ba2.9k sqftPlan C416 Plan, Sterling Ridge in Sterling, Colorado Springs, CO 80908New ConstructionAmerican Legend Homes
- from $647,9904 bd3 ba2.9k sqftPlan C416 Plan, Sterling Ridge 50s in Sterling, Colorado Springs, CO 80908New ConstructionAmerican Legend Homes
- from $733,9006 bd5 ba4.2k sqftFairhope Plan, Wolf Ranch, Colorado Springs, CO 80924New ConstructionVantage Homes
- from $709,9504 bd5 ba2.6k sqftEastleigh II Plan, Wolf Ranch, Colorado Springs, CO 80924New ConstructionVanguard Homes
