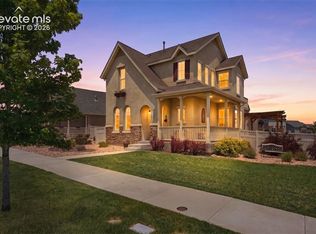
*** Possible seller incentives available!*** Nestled within the Revel at Wolf Ranch community, this inviting residence offers an exceptional blend of thoughtful design and modern luxury. An open-concept layout flows from the stylish kitchen — featuring a center island and LG, Frigidaire and GE appliances — to a sunlit dining area. The living area anchors the home with a stacked stone fireplace, while a dedicated office provides a retreat for focused work. Relaxation awaits in the primary suite, boasting a tranquil bath with a walk-in shower. Downstairs, the finished basement hosts a rec room and flex space. Outside, a covered front porch, Lightfiniti OELO outdoor lighting, and a private fenced yard craft the perfect setting for entertaining. A two-car attached garage features a Genie smart door opener, epoxy-coated flooring, and a Tesla EV charger. Premium upgrades abound with a Photon Brothers solar system, Dominion Turf artificial turf, Ecowater whole-house water treatment + reverse osmosis drinking water system, and FlipLok security locks.
For sale
Price cut: $10K (7/17)
$600,000
8946 Wolf Valley Dr, Colorado Springs, CO 80924
3beds
2,831sqft
:
Get pre-qualified$3,906/mo
Single Family Residence
Built in 2022
5,005 Square Feet Lot
$-- Zestimate®
$212/sqft
$189/mo HOA
What's special
- 72 days |
- 138 |
- 6 |
Zillow last checked:
Listing updated:
Listed by:
Johnnie Mallott 719-200-7522,
milehimodern,
Lauren Sanchez 214-728-7374
Source: elevateMLS,MLS#: 6921890
Facts & features
Interior
Bedrooms & bathrooms
- Bedrooms: 3
- Bathrooms: 4
- Full bathrooms: 2
- 3/4 bathrooms: 1
- 1/2 bathrooms: 1
Other
- Level: Upper
- Area: 168 Square Feet
- Dimensions: 12 x 14
Heating
- Forced Air
Cooling
- Ceiling Fan(s), Central Air
Appliances
- Included: Cooktop, Dishwasher, Disposal, Dryer, Indoor Grill, Microwave, Oven, Refrigerator, Washer, Water Softener
Features
- 9Ft + Ceilings, High Speed Internet, Pantry, Smart Home Door Locks, Smart Home Lighting, Smart Thermostat
- Flooring: Carpet, Ceramic Tile, Luxury Vinyl
- Windows: Window Coverings
- Basement: Full,Partially Finished
- Has fireplace: Yes
Interior area
- Total structure area: 2,831
- Total interior livable area: 2,831 sqft
- Finished area above ground: 1,901
- Finished area below ground: 930
Property
Parking
- Total spaces: 2
- Parking features: Attached, Garage Door Opener, Paved Driveway
- Attached garage spaces: 2
Features
- Levels: Two
- Stories: 2
- Patio & porch: Concrete
- Exterior features: Auto Sprinkler System
- Fencing: Full
- Has view: Yes
- View description: Mountain(s), View of Pikes Peak
Lot
- Size: 5,005 Square Feet
- Features: Near Hospital, Near Park, Near Public Transit, Near Schools, Near Shopping Center, Landscaped
Details
- Parcel number: 5231417005
- Other equipment: Sump Pump
Construction
Type & style
- Home type: SingleFamily
- Property subtype: Single Family Residence
Materials
- Wood Siding, Frame
- Roof: Composite Shingle
Condition
- Existing Home
- New construction: No
- Year built: 2022
Details
- Builder name: David Weekley Homes
Utilities & green energy
- Water: Assoc/Distr
- Utilities for property: Cable Available, Electricity Connected, Natural Gas Connected, Solar, Phone Available
Green energy
- Energy generation: Solar Photovoltaic
Community & HOA
Community
- Features: Clubhouse, Dog Park, Fitness Center, Hiking or Biking Trails, Lake, Parks or Open Space, Playground, Pool
HOA
- Has HOA: Yes
- Services included: Covenant Enforcement, Maintenance Grounds, Snow Removal, Other
- HOA fee: $189 monthly
Location
- Region: Colorado Springs
Financial & listing details
- Price per square foot: $212/sqft
- Tax assessed value: $613,262
- Annual tax amount: $3,785
- Date on market: 5/22/2026
- Listing terms: Cash,Conventional,FHA,VA Loan
- Electric utility on property: Yes
Estimated market value
Not available
Estimated sales range
Not available
Not available
Price history
| Date | Event | Price |
|---|---|---|
| 7/17/2026 | Price change | $600,000-1.6%$212/sqft |
Source:  REcolorado as distributed by MLS GRID #7998144 Report a problem REcolorado as distributed by MLS GRID #7998144 Report a problem | ||
| 6/25/2026 | Price change | $610,000-2.4%$215/sqft |
Source:  elevateMLS #6921890 Report a problem elevateMLS #6921890 Report a problem | ||
| 5/22/2026 | Listed for sale | $625,000+5.9%$221/sqft |
Source: elevateMLS #6921890 Report a problem | ||
| 6/14/2023 | Sold | $590,000+0.2%$208/sqft |
Source: Public Record Report a problem | ||
| 4/19/2023 | Listed for sale | $589,000+9.4%$208/sqft |
Source: elevateMLS #8165599 Report a problem | ||
| 12/1/2022 | Sold | $538,487$190/sqft |
Source: Public Record Report a problem | ||
Public tax history
| Year | Property taxes | Tax assessment |
|---|---|---|
| 2024 | $4,562 +70.8% | $41,090 |
| 2023 | $2,672 +1173.7% | $41,090 +89.3% |
| 2022 | $210 | $21,710 |
Find assessor info on the county website
Monthly payment
Est. payment
Payment breakdown
Explore the cost of this home by adjusting the details. Changes won't be saved.Climate risks
Neighborhood: Briargate
Nearby schools
GreatSchools rating
- 7/10Legacy Peak Elementary SchoolGrades: PK-5Distance: 0.3 mi
- 7/10Chinook Trail Middle SchoolGrades: 6-8Distance: 1.7 mi
- 9/10Liberty High SchoolGrades: 9-12Distance: 1.6 mi
Schools provided by the listing agent
- Elementary: Ranch Creek
- Middle: Chinook Trail
- High: Liberty
- District: Academy-20
Source: elevateMLS. This data may not be complete. We recommend contacting the local school district to confirm school assignments for this home.
- $635,0944 bd4 ba2.8k sqft8936 Wolf Valley Dr, Colorado Springs, CO 80924Sold

- $639,7365 bd4 ba3.3k sqft8956 Wolf Valley Dr, Colorado Springs, CO 80924Sold
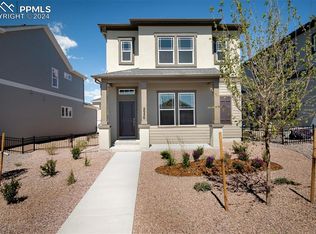
- $689,9004 bd4 ba3.6k sqft8966 Wolf Valley Dr, Colorado Springs, CO 80924Sold
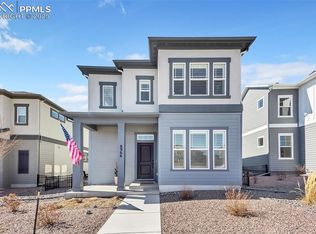
- $635,0004 bd2 ba3.7k sqft8926 Wolf Valley Dr, Colorado Springs, CO 80924Off Market

- $541,200-- bd-- ba-- sqft9045 Wolf Valley Dr, Colorado Springs, CO 80924Off Market
- $665,8005 bd4 ba3.4k sqft8916 Wolf Valley Dr, Colorado Springs, CO 80924New Construction
- $620,0003 bd4 ba2.8k sqft8976 Wolf Valley Dr, Colorado Springs, CO 80924Sold
- $694,7005 bd4 ba3.7k sqft6446 Wolf Gulch Dr, Colorado Springs, CO 80924Off Market
A local agent can set up tours, give advice and negotiate with sellers.
Similar homes
- $679,9004 bd3 ba4k sqft6639 Enclave Vista Loop, Colorado Springs, CO 80924For Sale
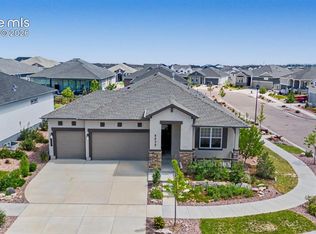
 MLS ID #7799049, George Nehme C2EX CRS GRI , LIV Sotheby's International Realty CO Springs. elevateMLS
 - $655,0005 bd3 ba3.8k sqft6562 Mancala Way, Colorado Springs, CO 80924For Sale
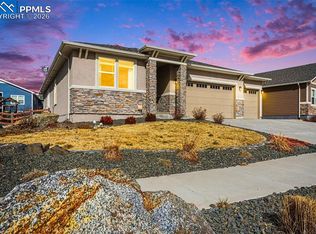 MLS ID #3307408, Tina Swonger CDPE GRI SFR , REMAX PROPERTIES. elevateMLS
 - $668,0004 bd4 ba3k sqft9807 Wolf Lake Dr, Colorado Springs, CO 80924For Sale
 MLS ID #8381432, Eric Scott AHWD C2EX EPRO GRI , LIV Sotheby's International Realty CO Springs. elevateMLS
 - $635,0003 bd3 ba3.4k sqft4974 Olympus Dr, Colorado Springs, CO 80924For Sale
 MLS ID #6269358, Jed Johnson, Exp Realty LLC. elevateMLS
 - $640,0004 bd3 ba3.6k sqft8360 Winding Passage Dr, Colorado Springs, CO 80924For SaleMLS ID #5903053, Tonya Fallows, RE/MAX Professionals. elevateMLS
- $649,0004 bd3 ba3.6k sqft8071 Gilpin Peak Dr, Colorado Springs, CO 80924For SaleMLS ID #6829043, Aimee Fletcher CLHMS GRI , Exp Realty LLC. elevateMLS
- $614,9005 bd4 ba3.6k sqft8428 Creek Brush Dr, Colorado Springs, CO 80908For SaleMLS ID #6070671, Erin Eckert, Premier Real Estate Colorado LLC. elevateMLS
- $535,0004 bd4 ba2.8k sqft7211 Sedgerock Lane, Colorado Springs, CO 80927For Sale
 MLS ID #5205347, Amie Streater, Iconic Colorado Properties, LLC. REcolorado as distributed by MLS GRID
 - $629,9003 bd4 ba3.2k sqft8172 Wheatland Dr, Colorado Springs, CO 80908For SaleMLS ID #3688741, Charles D'Alessio, Berkshire Hathaway HomeServices Synergy Realty Group. elevateMLS
- $739,0004 bd3 ba3.3k sqft10276 Kentwood Dr, Colorado Springs, CO 80924For SaleMLS ID #8893948, Treasure Davis, Exp Realty LLC. elevateMLS
- $560,0003 bd3 ba3k sqft8820 Briar Brush Ln, Colorado Springs, CO 80927For SaleMLS ID #6318668, Troy Macdonald MRP , Exp Realty LLC. elevateMLS
- $599,9004 bd3 ba3.3k sqft3217 Sand Flower Dr, Colorado Springs, CO 80920For SaleMLS ID #6911614, Holly Quinn C2EX GRI MRP , The Cutting Edge. elevateMLS
- $555,0004 bd3 ba2.8k sqft6898 Tullamore Dr, Colorado Springs, CO 80923For SaleMLS ID #9811330, Joe Denning ABR PSA , Keller Williams Clients Choice Realty. elevateMLS
- $554,0005 bd4 ba2.8k sqft7815 Dry Willow Way, Colorado Springs, CO 80908For Sale
 MLS ID #1062938, Paige Janulewicz, Compass-Denver. IRES as distributed by MLS GRID
 - $499,9003 bd3 ba2.9k sqft7994 Hardwood Cir, Colorado Springs, CO 80908For SaleMLS ID #6522241, Kathi Donivan ABR LHC RENE SRS , Compass. elevateMLS
- $654,9005 bd3 ba3.1k sqft2750 Helmsdale Dr, Colorado Springs, CO 80920For SaleMLS ID #1950368, Christine Callender CRS MRP RLC , EXIT Realty DTC, Cherry Creek, Pikes Peak. elevateMLS
- $575,0003 bd3 ba2.1k sqft8188 Manor House Way Dkhunr #Dkhunr, Colorado Springs, CO 80908For SaleMLS ID #4593114, Ted Thurber, ERA Shields Real Estate. elevateMLS
- $624,9004 bd4 ba3.1k sqft8019 Moosejaw Drive, Colorado Springs, CO 80908For SaleMLS ID #9223620, Richard Andrew Holshouser, Your Home Sold Guaranteed Realty Colorado. REcolorado as distributed by MLS GRID
- $749,5004 bd3 ba3.1k sqft2404 Antica Ct, Colorado Springs, CO 80921For SaleMLS ID #7145250, Suzan Williams, Compass. elevateMLS
- $649,0005 bd4 ba2.7k sqft11520 Red Lodge Rd, Peyton, CO 80831For SaleMLS ID #6857664, Jackie Parr MRP SFR , The Platinum Group. elevateMLS
