Welcome to the innovative comforts and bold luxuries of your extraordinary new home in Revel Crossing at Wolf Ranch! Begin and end each day in the sensational elegance of your Owner’s Retreat, featuring a spectacular walk-in closet and a pamper-ready 5-piece bathroom. Growing minds and unique decorative styles will have a superb place to call their own in the beautiful spare bedrooms and upstairs loft. Your open floor plan offers an impeccable space to play host to picture-perfect memories and brilliant social gatherings. Take a breath of fresh air and enjoy a gentle breeze from your spacious private side yard. The extended kitchen is a chef’s dream with ample room for prep work and stainless-steel appliances including a 36” gas cooktop. The finished basement is set as a studio apartment complete with wet bar. Full xeriscaping and wrought iron fencing are also included with the private side yard.
Sold for $620,000
$620,000
8976 Wolf Valley Dr, Colorado Springs, CO 80924
3beds
2,800sqft
Single Family Residence
Built in 2022
4,926 Square Feet Lot
$602,300 Zestimate®
$221/sqft
$3,218 Estimated rent
Home value
$602,300
$572,000 - $632,000
$3,218/mo
Zestimate® history
Owner options
List your home for rent
$3,218/mo
Rent Zestimate®
Find your next renter with Zillow Rental Manager. Plus, with online applications, you can quickly screen prospective tenants – for free.
$3,218/mo
Rent Zestimate®
Refinance and save
$3,043/mo
Est. payment
Refinancing to a lower rate could help reduce your monthly payments and save thousands over the life of the loan.
$3,043/mo
Est. payment
Explore your selling options
Work with a Zillow partner agent
Leverage their expertise and Zillow's premium Showcase listings to get your home seen by more buyers.
Get startedList with your own agent
Get your home in front of millions of buyers by listing it on Zillow.
Learn how to do itSell it yourself
Take full control of how buyers see your home on Zillow by listing For Sale by Owner (FSBO).
List your homeWhat's special
Wrought iron fencingFinished basementSpacious private side yardStudio apartmentStainless-steel appliancesWet barBeautiful spare bedrooms
Zillow last checked:
Listing updated:
Listed by:
Jerry Sanden 719-472-4349,
House Hunters, LLC
Bought with:
Thomas Enck MRP SFR
Great Colorado Homes, Inc.
Source: elevateMLS,MLS#: 5957217
Facts & features
Interior
Bedrooms & bathrooms
- Bedrooms: 3
- Bathrooms: 4
- Full bathrooms: 3
- 1/2 bathrooms: 1
Primary bedroom
- Level: Upper
- Area: 360 Square Feet
- Dimensions: 15 x 24
Heating
- Forced Air, Natural Gas
Cooling
- Ceiling Fan(s), Central Air
Appliances
- Included: Cooktop, Dishwasher, Disposal, Gas in Kitchen, Microwave, Oven
Features
- Wet Bar
- Basement: Full,Partially Finished
Interior area
- Total structure area: 2,800
- Total interior livable area: 2,800 sqft
- Finished area above ground: 2,034
- Finished area below ground: 766
Property
Parking
- Total spaces: 2
- Parking features: Attached, Garage Door Opener
- Attached garage spaces: 2
Features
- Levels: Two
- Stories: 2
- Exterior features: Auto Sprinkler System
- Fencing: Back Yard
Lot
- Size: 4,926 Square Feet
- Features: See Remarks, Landscaped
Details
- Parcel number: 5231417008
- Other equipment: Sump Pump
Construction
Type & style
- Home type: SingleFamily
- Property subtype: Single Family Residence
Materials
- Fiber Cement, Framed on Lot
- Roof: Composite Shingle
Condition
- New Construction
- New construction: Yes
- Year built: 2022
Details
- Builder model: Averett
- Builder name: David Weekley Homes
- Warranty included: Yes
Utilities & green energy
- Water: Municipal
- Utilities for property: Electricity Connected, Natural Gas Connected
Green energy
- Green verification: HERS Index Score
- Indoor air quality: Radon System
Community & HOA
Community
- Features: Dog Park, Lake, Parks or Open Space, Playground, Pool
HOA
- Has HOA: Yes
- Services included: Maintenance Grounds, Snow Removal, Trash Removal
- HOA fee: $189 monthly
Location
- Region: Colorado Springs
Financial & listing details
- Price per square foot: $221/sqft
- Tax assessed value: $291,933
- Annual tax amount: $1,860
- Date on market: 3/12/2025
- Listing terms: Cash,Conventional,VA Loan
- Electric utility on property: Yes
Price history
| Date | Event | Price |
|---|---|---|
| 8/14/2025 | Sold | $620,000$221/sqft |
Source:  elevateMLS #5957217 Report a problem elevateMLS #5957217 Report a problem | ||
| 4/6/2025 | Contingent | $620,000$221/sqft |
Source: elevateMLS #5957217 Report a problem | ||
| 3/19/2025 | Price change | $620,000-0.8%$221/sqft |
Source: elevateMLS #5957217 Report a problem | ||
| 2/19/2025 | Price change | $624,911-1.4%$223/sqft |
Source:  David Weekley Homes Report a problem David Weekley Homes Report a problem | ||
| 10/4/2024 | Price change | $633,987-0.2%$226/sqft |
Source: David Weekley Homes Report a problem | ||
| 9/4/2024 | Price change | $635,000+1.7%$227/sqft |
Source: elevateMLS #6793398 Report a problem | ||
| 8/4/2024 | Price change | $624,612-0.1%$223/sqft |
Source: elevateMLS #6793398 Report a problem | ||
| 7/1/2024 | Price change | $625,000-3.1%$223/sqft |
Source: elevateMLS #6793398 Report a problem | ||
| 4/5/2024 | Price change | $645,000-0.8%$230/sqft |
Source: elevateMLS #6793398 Report a problem | ||
| 2/13/2024 | Price change | $650,000-1.3%$232/sqft |
Source: elevateMLS #6793398 Report a problem | ||
| 10/3/2023 | Listed for sale | $658,674+1.5%$235/sqft |
Source: elevateMLS #6793398 Report a problem | ||
| 8/31/2023 | Contingent | $648,674$232/sqft |
Source: elevateMLS #6793398 Report a problem | ||
| 7/26/2023 | Listed for sale | $648,674+0.3%$232/sqft |
Source: elevateMLS #6793398 Report a problem | ||
| 4/19/2023 | Listing removed | -- |
Source: David Weekley Homes Report a problem | ||
| 4/11/2023 | Price change | $646,784-0.2%$231/sqft |
Source: elevateMLS #5990194 Report a problem | ||
| 12/3/2022 | Price change | $648,024-7.2%$231/sqft |
Source: elevateMLS #5990194 Report a problem | ||
| 6/25/2022 | Price change | $698,024+0.6%$249/sqft |
Source: elevateMLS #5990194 Report a problem | ||
| 4/2/2022 | Price change | $693,809-1.7%$248/sqft |
Source: elevateMLS #5990194 Report a problem | ||
| 3/15/2022 | Listed for sale | $705,809$252/sqft |
Source: elevateMLS #5990194 Report a problem | ||
Public tax history
| Year | Property taxes | Tax assessment |
|---|---|---|
| 2024 | $1,860 -30.4% | $19,560 |
| 2023 | $2,672 +1173.7% | $19,560 -9.9% |
| 2022 | $210 | $21,710 |
Find assessor info on the county website
Neighborhood: Briargate
Nearby homes
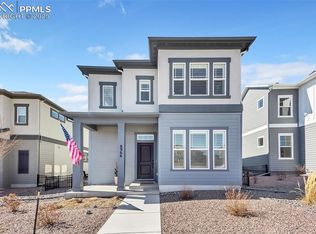
- $689,9004 bd4 ba3.6k sqft8966 Wolf Valley Dr, Colorado Springs, CO 80924Sold
- $569,7004 bd2 ba2.8k sqft8986 Wolf Valley Dr, Colorado Springs, CO 80924Off Market
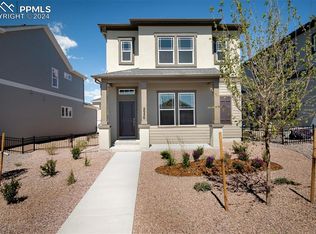
- $639,7365 bd4 ba3.3k sqft8956 Wolf Valley Dr, Colorado Springs, CO 80924Sold
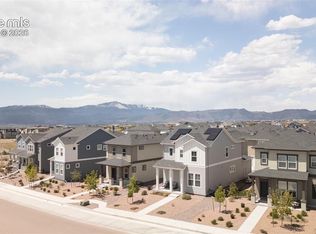
- $600,0003 bd4 ba2.8k sqft8946 Wolf Valley Dr, Colorado Springs, CO 80924For Sale
- $582,6004 bd2 ba2.8k sqft9036 Wolf Valley Dr, Colorado Springs, CO 80924Off Market
- $585,700-- bd-- ba-- sqft9045 Wolf Valley Dr, Colorado Springs, CO 80924Off Market
- $635,0944 bd4 ba2.8k sqft8936 Wolf Valley Dr, Colorado Springs, CO 80924Sold
- $672,1524 bd4 ba3.7k sqft9016 Wolf Valley Dr, Colorado Springs, CO 80924Sold
Nearby schools
GreatSchools rating
- 7/10Legacy Peak Elementary SchoolGrades: PK-5Distance: 0.3 mi
- 7/10Chinook Trail Middle SchoolGrades: 6-8Distance: 1.7 mi
- 9/10Liberty High SchoolGrades: 9-12Distance: 1.6 mi
Schools provided by the listing agent
- District: Academy-20
Source: elevateMLS. This data may not be complete. We recommend contacting the local school district to confirm school assignments for this home.
Get a cash offer in 3 minutes
Find out how much your home could sell for in as little as 3 minutes with a no-obligation cash offer.
Estimated market value
$602,300
Get a cash offer in 3 minutes
Find out how much your home could sell for in as little as 3 minutes with a no-obligation cash offer.
Estimated market value
$602,300
- Colorado
- El Paso County
- Colorado Springs
- 80924
- Briargate
- 8976 Wolf Valley Dr
Nearby cities
Nearby neighborhoods
- Briargate Real estate
- Central Colorado Springs Real estate
- Cimarron Hills Real estate
- East Colorado Springs Real estate
- Northeast Colorado Springs Real estate
- Northwest Colorado Springs Real estate
- Old Colorado City Real estate
- Powers Real estate
- Southeast Colorado Springs Real estate
- Southwest Colorado Springs Real estate
Nearby zip codes
Other Colorado Springs Topics
- Apartments for Rent in 80924
- Houses for Sale in 80924
- Houses for Rent in 80924
- 80924 Real Estate
- Colorado Springs Condos
- Houses for Sale in Colorado Springs
- Newest Listings in Colorado Springs
- Colorado Springs Home Values
- Colorado Springs Real Estate Agents
- Colorado Springs Refinance
- Colorado Springs Mortgage Rates
