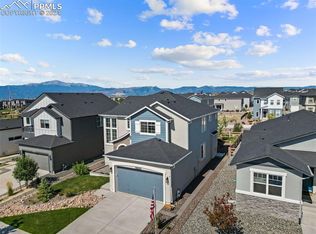
Move-in ready and like new. This home can easily be expanded to 4 bedrooms and the basement bathroom is pre-plumbed and ready for your touches! The home was built by Keller Homes with no expense spared on upgrades including gourmet kitchen with SS appliances, leathered granite countertops, upgraded light fixtures, natural hardwood and tiled floors throughout main level, stairs and upstairs living area. Start your day in the luxurious Bianca Venatino marble spa shower, followed by a cup of coffee and a sunrise on the front patio. Or enjoy an expansive view of Pikes Peak right from the large main bedroom window. Two additional bedrooms share a bath appointed with double sinks. Upstairs loft space provides a peaceful haven for relaxing with a book or perhaps a work space. Laundry room features like-new washer/dryer which is included! The first level open floor plan gives an airy feel, combined with large picture windows which bring the outdoors in. The family chef will be pleased with the large walk-in pantry and ample cabinet storage. Kitchen island boasts a large porcelain farmhouse sink and pendant lighting. A tiled mud room also makes a convenient transition from the 2.5 car garage, which also features a Tesla charger. At this time the partially finished basement offers an additional space to relax, but is an easy step away from another bedroom and is also plumbed for an additional bathroom and a wet bar. Head out to the back yard to enjoy the sound of the fountain while you relax under the natural wood pergola. This large lot offers a superb and largely unobstructed view of the front range. Planter boxes with irrigation systems installed make for an easy herb garden. Front yard xeriscaped for low maintenance. Enjoy your little slice of the Front Range here in the heart of Wolf Ranch, a neighborhood with D20 schools, weekend community events, and walking trails galore. HOA fee for this home is low but includes access to the community rec center and pool.
Sold for $647,475
$647,475
6416 Wolf Gulch Dr, Colorado Springs, CO 80924
3beds
3,619sqft
Single Family Residence
Built in 2020
6,000 Square Feet Lot
$645,600 Zestimate®
$179/sqft
$3,370 Estimated rent
Home value
$645,600
$613,000 - $678,000
$3,370/mo
Zestimate® history
Owner options
List your home for rent
$3,370/mo
Rent Zestimate®
Find your next renter with Zillow Rental Manager. Plus, with online applications, you can quickly screen prospective tenants – for free.
$3,370/mo
Rent Zestimate®
Refinance and save
$3,836/mo
Est. payment
Refinancing to a lower rate could help reduce your monthly payments and save thousands over the life of the loan.
$3,836/mo
Est. payment
Explore your selling options
Work with a Zillow partner agent
Leverage their expertise and Zillow's premium Showcase listings to get your home seen by more buyers.
Get startedList with your own agent
Get your home in front of millions of buyers by listing it on Zillow.
Learn how to do itSell it yourself
Take full control of how buyers see your home on Zillow by listing For Sale by Owner (FSBO).
List your homeWhat's special
Zillow last checked:
Listing updated:
Listed by:
Tony Neumann 719-217-8863,
Pikes Peak Dream Homes Realty
Bought with:
Sarah Lipich
HomeSmart
Source: elevateMLS,MLS#: 4017326
Facts & features
Interior
Bedrooms & bathrooms
- Bedrooms: 3
- Bathrooms: 3
- Full bathrooms: 2
- 1/2 bathrooms: 1
Basement
- Area: 1081
Heating
- Forced Air, Natural Gas
Cooling
- Central Air
Appliances
- Included: Dishwasher, Disposal, Dryer, Gas in Kitchen, Microwave, Oven, Refrigerator, Washer
- Laundry: Electric Hook-up, Upper Level
Features
- 9Ft + Ceilings, Great Room, High Speed Internet, Pantry
- Flooring: Carpet, Ceramic Tile, Wood
- Basement: Full,Partially Finished
- Number of fireplaces: 1
- Fireplace features: Gas, Masonry, One
Interior area
- Total structure area: 3,619
- Total interior livable area: 3,619 sqft
- Finished area above ground: 2,538
- Finished area below ground: 1,081
Property
Parking
- Total spaces: 2
- Parking features: Attached, Garage Door Opener, Oversized, Garage Amenities (Other), Concrete Driveway
- Attached garage spaces: 2
Features
- Levels: Two
- Stories: 2
- Patio & porch: Concrete
- Exterior features: Auto Sprinkler System
- Fencing: Back Yard
- Has view: Yes
- View description: Mountain(s), View of Pikes Peak
Lot
- Size: 6,000 Square Feet
- Features: Level, Near Fire Station, Near Hospital, Near Park, Near Schools, HOA Required $, Landscaped
Details
- Additional structures: See Remarks
- Parcel number: 5231408002
Construction
Type & style
- Home type: SingleFamily
- Property subtype: Single Family Residence
Materials
- Fiber Cement, Framed on Lot
- Roof: Composite Shingle
Condition
- Existing Home
- New construction: No
- Year built: 2020
Details
- Builder model: Silverton - Farmhouse
- Builder name: Keller Homes, a Toll Brothers Company
Utilities & green energy
- Water: Municipal
- Utilities for property: Phone Available
Community & HOA
Community
- Features: Clubhouse, Hiking or Biking Trails, Lake, Parks or Open Space, Playground, Pool
HOA
- Services included: Covenant Enforcement, Management, Trash Removal, See Show/Agent Remarks
- HOA fee: $61 monthly
Location
- Region: Colorado Springs
Financial & listing details
- Price per square foot: $179/sqft
- Tax assessed value: $664,270
- Annual tax amount: $4,339
- Date on market: 10/16/2024
- Listing terms: Cash,Conventional,FHA,VA Loan
Price history
| Date | Event | Price |
|---|---|---|
| 10/15/2024 | Sold | $647,475-0.4%$179/sqft |
Source:  elevateMLS #4017326 Report a problem elevateMLS #4017326 Report a problem | ||
| 9/22/2024 | Pending sale | $649,950$180/sqft |
Source:  REcolorado as distributed by MLS GRID #2671762 Report a problem REcolorado as distributed by MLS GRID #2671762 Report a problem | ||
| 9/10/2024 | Price change | $649,950-3.7%$180/sqft |
Source: elevateMLS #4017326 Report a problem | ||
| 6/19/2024 | Price change | $675,000-6.9%$187/sqft |
Source: elevateMLS #4017326 Report a problem | ||
| 6/8/2024 | Price change | $725,000-3.3%$200/sqft |
Source: elevateMLS #4017326 Report a problem | ||
| 4/25/2024 | Listed for sale | $750,000+39%$207/sqft |
Source: elevateMLS #4017326 Report a problem | ||
| 11/2/2020 | Sold | $539,429$149/sqft |
Source: Public Record Report a problem | ||
Public tax history
| Year | Property taxes | Tax assessment |
|---|---|---|
| 2024 | $4,992 +15% | $44,500 |
| 2023 | $4,339 -5.9% | $44,500 +26.2% |
| 2022 | $4,611 | $35,260 -2.8% |
| 2021 | -- | $36,270 +238% |
| 2020 | $1,430 | $10,730 |
Find assessor info on the county website
Neighborhood: Briargate
Nearby homes
- $644,0003 bd3 ba3.7k sqft6426 Wolf Gulch Dr, Colorado Springs, CO 80924Sold
- $703,6004 bd2 ba3.6k sqft6406 Wolf Gulch Dr, Colorado Springs, CO 80924Off Market

- $614,5004 bd2 ba1.7k sqft6436 Wolf Gulch Dr, Colorado Springs, CO 80924Off Market
- $624,9983 bd4 ba3.4k sqft8996 Wolf Valley Dr, Colorado Springs, CO 80920For Sale

- $694,7005 bd4 ba3.7k sqft6446 Wolf Gulch Dr, Colorado Springs, CO 80924Off Market
- $620,4005 bd2 ba2.4k sqft6415 Wolf Gulch Dr, Colorado Springs, CO 80924Off Market
- $690,0004 bd3 ba3.5k sqft6405 Wolf Gulch Dr, Colorado Springs, CO 80924Sold
- $610,6004 bd2 ba1.7k sqft6425 Wolf Gulch Dr, Colorado Springs, CO 80924Off Market
Nearby schools
GreatSchools rating
- 7/10Legacy Peak Elementary SchoolGrades: PK-5Distance: 0.2 mi
- 7/10Chinook Trail Middle SchoolGrades: 6-8Distance: 1.7 mi
- 9/10Liberty High SchoolGrades: 9-12Distance: 1.6 mi
Schools provided by the listing agent
- District: Academy-20
Source: elevateMLS. This data may not be complete. We recommend contacting the local school district to confirm school assignments for this home.
Get a cash offer in 3 minutes
Find out how much your home could sell for in as little as 3 minutes with a no-obligation cash offer.
Estimated market value
$645,600
Get a cash offer in 3 minutes
Find out how much your home could sell for in as little as 3 minutes with a no-obligation cash offer.
Estimated market value
$645,600
- Colorado
- El Paso County
- Colorado Springs
- 80924
- Briargate
- 6416 Wolf Gulch Dr
Nearby cities
Nearby neighborhoods
- Briargate Real estate
- Central Colorado Springs Real estate
- Cimarron Hills Real estate
- East Colorado Springs Real estate
- Northeast Colorado Springs Real estate
- Northwest Colorado Springs Real estate
- Old Colorado City Real estate
- Powers Real estate
- Southeast Colorado Springs Real estate
- Southwest Colorado Springs Real estate
Nearby zip codes
Other Colorado Springs Topics
- Apartments for Rent in 80924
- Houses for Sale in 80924
- Houses for Rent in 80924
- 80924 Real Estate
- Colorado Springs Condos
- Houses for Sale in Colorado Springs
- Newest Listings in Colorado Springs
- Colorado Springs Home Values
- Colorado Springs Real Estate Agents
- Colorado Springs Refinance
- Colorado Springs Mortgage Rates
