This is a beautiful, very modern ranch style home with finished basement. Main level living at its finest which is includes your master suite, great room, open kitchen, dining area and main level laundry room. The fully finished basement for the additional space as well. Great room on the main level that is open and bright and walks out to an amazing patio for outdoor entertaining. The exterior is already fully landscaped for you. The garage has your 220 outlet for an EV too. The Wolf Ranch neighborhood offers parks, community pool, lake and trails all within walking distance. You do not want to miss out on this home and is ready for you now.
For sale
$659,000
6463 Rolling Creek Dr, Colorado Springs, CO 80924
4beds
3,589sqft
Single Family Residence
Built in 2022
6,825 Square Feet Lot
$-- Zestimate®
$184/sqft
$62/mo HOA
What's special
- 17 days |
- 674 |
- 49 |
Likely to sell faster than
Zillow last checked:
Listing updated:
Listed by:
Lance Gordy 719-339-0426,
Premier Real Estate Group
Source: elevateMLS,MLS#: 3591014
Facts & features
Interior
Bedrooms & bathrooms
- Bedrooms: 4
- Bathrooms: 3
- Full bathrooms: 3
Other
- Level: Main
- Area: 196 Square Feet
- Dimensions: 14 x 14
Heating
- Forced Air, Natural Gas
Cooling
- Ceiling Fan(s), Central Air
Appliances
- Included: Dishwasher, Disposal, Gas in Kitchen, Microwave, Range, Refrigerator
- Laundry: Main Level
Features
- 5-Pc Bath, 9Ft + Ceilings, Great Room, Vaulted Ceiling(s), Breakfast Bar
- Flooring: Carpet, Luxury Vinyl
- Basement: Full,Partially Finished
- Number of fireplaces: 1
- Fireplace features: Gas, One
Interior area
- Total structure area: 3,589
- Total interior livable area: 3,589 sqft
- Finished area above ground: 1,794
- Finished area below ground: 1,795
Property
Parking
- Total spaces: 2
- Parking features: Attached, Garage Door Opener, Concrete Driveway
- Attached garage spaces: 2
Features
- Patio & porch: Concrete
- Fencing: Back Yard
- Has view: Yes
- View description: View of Pikes Peak
Lot
- Size: 6,825 Square Feet
- Features: Level, HOA Required $, Landscaped
Details
- Parcel number: 5231101052
Construction
Type & style
- Home type: SingleFamily
- Architectural style: Ranch
- Property subtype: Single Family Residence
Materials
- Stucco, Frame
- Roof: Composite Shingle
Condition
- Existing Home
- New construction: No
- Year built: 2022
Utilities & green energy
- Electric: 220 Volts in Garage
- Water: Municipal
- Utilities for property: Electricity Connected, Natural Gas Connected
Community & HOA
Community
- Features: Clubhouse, Dog Park, Hiking or Biking Trails, Lake, Parks or Open Space, Playground, Pool
HOA
- Has HOA: Yes
- Services included: Management, Trash Removal
- HOA fee: $62 monthly
Location
- Region: Colorado Springs
Financial & listing details
- Price per square foot: $184/sqft
- Tax assessed value: $686,311
- Annual tax amount: $5,258
- Date on market: 8/3/2026
- Listing terms: Assumable,Cash,Conventional,FHA,VA Loan
- Electric utility on property: Yes
Estimated market value
Not available
Estimated sales range
Not available
Not available
Price history
| Date | Event | Price |
|---|---|---|
| 8/3/2026 | Listed for sale | $659,000-2.4%$184/sqft |
Source:  elevateMLS #3591014 Report a problem elevateMLS #3591014 Report a problem | ||
| 1/1/2026 | Listing removed | $675,000$188/sqft |
Source: elevateMLS #1848876 Report a problem | ||
| 8/9/2025 | Price change | $675,000-0.7%$188/sqft |
Source: elevateMLS #1848876 Report a problem | ||
| 7/9/2025 | Listed for sale | $680,000+7.2%$189/sqft |
Source: elevateMLS #1848876 Report a problem | ||
| 9/9/2022 | Sold | $634,051$177/sqft |
Source: Public Record Report a problem | ||
Public tax history
| Year | Property taxes | Tax assessment |
|---|---|---|
| 2024 | $5,178 +96% | $45,980 |
| 2023 | $2,642 +1562.6% | $45,980 +114.2% |
| 2022 | $159 | $21,470 |
Find assessor info on the county website
Monthly payment
Est. payment
Payment breakdown
Explore the cost of this home by adjusting the details. Changes won't be saved.Climate risks
Neighborhood: Briargate
Nearby schools
GreatSchools rating
- 5/10Legacy Peak Elementary SchoolGrades: PK-5Distance: 0.5 mi
- 8/10Chinook Trail Middle SchoolGrades: 6-8Distance: 1.8 mi
- 7/10Liberty High SchoolGrades: 9-12Distance: 1.8 mi
Schools provided by the listing agent
- District: Academy-20
Source: elevateMLS. This data may not be complete. We recommend contacting the local school district to confirm school assignments for this home.
- $675,0004 bd4 ba3.6k sqft6471 Rolling Creek Dr, Colorado Springs, CO 80924Sold
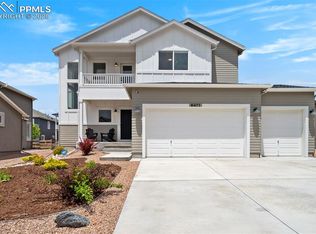
- $610,4005 bd3 ba2.5k sqft6447 Rolling Creek Dr, Colorado Springs, CO 80924Off Market
- $660,9004 bd2 ba1.8k sqft6464 Rolling Creek Dr, Colorado Springs, CO 80924Off Market
- $720,4005 bd4 ba2.6k sqft6472 Rolling Creek Dr, Colorado Springs, CO 80924Off Market
- $702,8003 bd3 ba3.8k sqft6926 Enclave Vista Loop, Colorado Springs, CO 80924Sold
- $735,0005 bd3 ba3.5k sqft6480 Rolling Creek Dr, Colorado Springs, CO 80924Sold
- $729,4005 bd3 ba2.6k sqft6487 Rolling Creek Dr, Colorado Springs, CO 80924Off Market
- $685,0004 bd4 ba3.9k sqft6448 Rolling Creek Dr, Colorado Springs, CO 80924For Sale
A local agent can set up tours, give advice and negotiate with sellers.
Similar homes
- $740,0004 bd3 ba4.5k sqft6830 Enclave Vista Loop, Colorado Springs, CO 80924For Sale

 MLS ID #2757881, Anna Fish ABR CRS GRI , LIV Sotheby's International Realty CO Springs. elevateMLS
 - $630,0004 bd4 ba3.7k sqft8856 Country Creek Trl, Colorado Springs, CO 80924For Sale
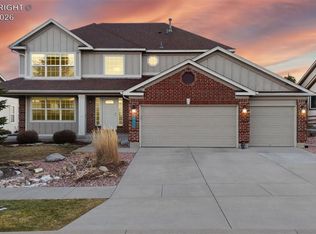 MLS ID #3737792, J.P. Speers, Berkshire Hathaway HomeServices Rocky M. Royal Gorge AOR
 - $760,0004 bd3 ba3.9k sqft4445 New Santa Fe Trl, Colorado Springs, CO 80924For Sale
 MLS ID #9992338, Mike Fischer SRES , Keller Williams Partners. elevateMLS
 - $624,9973 bd4 ba3.4k sqft8996 Wolf Valley Drive, Colorado Springs, CO 80924For Sale

 MLS ID #1754917, Amber Brown, HomeSmart. REcolorado as distributed by MLS GRID
 - from $690,9006 bd4 ba3.9k sqftBranson Plan, Wolf Ranch, Colorado Springs, CO 80924New ConstructionVantage Homes
- $559,0005 bd3 ba2.9k sqft6839 Black Saddle Drive, Colorado Springs, CO 80924For SaleMLS ID #5918892, Andrew Kim, Brokers Guild Real Estate. REcolorado as distributed by MLS GRID
- $759,9005 bd4 ba4.5k sqft5943 Thurber Drive, Colorado Springs, CO 80924For SaleMLS ID #4331148, Jamie Goodvin, JPAR Modern Real Estate. REcolorado as distributed by MLS GRID
- from $613,4004 bd3 ba2.9k sqftParade Plan, Wolf Ranch, Colorado Springs, CO 80924New ConstructionClassic Homes
- $674,5005 bd4 ba3.5k sqft7082 Fauna Glen Dr, Colorado Springs, CO 80927For SaleMLS ID #1741795, Francis Kaiser, HomeSmart Preferred Realty. elevateMLS
- from $579,9004 bd3 ba2.7k sqftPrinceton Plan, Wolf Ranch, Colorado Springs, CO 80924New ConstructionVantage Homes
- $635,0004 bd4 ba2.8k sqft9959 Rose Leaf Ct, Colorado Springs, CO 80920For SaleMLS ID #9460073, Kristen Naylor, Appreciate Realty Co. elevateMLS
- $749,8884 bd3 ba3.8k sqft6532 Miro Ln, Colorado Springs, CO 80924New ConstructionelevateMLS
- $690,0005 bd4 ba3.7k sqft10120 Clear Creek Rd, Colorado Springs, CO 80920For SaleMLS ID #6660361, Oscar Murillo, Exp Realty LLC. elevateMLS
- $624,9004 bd4 ba2.8k sqft8019 Moosejaw Dr, Colorado Springs, CO 80908For SaleMLS ID #11927931, Andrew Holshouser, Your Home Sold Guaranteed Realty - Barb Has The Buyers Team. My State MLS
- from $733,9006 bd5 ba4.2k sqftFairhope Plan, Wolf Ranch, Colorado Springs, CO 80924New ConstructionVantage Homes
- from $735,9006 bd4 ba4.3k sqftOakridge Plan, Wolf Ranch, Colorado Springs, CO 80924New ConstructionVantage Homes
- $535,0004 bd4 ba2.9k sqft5216 Arroyo St, Colorado Springs, CO 80922For SaleMLS ID #1814672, Haelee Swanson MRP SFR , Colorado Investments And Homes. elevateMLS
- from $653,9505 bd4 ba1.8k sqftHillingdon Plan, Wolf Ranch, Colorado Springs, CO 80924New ConstructionVanguard Homes
- from $582,0004 bd3 ba2.7k sqftProvidence II Plan, Wolf Ranch, Colorado Springs, CO 80924New ConstructionClassic Homes
- from $668,9006 bd4 ba3.9k sqftBranson Plan, Percheron, Colorado Springs, CO 80908New ConstructionVantage Homes
