Welcome to a home that blends modern design, thoughtful upgrades, Pikes Peak views, and the best of Colorado living. The kitchen is a true chef’s dream, featuring a pot filler, double oven, walk-in pantry, apron-front sink, upgraded herringbone backsplash, countless lighting upgrades, and an oversized island designed for both entertaining and everyday life.The open-concept layout connects seamlessly to the living room, anchored by a beautiful stone fireplace. Additional touches here include a double sliding glass door and a built-in speaker system that add comfort and style. Just off the living room, the primary en suite impresses with an exposed beam ceiling, an oversized walk-in shower with dual shower heads, and a walk-in closet that could rival the size of a bedroom. Also on the main level is an expanded secondary en suite, perfect for guests or multi-generational living. Head downstairs to a spacious finished basement with a custom wet bar, second stone fireplace, a third en suite, and a fourth bedroom. There’s also an unfinished room offering flexibility as a home gym, storage, or the option to finish it out into a fifth bedroom with its own walk-in closet. And while the home itself is incredible, the neighborhood is truly the icing on the cake. Wolf Ranch is an award-winning, master-planned community with over 300 acres of open space, more than seven miles of finished trails, and a lifestyle filled with parks, events, and natural beauty. Take a walk through the 3D tour or schedule a showing today. This home has everything you’ve been searching for!
Under contract
$685,000
6448 Rolling Creek Dr, Colorado Springs, CO 80924
4beds
3,982sqft
Single Family Residence
Built in 2021
7,453 Square Feet Lot
$-- Zestimate®
$172/sqft
$62/mo HOA
What's special
Stone fireplacePikes peak viewsFinished basementOversized walk-in showerPrimary en suiteWalk-in pantryCustom wet bar
- 345 days |
- 65 |
- 2 |
Zillow last checked:
Listing updated:
Listed by:
Jordan Cassalia MRP SFR 402-990-7189,
Real Broker, LLC DBA Real
Source: elevateMLS,MLS#: 6398356
Facts & features
Interior
Bedrooms & bathrooms
- Bedrooms: 4
- Bathrooms: 4
- Full bathrooms: 2
- 3/4 bathrooms: 1
- 1/2 bathrooms: 1
Other
- Level: Main
- Area: 143 Square Feet
- Dimensions: 13 x 11
Heating
- Forced Air
Cooling
- Ceiling Fan(s), Central Air
Appliances
- Included: 220v in Kitchen, Dishwasher, Disposal, Double Oven, Dryer, Microwave, Range, Refrigerator, Washer
- Laundry: Main Level
Features
- Great Room, Wet Bar
- Flooring: Carpet, Wood
- Basement: Full,Partially Finished
- Number of fireplaces: 2
- Fireplace features: Basement, Gas, Two
Interior area
- Total structure area: 3,982
- Total interior livable area: 3,982 sqft
- Finished area above ground: 1,991
- Finished area below ground: 1,991
Video & virtual tour
Property
Parking
- Total spaces: 3
- Parking features: Attached
- Attached garage spaces: 3
Features
- Has view: Yes
- View description: Mountain(s), View of Pikes Peak
Lot
- Size: 7,453 Square Feet
Details
- Parcel number: 5231104007
- Special conditions: Short Sale
Construction
Type & style
- Home type: SingleFamily
- Architectural style: Ranch
- Property subtype: Single Family Residence
Materials
- Brick, Stucco, Framed on Lot
- Roof: Composite Shingle
Condition
- Existing Home
- New construction: No
- Year built: 2021
Details
- Builder model: Cameron Craftsman
- Builder name: Toll Brothers
Utilities & green energy
- Water: Municipal
- Utilities for property: Electricity Connected, Natural Gas Connected
Community & HOA
Community
- Features: Clubhouse, Dog Park, Hiking or Biking Trails, Lake, Parks or Open Space, Playground, Pool
HOA
- Has HOA: Yes
- Services included: Management, Trash Removal
- HOA fee: $62 monthly
Location
- Region: Colorado Springs
Financial & listing details
- Price per square foot: $172/sqft
- Tax assessed value: $500,000
- Annual tax amount: $3,674
- Date on market: 9/5/2025
- Listing terms: Cash,Conventional,FHA,VA Loan
- Electric utility on property: Yes
Estimated market value
Not available
Estimated sales range
Not available
Not available
Price history
| Date | Event | Price |
|---|---|---|
| 6/14/2026 | Pending sale | $685,000$172/sqft |
Source:  REcolorado as distributed by MLS GRID #6043683 Report a problem REcolorado as distributed by MLS GRID #6043683 Report a problem | ||
| 5/22/2026 | Contingent | $685,000$172/sqft |
Source:  elevateMLS #6398356 Report a problem elevateMLS #6398356 Report a problem | ||
| 5/16/2026 | Price change | $685,000-7.4%$172/sqft |
Source: elevateMLS #6398356 Report a problem | ||
| 1/15/2026 | Price change | $740,000-1.3%$186/sqft |
Source: elevateMLS #6398356 Report a problem | ||
| 11/17/2025 | Price change | $750,000-5.7%$188/sqft |
Source: elevateMLS #6398356 Report a problem | ||
| 10/6/2025 | Price change | $795,000-2.5%$200/sqft |
Source: elevateMLS #6398356 Report a problem | ||
| 9/5/2025 | Listed for sale | $815,000+2.5%$205/sqft |
Source: elevateMLS #6398356 Report a problem | ||
| 6/16/2022 | Sold | $795,447$200/sqft |
Source: Public Record Report a problem | ||
Public tax history
| Year | Property taxes | Tax assessment |
|---|---|---|
| 2024 | $3,610 +206.3% | $33,500 |
| 2023 | $1,179 +641.9% | $33,500 +249.7% |
| 2022 | $159 | $9,580 |
Find assessor info on the county website
Monthly payment
Est. payment
Payment breakdown
Explore the cost of this home by adjusting the details. Changes won't be saved.Climate risks
Neighborhood: Briargate
Nearby schools
GreatSchools rating
- 7/10Legacy Peak Elementary SchoolGrades: PK-5Distance: 0.5 mi
- 7/10Chinook Trail Middle SchoolGrades: 6-8Distance: 1.8 mi
- 9/10Liberty High SchoolGrades: 9-12Distance: 1.8 mi
Schools provided by the listing agent
- District: Academy-20
Source: elevateMLS. This data may not be complete. We recommend contacting the local school district to confirm school assignments for this home.
- $670,1004 bd2 ba1.8k sqft6464 Rolling Creek Dr, Colorado Springs, CO 80924Off Market
- $716,0005 bd4 ba5.3k sqft6440 Rolling Creek Dr, Colorado Springs, CO 80924For Sale
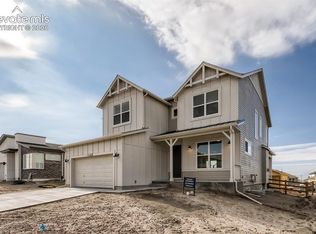
- $624,9004 bd3 ba3.6k sqft6174 Harmonica Arch Dr, Colorado Springs, CO 80924Off Market
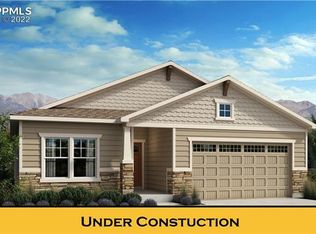
- $686,0004 bd2 ba1.8k sqft6432 Rolling Creek Dr, Colorado Springs, CO 80924Off Market
- $627,2004 bd2 ba1.9k sqft6180 Harmonica Arch Dr, Colorado Springs, CO 80924Off Market
- $728,0005 bd4 ba2.6k sqft6472 Rolling Creek Dr, Colorado Springs, CO 80924Off Market
- $466,9003 bd2 ba1.6k sqft6168 Harmonica Arch Dr, Colorado Springs, CO 80924Off Market
- $616,9005 bd3 ba2.5k sqft6447 Rolling Creek Dr, Colorado Springs, CO 80924Off Market
A local agent can set up tours, give advice and negotiate with sellers.
Similar homes
- $679,9004 bd3 ba4k sqft6639 Enclave Vista Loop, Colorado Springs, CO 80924For Sale
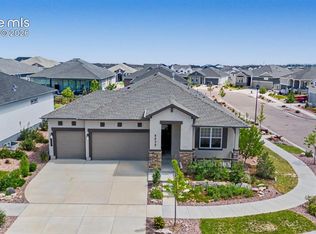
 MLS ID #7799049, George Nehme C2EX CRS GRI , LIV Sotheby's International Realty CO Springs. elevateMLS
 - $655,0005 bd3 ba3.8k sqft6562 Mancala Way, Colorado Springs, CO 80924For Sale
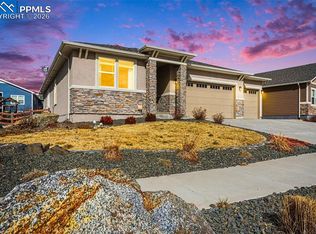 MLS ID #3307408, Tina Swonger CDPE GRI SFR , REMAX PROPERTIES. elevateMLS
 - $625,0004 bd3 ba3.6k sqft8071 Gilpin Peak Dr, Colorado Springs, CO 80924For Sale
 MLS ID #6829043, Aimee Fletcher CLHMS GRI , Exp Realty LLC. elevateMLS
 - $739,0004 bd3 ba3.3k sqft10276 Kentwood Dr, Colorado Springs, CO 80924For Sale
 MLS ID #8893948, Treasure Davis, Exp Realty LLC. elevateMLS
 - $598,0004 bd4 ba3.5k sqft8121 De Anza Peak Trl, Colorado Springs, CO 80924For SaleMLS ID #8256384, Tricia Mandeville ABR CLHMS CNHS CRS GRI MRP SFR , Exp Realty LLC. elevateMLS
- $625,0004 bd3 ba3.6k sqft8360 Winding Passage Dr, Colorado Springs, CO 80924For SaleMLS ID #5903053, Tonya Fallows, RE/MAX Professionals. elevateMLS
- $635,0003 bd3 ba3.4k sqft4974 Olympus Dr, Colorado Springs, CO 80924For SaleMLS ID #6269358, Jed Johnson, Exp Realty LLC. elevateMLS
- $45,267-- bd-- ba-- sqft9412 Roseate Vw, Colorado Springs, CO 80924Off Market
- $699,0004 bd3 ba3.7k sqft9506 Hollydale Ct, Colorado Springs, CO 80920For SaleMLS ID #9024330, Bobbi Price, The Platinum Group. elevateMLS
- $799,0005 bd4 ba4.8k sqft5654 Cisco Dr, Colorado Springs, CO 80924For SaleMLS ID #3446090, Renee Young GRI MRP , Exp Realty LLC. elevateMLS
- $999,0004 bd5 ba3.9k sqft9234 Galley Place, Colorado Springs, CO 80924New Construction
 MLS ID #2018503, Rhonda Covey, Rhonda Covey, Independent Broker. REcolorado as distributed by MLS GRID
 - $595,0004 bd4 ba3.2k sqft8408 Hardwood Cir, Colorado Springs, CO 80908For SaleMLS ID #9564895, Darlene Haines AHWD C2EX GRI MRP RENE SFR SRS , 1List Realty. elevateMLS
- $685,0004 bd3 ba3.9k sqft6320 Verrado Pl, Colorado Springs, CO 80922For SaleMLS ID #1807347, Lita Abbarno ABR GRI MRP SRES , Coldwell Banker Realty. elevateMLS
- $749,0005 bd4 ba3.3k sqft1951 Ruffino Dr, Colorado Springs, CO 80921For SaleMLS ID #2186872, Jennifer Knisley, HomeSmart. elevateMLS
- $824,9005 bd4 ba3.6k sqft10167 Lake Arbor Lane, Colorado Springs, CO 80924For SaleMLS ID #3893574, Laurie Derickson, Exp Realty LLC. elevateMLS
- $825,0005 bd3 ba3.7k sqft3721 Hermosa Creek Ct, Colorado Springs, CO 80924For SaleMLS ID #3907002, Rhonda Thompson, REMAX PROPERTIES. elevateMLS
- $629,9003 bd4 ba3.2k sqft8172 Wheatland Dr, Colorado Springs, CO 80908For SaleMLS ID #3688741, Charles D'Alessio, Berkshire Hathaway HomeServices Synergy Realty Group. elevateMLS
- $675,0005 bd3 ba3.3k sqft4720 Farmingdale Dr, Colorado Springs, CO 80918For SaleMLS ID #4366011, Brian Boals, RE/MAX Real Estate Group LLC. elevateMLS
- $799,9006 bd4 ba4.9k sqft5157 Sirbal Dr, Colorado Springs, CO 80924For SaleMLS ID #8065548, Andrew Perkett, Better Homes and Gardens Real Estate Kenney & Company. elevateMLS
- $665,0005 bd4 ba3.1k sqft9386 Rockingham Dr, Peyton, CO 80831For SaleMLS ID #9189431, Chrissy Adsit CNE GRI , Better Homes and Gardens Real Estate Kenney & Company. elevateMLS
