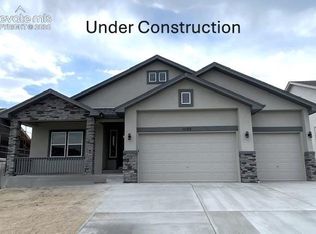
Builder incentives available! . Contact the listing agent for details. Stunning one and a half story home with finished basement and luxury details throughout. This beautifully designed 5-bedroom 4 full bath home offers the perfect blend of space, style and functionality with a desirable one and a half story layout and a spacious 3+ car garage. The striking stucco exterior sets the tone for the quality finishes found throughout the home. The main level features an open and inviting floor plan highlighted by a gorgeous stone wrapped gas fireplace with wrap around mantle and abundant natural light. The kitchen is complete with quartz granite counter tops, walk in pantry and seamless flow into the dining area featuring a convenient built in buffet - perfect for entertaining. The private primary suite offers a true retreat with a spa-inspired bath including double sinks, a soaking tub and a walk-in shower. Upstairs you'll find a versatile loft space along with an additional bedroom and full bath - ideal for quests or a private workspace. The finished basement expands the living space with a large recreation room, two additional bedrooms and a full bath, providing plenty of room for entertaining, hobbies, or multi-generational living. Granite countertops in all bathrooms add a touch of luxury throughout this thoughtfully designed home. Pictures shown are of the same plan previously built. Colors and options may vary and could be different then shown. Buyer still has the opportunity to select some of the interior finishes.
New construction
$683,400
11101 Rolling Ranch Dr, Peyton, CO 80831
5beds
3,897sqft
Single Family Residence
Built in 2026
7,670 Square Feet Lot
$-- Zestimate®
$175/sqft
$8/mo HOA
What's special
Finished basementLuxury details throughoutWalk in pantryStriking stucco exteriorAbundant natural light
- 62 days
- 90
- 9
Zillow last checked:
Listing updated:
Listed by:
Todd Stephens CDPE 719-499-6136,
United Real Estate Group, Inc.
Source: elevateMLS,MLS#: 9292837
Facts & features
Interior
Bedrooms & bathrooms
- Bedrooms: 5
- Bathrooms: 4
- Full bathrooms: 4
Other
- Level: Main
- Area: 221 Square Feet
- Dimensions: 17 x 13
Heating
- Forced Air, Natural Gas
Cooling
- Ceiling Fan(s), Central Air
Appliances
- Included: Dishwasher, Disposal, Double Oven, Gas in Kitchen, Exhaust Fan, Microwave, Refrigerator, Self Cleaning Oven
- Laundry: Electric Hook-up, Main Level
Features
- 9Ft + Ceilings, Vaulted Ceiling(s), Pantry
- Flooring: Carpet, Luxury Vinyl
- Basement: Full,Partially Finished
- Number of fireplaces: 1
- Fireplace features: Gas, One
Interior area
- Total structure area: 3,897
- Total interior livable area: 3,897 sqft
- Finished area above ground: 2,226
- Finished area below ground: 1,671
Property
Parking
- Total spaces: 3
- Parking features: Attached, Tandem, Garage Door Opener, Concrete Driveway
- Attached garage spaces: 3
Features
- Levels: One and One Half
- Stories: 1.5
- Exterior features: Auto Sprinkler System
Lot
- Size: 7,670 Square Feet
- Features: Level, HOA Required $, Front Landscaped
Details
- Other equipment: Sump Pump
Construction
Type & style
- Home type: SingleFamily
- Property subtype: Single Family Residence
Materials
- Stucco, Framed on Lot, Frame
- Roof: Composite Shingle
Condition
- Under Construction
- New construction: Yes
- Year built: 2026
Details
- Builder model: Breckenridge
- Builder name: Windsor Ridge Homes
- Warranty included: Yes
Utilities & green energy
- Water: Assoc/Distr
- Utilities for property: Electricity Available, Natural Gas Available
Community & HOA
Community
- Features: Dog Park, Fitness Center, Golf, Hiking or Biking Trails, Parks or Open Space, Playground, Shops, Clubhouse, Green Areas, Lake/Pond, Pool, Recreation Room, Sauna
HOA
- Has HOA: Yes
- Services included: Covenant Enforcement
- HOA fee: $100 annually
Location
- Region: Peyton
Financial & listing details
- Price per square foot: $175/sqft
- Annual tax amount: $2,887
- Date on market: 7/9/2026
- Listing terms: Bond,Cash,Conventional,VA Loan
- Electric utility on property: Yes
Estimated market value
Not available
Estimated sales range
Not available
Not available
Price history
| Date | Event | Price |
|---|---|---|
| 7/9/2026 | Listed for sale | $683,400$175/sqft |
Source:  elevateMLS #9292837 Report a problem elevateMLS #9292837 Report a problem | ||
Public tax history
Tax history is unavailable.
Monthly payment
Est. payment
Payment breakdown
Explore the cost of this home by adjusting the details. Changes won't be saved.Climate risks
Neighborhood: 80831
Nearby schools
Schools provided by the listing agent
- District: District 49
Source: elevateMLS. This data may not be complete. We recommend contacting the local school district to confirm school assignments for this home.

Similar homes
- $674,9994 bd4 ba3.9k sqft12702 Longview Park Ln, Peyton, CO 80831For Sale

 MLS ID #2520692, Dawn Beaver CLHMS MRP , Coldwell Banker Realty. elevateMLS
 - $698,9005 bd3 ba3.4k sqft11091 Rolling Ranch Dr, Peyton, CO 80831New Construction
 MLS ID #9088035, Todd Stephens CDPE , United Real Estate Group, Inc.. elevateMLS
 - $686,1505 bd4 ba3.8k sqft11112 Rolling Ranch Dr, Peyton, CO 80831New Construction
 MLS ID #2714598, Todd Stephens CDPE , United Real Estate Group, Inc.. elevateMLS
 - $699,9005 bd3 ba3.4k sqft11102 Rolling Ranch Dr, Peyton, CO 80831New Construction
 MLS ID #1523685, Todd Stephens CDPE , United Real Estate Group, Inc.. elevateMLS
 - $650,0004 bd3 ba4k sqft10863 Rolling Mesa Dr, Peyton, CO 80831For SaleMLS ID #7135190, Dzelal Hrustanovic, Reunion Realty LLC. elevateMLS
- $699,0004 bd3 ba3.7k sqft13410 New Ranch Dr, Peyton, CO 80831For SaleMLS ID #4272957, Francisco Escandon, Real Broker, LLC DBA Real. elevateMLS
- $701,5005 bd3 ba3.8k sqft12620 Enclave Scenic Dr, Peyton, CO 80831For SaleMLS ID #8335059, Eric Ramon Johnson MRP , Real Broker, LLC DBA Real. elevateMLS
- $769,0005 bd3 ba3.5k sqft12637 Clark Peak Ct, Peyton, CO 80831For SaleMLS ID #7623005, Lauren Atkins, Realty One Group Apex. elevateMLS
- $719,9995 bd4 ba4.4k sqft9813 Fairway Glen Dr, Peyton, CO 80831For SaleMLS ID #5140052, Crystal Sisler, Exp Realty LLC. elevateMLS
- $645,0005 bd4 ba3.3k sqft10122 Bracknell Pl, Peyton, CO 80831For SaleMLS ID #5035019, Cortney Linley, American Dream Team Real Estat. elevateMLS
- $572,0005 bd3 ba3.2k sqft12647 Pyramid Peak Dr, Peyton, CO 80831For SaleMLS ID #5773697, Jackie Parr MRP SFR , The Platinum Group. elevateMLS
- $799,9004 bd5 ba5.7k sqft10877 Rolling Mesa Dr, Peyton, CO 80831For SaleMLS ID #2282943, Gigi Stangle, Coldwell Banker Realty. elevateMLS
- $590,0004 bd3 ba3.6k sqft10388 Mount Wilson Pl, Peyton, CO 80831For SaleMLS ID #4158774, Jeffrey Meinz, Keller Williams Clients Choice Realty. elevateMLS
- $795,0006 bd4 ba4.4k sqft9863 Fairway Glen Dr, Peyton, CO 80831For SaleMLS ID #9086122, Brian Deckard, Fathom Realty Colorado LLC. elevateMLS
- $530,0004 bd4 ba2.7k sqft10578 Rolling Peaks Dr, Peyton, CO 80831For SaleMLS ID #8242282, Maiya Lacy, NextHome Elevation. elevateMLS
- $525,0003 bd3 ba3.8k sqft12781 Granite Ridge Dr, Peyton, CO 80831For SaleMLS ID #1231032, Karie McLain CLHMS MCNE MRP , Exp Realty LLC. elevateMLS
- $550,0004 bd3 ba3.2k sqft12951 Ranch Gate Dr, Peyton, CO 80831For SaleMLS ID #1938097, Christopher Morrison, Action Team Realty. elevateMLS
- $689,0004 bd3 ba4k sqft6202 Rowdy Dr, Colorado Springs, CO 80924For SaleMLS ID #3679898, Amy Thompson, Coldwell Banker Realty. elevateMLS
- $520,0004 bd3 ba2.5k sqft12755 Morning Breeze Way, Peyton, CO 80831For SaleMLS ID #6417748, Lauren Jerden MRP , Exp Realty LLC. elevateMLS
- $724,9004 bd3 ba3.6k sqft10301 Sharon Springs Dr, Colorado Springs, CO 80924For SaleMLS ID #2174632, Robert Youngs ABR MRP , The Cutting Edge. elevateMLS
