Experience main-level luxury living in this stunning 5-bedroom 3 bath ranch style in beautiful Meridian Ranch. Thoughtfully designed with 3,448 sq ft of refined comfort, this property features an open floor plan highlighted by elegant ceiling beams, a gourmet kitchen with premium finishes, and a seamless flow for entertaining and everyday living. The spacious lower level offers three additional bedrooms, a full bath and generous rec space - perfect for guests, work or play. Interior photos are of a previously built model, colors, finishes, options and specifications may vary and may not be exactly as shown in photos.
New construction
$676,850
11081 Rolling Ranch Dr, Peyton, CO 80831
5beds
3,448sqft
Single Family Residence
Built in 2026
8,093 Square Feet Lot
$-- Zestimate®
$196/sqft
$8/mo HOA
What's special
Main-level luxury livingThree additional bedroomsSpacious lower levelGenerous rec spaceOpen floor planElegant ceiling beams
- 6 days
- 84
- 5
Likely to sell faster than
Zillow last checked:
Listing updated:
Listed by:
Todd Stephens CDPE 719-499-6136,
United Real Estate Group, Inc.
Source: elevateMLS,MLS#: 8341772
Facts & features
Interior
Bedrooms & bathrooms
- Bedrooms: 5
- Bathrooms: 3
- Full bathrooms: 3
Other
- Level: Main
- Area: 208 Square Feet
- Dimensions: 16 x 13
Heating
- Forced Air, Natural Gas
Cooling
- Ceiling Fan(s), Central Air
Appliances
- Included: Cooktop, Dishwasher, Disposal, Double Oven, Gas in Kitchen, Exhaust Fan, Microwave, Refrigerator
- Laundry: Electric Hook-up, Main Level
Features
- 9Ft + Ceilings, Vaulted Ceiling(s), Pantry
- Flooring: Carpet, Luxury Vinyl
- Basement: Full,Partially Finished
- Number of fireplaces: 1
- Fireplace features: Gas, One
Interior area
- Total structure area: 3,448
- Total interior livable area: 3,448 sqft
- Finished area above ground: 1,724
- Finished area below ground: 1,724
Property
Parking
- Total spaces: 5
- Parking features: Attached, Tandem, Garage Door Opener, Concrete Driveway
- Attached garage spaces: 5
Features
- Patio & porch: Concrete
Lot
- Size: 8,093 Square Feet
- Features: Level, Near Park, Near Schools, HOA Required $, Front Landscaped
Details
- Other equipment: Sump Pump
Construction
Type & style
- Home type: SingleFamily
- Architectural style: Ranch
- Property subtype: Single Family Residence
Materials
- Stone, Framed on Lot, Frame
- Roof: Composite Shingle
Condition
- Under Construction
- New construction: Yes
- Year built: 2026
Details
- Builder model: Arlington
- Builder name: Windsor Ridge Homes
- Warranty included: Yes
Utilities & green energy
- Water: Assoc/Distr
- Utilities for property: Cable Available, Electricity Available, Natural Gas Available
Community & HOA
Community
- Features: Dog Park, Fitness Center, Golf, Hiking or Biking Trails, Parks or Open Space, Playground, Shops, Clubhouse, Green Areas, Lake/Pond, Recreation Room, Sauna
HOA
- Has HOA: Yes
- Services included: Covenant Enforcement
- HOA fee: $100 annually
Location
- Region: Peyton
Financial & listing details
- Price per square foot: $196/sqft
- Annual tax amount: $2,887
- Date on market: 9/10/2026
- Listing terms: Bond,Cash,Conventional,VA Loan
- Electric utility on property: Yes
Estimated market value
Not available
Estimated sales range
Not available
Not available
Price history
| Date | Event | Price |
|---|---|---|
| 9/10/2026 | Listed for sale | $676,850$196/sqft |
Source:  elevateMLS #8341772 Report a problem elevateMLS #8341772 Report a problem | ||
Public tax history
Tax history is unavailable.
Monthly payment
Est. payment
Payment breakdown
Explore the cost of this home by adjusting the details. Changes won't be saved.Climate risks
Neighborhood: 80831
Nearby schools
Schools provided by the listing agent
- District: District 49
Source: elevateMLS. This data may not be complete. We recommend contacting the local school district to confirm school assignments for this home.
Similar homes
- $674,9994 bd4 ba3.9k sqft12702 Longview Park Ln, Peyton, CO 80831For Sale

 MLS ID #2520692, Dawn Beaver CLHMS MRP , Coldwell Banker Realty. elevateMLS
 - $699,9005 bd3 ba3.4k sqft11102 Rolling Ranch Dr, Peyton, CO 80831New Construction
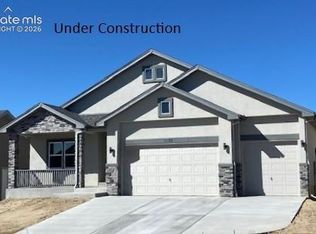 MLS ID #1523685, Todd Stephens CDPE , United Real Estate Group, Inc.. elevateMLS
 - $683,4005 bd4 ba3.8k sqft11101 Rolling Ranch Dr, Peyton, CO 80831New Construction
 MLS ID #9292837, Todd Stephens CDPE , United Real Estate Group, Inc.. elevateMLS
 - $699,0004 bd3 ba3.7k sqft13410 New Ranch Dr, Peyton, CO 80831For Sale
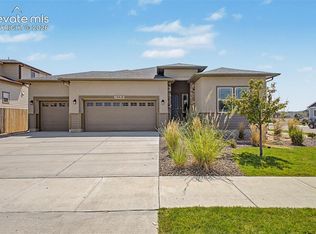 MLS ID #4272957, Francisco Escandon, Real Broker, LLC DBA Real. elevateMLS
 - $749,0005 bd3 ba3.5k sqft12637 Clark Peak Ct, Peyton, CO 80831For SaleMLS ID #7623005, Lauren Atkins, Realty One Group Apex. elevateMLS
- $572,0005 bd3 ba3.2k sqft12647 Pyramid Peak Dr, Peyton, CO 80831For SaleMLS ID #5773697, Jackie Parr MRP SFR , The Platinum Group. elevateMLS
- $600,0004 bd3 ba3.5k sqft10803 Checo Way, Peyton, CO 80831For SaleMLS ID #6067669, Jeffrey Johnson, Keller Williams Premier Realty. elevateMLS
- $730,0005 bd4 ba4.4k sqft10152 Boulder Creek Way, Peyton, CO 80831For SaleMLS ID #6707412, Sam Sparks MRP , Realty One Group Apex. elevateMLS
- $795,5005 bd4 ba3.9k sqft13010 Monument Vista Dr, Peyton, CO 80831New ConstructionelevateMLS
- $719,9995 bd4 ba4.4k sqft9813 Fairway Glen Dr, Peyton, CO 80831For SaleMLS ID #5140052, Crystal Sisler, Exp Realty LLC. elevateMLS
- $590,0004 bd3 ba3.6k sqft10388 Mount Wilson Pl, Peyton, CO 80831For SaleMLS ID #4158774, Jeffrey Meinz, Keller Williams Clients Choice Realty. elevateMLS
- $725,0006 bd4 ba3.9k sqft10055 Henman Ter, Peyton, CO 80831For SaleMLS ID #9532461, Tammi Schneider, RE/MAX Accord. elevateMLS
- $482,6424 bd4 ba2.4k sqft13512 Arriba Dr, Peyton, CO 80831New ConstructionMLS ID #6280289, Chasity McMorrow MRP , The Landhuis Brokerage & Mangement Co. elevateMLS
- $795,0006 bd4 ba4.4k sqft9863 Fairway Glen Dr, Peyton, CO 80831For SaleMLS ID #9086122, Brian Deckard, Fathom Realty Colorado LLC. elevateMLS
- $499,0003 bd3 ba3.8k sqft12781 Granite Ridge Dr, Peyton, CO 80831For SaleMLS ID #1231032, Karie McLain CLHMS MCNE MRP , Exp Realty LLC. elevateMLS
- $520,0004 bd3 ba2.5k sqft12755 Morning Breeze Way, Peyton, CO 80831For SaleMLS ID #6417748, Lauren Jerden MRP , Exp Realty LLC. elevateMLS
- $605,0005 bd4 ba3.3k sqft6815 Mustang Rim Dr, Colorado Springs, CO 80923For SaleMLS ID #8995541, Gregory Luczak, Coldwell Banker Realty. elevateMLS
- $875,0005 bd6 ba4.7k sqft7776 Truchas Trl, Peyton, CO 80831For SaleMLS ID #7145925, Danielle Neuschwanger, Wild Buck Realty. elevateMLS
- $674,6256 bd4 ba3.6k sqft8436 Windy Hill Dr, Colorado Springs, CO 80920For SaleMLS ID #3427072, Stephanie Sulstrom, Kentwood Real Estate DTC, LLC. elevateMLS
- $689,0004 bd3 ba4k sqft6202 Rowdy Dr, Colorado Springs, CO 80924For SaleMLS ID #3679898, Amy Thompson, Coldwell Banker Realty. elevateMLS
