**SPECIAL BUILDER INCENTIVES AVAILABLE!** Discover the Carlton II, a beautifully designed two-story home offering 5 bedrooms, a 3-car garage, a finished basement, and an exceptional combination of spacious living, modern functionality, and thoughtful design. The main level welcomes you with an open-concept layout that seamlessly connects the kitchen, dining, and living spaces, creating an inviting atmosphere for everyday living and entertaining. The gourmet-inspired kitchen features a generous walk-in pantry, ample cabinetry, and abundant prep space, while the designated dining room provides a comfortable setting for gatherings. Additional flexible living space on the main level offers endless possibilities for a private home office, study, hobby room, or additional lounge area. Upstairs, you'll find four generously sized bedrooms, including a spacious primary suite complete with a luxurious 5-piece spa bathroom. Three additional bedrooms offer versatility, while the conveniently located upper-level laundry room adds everyday practicality. The finished basement expands the home's living space with impressive 9-foot ceilings, a fifth bedroom, an additional bathroom, and a spacious recreation area ideal for a home theater, game room, fitness space, or entertaining. Wet bar pre-plumbing provides an opportunity for future customization. Taxes based on land and may increase with improvement With five bedrooms, multiple flexible living areas, a finished basement, and a spacious 3-car garage, the Carlton II offers the room and versatility to accommodate a variety of lifestyles. Thoughtfully designed for comfort, convenience, and functionality, this home delivers an exceptional opportunity to enjoy modern Colorado living. **Ask about available builder incentives and discover everything the Carlton II has to offer!**
New construction
Price cut: $50K (10/16)
$749,900
8673 Long Beach Ter, Colorado Springs, CO 80908
5beds
3,764sqft
Single Family Residence
Built in 2026
6,050 Square Feet Lot
$-- Zestimate®
$199/sqft
$40/mo HOA
What's special
Finished basementSpacious primary suiteGenerous walk-in pantryWet bar pre-plumbingSpacious recreation areaGourmet-inspired kitchenAbundant prep space
- 10 days
- 162
- 18
Likely to sell faster than
Zillow last checked:
Listing updated:
Listed by:
Alexia Giesbrecht 719-306-4809,
New Home Star LLC,
Coy Raynor 719-330-1445
Source: elevateMLS,MLS#: 1866909
Facts & features
Interior
Bedrooms & bathrooms
- Bedrooms: 5
- Bathrooms: 4
- Full bathrooms: 2
- 3/4 bathrooms: 1
- 1/2 bathrooms: 1
Other
- Level: Upper
- Area: 224 Square Feet
- Dimensions: 14 x 16
Heating
- Forced Air
Cooling
- Central Air
Appliances
- Included: Dishwasher, Disposal, Double Oven, Exhaust Fan, Microwave, Refrigerator, Smart Home Appliances
- Laundry: Electric Hook-up, Upper Level
Features
- 5-Pc Bath, Smart Thermostat
- Flooring: Carpet, Ceramic Tile, Luxury Vinyl
- Basement: Full,Partially Finished
- Has fireplace: Yes
- Fireplace features: Gas
Interior area
- Total structure area: 3,764
- Total interior livable area: 3,764 sqft
- Finished area above ground: 2,533
- Finished area below ground: 1,231
Video & virtual tour
Property
Parking
- Total spaces: 3
- Parking features: Attached, Garage Door Opener, Concrete Driveway
- Attached garage spaces: 3
Features
- Levels: Two
- Stories: 2
- Patio & porch: Concrete, Covered
Lot
- Size: 6,050 Square Feet
- Features: Level, Hiking Trail, HOA Required $
Construction
Type & style
- Home type: SingleFamily
- Property subtype: Single Family Residence
Materials
- Shingle Siding, Framed on Lot, Frame
- Roof: Composite Shingle
Condition
- New Construction
- New construction: Yes
- Year built: 2026
Details
- Builder model: Carlton II
- Builder name: Vantage Hm Corp
- Warranty included: Yes
Utilities & green energy
- Water: Assoc/Distr
- Utilities for property: Electricity Connected, Natural Gas Connected
Green energy
- Indoor air quality: Radon System
Community & HOA
Community
- Features: Dog Park, Hiking or Biking Trails, Lake, Parks or Open Space, Playground
HOA
- Has HOA: Yes
- Services included: Covenant Enforcement, Trash Removal
- HOA fee: $40 monthly
Location
- Region: Colorado Springs
Financial & listing details
- Price per square foot: $199/sqft
- Annual tax amount: $2,000
- Date on market: 10/13/2026
- Listing terms: Cash,Conventional,VA Loan
- Electric utility on property: Yes
Estimated market value
Not available
Estimated sales range
Not available
Not available
Price history
| Date | Event | Price |
|---|---|---|
| 10/16/2026 | Price change | $749,900-6.3%$199/sqft |
Source:  elevateMLS #1866909 Report a problem | ||
| 10/13/2026 | Listed for sale | $799,900$213/sqft |
Source: elevateMLS #1866909 Report a problem | ||
Public tax history
Tax history is unavailable.
Monthly payment
Est. payment
Payment breakdown
Explore the cost of this home by adjusting the details. Changes won't be saved.Climate risks
Neighborhood: 80908
Nearby schools
Schools provided by the listing agent
- District: Academy-20
Source: elevateMLS. This data may not be complete. We recommend contacting the local school district to confirm school assignments for this home.
- $779,5884 bd3 ba3.4k sqft8688 Long Beach Ter, Colorado Springs, CO 80908New Construction

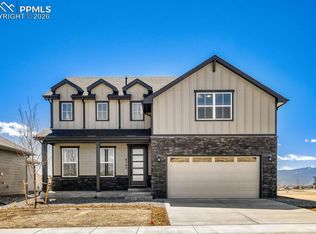
- $774,8885 bd5 ba3.9k sqft8702 Long Beach Ter, Colorado Springs, CO 80908New Construction
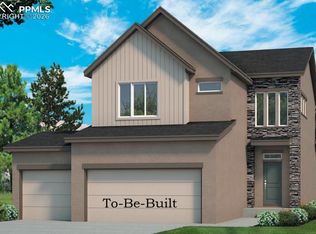
- $710,0004 bd4 ba2.8k sqft8709 Palo Alto Trl, Colorado Springs, CO 80908New Construction
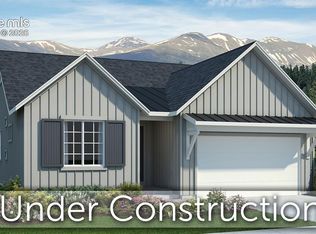
- $750,0004 bd3 ba3k sqft8751 Palo Alto Trl, Colorado Springs, CO 80908New Construction
Similar homes
- $759,9004 bd3 ba4.5k sqft9887 Antelope Ravine Dr, Colorado Springs, CO 80908For Sale

 MLS ID #7659558, Bryan Vail, RE/MAX Real Estate Group LLC. elevateMLS
- $799,5885 bd4 ba3.7k sqft8734 San Diego Way, Colorado Springs, CO 80908New Construction
 elevateMLS
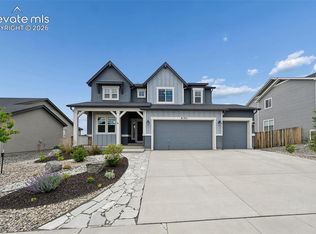
- $820,0005 bd4 ba4.1k sqft8182 Wheatland Dr, Colorado Springs, CO 80908For Sale
 MLS ID #8218367, Lauren Atkins, Realty One Group Premier. elevateMLS
- $629,0004 bd3 ba3.4k sqft8318 Sam Bass Dr, Colorado Springs, CO 80908For Sale
 MLS ID #2538024, Ali Applegate, The Cutting Edge. elevateMLS
- $725,0004 bd3 ba2.7k sqft8844 Newport Beach Dr, Colorado Springs, CO 80908New ConstructionelevateMLS
- $674,0005 bd4 ba3.3k sqft7979 Wilton Dr, Colorado Springs, CO 80908New ConstructionelevateMLS
- $900,0005 bd5 ba4.5k sqft10000 Bison Valley Trl, Colorado Springs, CO 80908For SaleMLS ID #6432568, Patti Gottwein, Keller Williams Premier Realty. elevateMLS
- $669,0004 bd3 ba3.1k sqft7991 Pennydale Dr, Colorado Springs, CO 80908For SaleMLS ID #8544137, Charles Beaton ABR MRP RENE SRS , Real Broker, LLC DBA Real. elevateMLS
- $720,0004 bd3 ba3.9k sqft10398 Sharon Springs Dr, Colorado Springs, CO 80924For SaleMLS ID #2003318, Kathy Loidolt, The Platinum Group. elevateMLS
- $949,9006 bd5 ba4k sqft9776 Antelope Ravine Dr, Colorado Springs, CO 80908For SaleMLS ID #5756820, Dawn Kuster ABR GRI MRP , Key Realty. elevateMLS
- $575,0006 bd4 ba3.2k sqft8293 Lodge Grass Way, Colorado Springs, CO 80908For SaleMLS ID #5131313, Peter Sahhar, Compass Real Estate Group. elevateMLS
- $725,0005 bd4 ba3.6k sqft5768 Adkisson Pl, Colorado Springs, CO 80924For SaleMLS ID #5531188, Anthony Geraty, Your Castle Real Estate LLC. elevateMLS
- $765,0006 bd4 ba4k sqft9155 Lizard Rock Trl, Colorado Springs, CO 80924For SaleMLS ID #9134251, Dan Andrews, RE/MAX Real Estate Group LLC. elevateMLS
- $630,0005 bd3 ba3.2k sqft8913 Bugaboo Dr, Colorado Springs, CO 80924For SaleMLS ID #7529766, Jennifer Watton ABR EPRO GRI MRP PSA , Welcome Home CO, Inc.. elevateMLS
- $775,9004 bd3 ba3.6k sqft4564 Captain Jack Ln, Colorado Springs, CO 80924For SaleMLS ID #6469696, Dawn Kuster ABR GRI MRP , Key Realty. elevateMLS
- $629,9004 bd4 ba2.8k sqft9283 Old Divide Dr, Colorado Springs, CO 80908New ConstructionelevateMLS
- $699,9004 bd3 ba3.9k sqft6045 Griffin Dr, Colorado Springs, CO 80924For SaleMLS ID #1780812, Amber Marek, LFR Real Estate, Inc.. elevateMLS
- $724,7564 bd4 ba3.9k sqft9040 Frolic Vw, Colorado Springs, CO 80924New ConstructionelevateMLS
- $645,0004 bd4 ba3.5k sqft8149 Misty Moon Dr, Colorado Springs, CO 80924For SaleMLS ID #9754974, Kelly Ann Gehrmann, REMAX PROPERTIES. elevateMLS
- $700,0005 bd4 ba4.4k sqft10152 Boulder Creek Way, Peyton, CO 80831For SaleMLS ID #6707412, Sam Sparks MRP , Realty One Group Premier. elevateMLS
