BRAND NEW ROOF! SUMMER 2026! Stunning Ranch-style home in desirable Stonebridge at Meridian Ranch. Beautifully designed w/ 4,462ft of thoughtfully planned living space. Exceptional curb appeal w/ low-maintenance landscaping, auto sprinklers, & a covered front porch. Enjoy year-round comfort w/central air, lighted ceiling fans, a humidifier, sump pump, & peace of mind from a Ring security system, video doorbell & radon mitigation system. Gleaming hardwood floors span much of the main level. Off the entry, BR1 (currently an office) features arched windows & a window seat, w/ a nearby full bath. Separate formal dining rm is perfect for special gatherings. The island kitchen provides white cabinetry w/ granite countertops, tile backsplash, a breakfast bar, pendant lighting, & upgraded appliances incl a gas cooktop w/ vent hood, double ovens, a dishwasher, & side-by-side refrigerator. The eat-in nook opens to a wood deck w/ stairs to the backyard. The elegant living rm boasts a tray ceiling, wall of windows, & gas fireplace w/ decorative tile surround. The primary suite is a luxurious retreat w/ walk-in closet & a 5pc BA w/ dual sink vanity, jetted tub, & tiled shower. A convenient laundry rm w/ cabinetry & washer/dryer is located off the primary BR. Main level powder bath & mud rm w/ bench seat & garage access completes the main level. The basement offers addtl living space w/ a large rec rm & impressive wet bar w/ granite countertops, dishwasher, beverage refrigerator, & wine cooler. There is also a media area, exercise space, a private BR suite w/ full bath, + 2 addtl BRs sharing a full bath. Beautifully manicured backyard is nestled on a 0.16-acre lot backing to Stonebridge Park w/ black iron fencing, a gate to walking trails, concrete walkways, & flagstone patio w/ gas firepit. Located 1 mi from Antler’s Golf Course, residents also enjoy outstanding amenities incl a clubhouse, fitness center, pool, playground, dog park, & trails. Move-in ready & truly exceptional.
For sale
Price cut: $5K (7/20)
$760,000
10078 Stonemont Dr, Peyton, CO 80831
5beds
4,462sqft
Single Family Residence
Built in 2018
6,930 Square Feet Lot
$-- Zestimate®
$170/sqft
$70/mo HOA
What's special
Black iron fencingLow-maintenance landscapingCovered front porchBeautifully manicured backyardAuto sprinklersMain level powder bathExercise space
- 112 days |
- 136 |
- 5 |
Zillow last checked:
Listing updated:
Listed by:
Monica Breckenridge ABR CDPE CLHMS GRI MRP PSA RSPS SFR SRES 719-888-7465,
Pink Realty Inc,
Amy Kreidler MRP 719-988-3369
Source: elevateMLS,MLS#: 8410942
Facts & features
Interior
Bedrooms & bathrooms
- Bedrooms: 5
- Bathrooms: 5
- Full bathrooms: 4
- 1/2 bathrooms: 1
Other
- Level: Main
- Area: 238 Square Feet
- Dimensions: 17 x 14
Heating
- Forced Air, Natural Gas
Cooling
- Ceiling Fan(s), Central Air
Appliances
- Included: 220v in Kitchen, Cooktop, Dishwasher, Disposal, Double Oven, Dryer, Gas in Kitchen, Exhaust Fan, Refrigerator, Washer, Humidifier
- Laundry: Electric Hook-up, Upper Level
Features
- 5-Pc Bath, 6-Panel Doors, Vaulted Ceiling(s), Breakfast Bar, High Speed Internet, Secondary Suite w/in Home, Wet Bar
- Flooring: Carpet, Ceramic Tile, Wood
- Basement: Full,Partially Finished
- Has fireplace: Yes
- Fireplace features: Gas
Interior area
- Total structure area: 4,462
- Total interior livable area: 4,462 sqft
- Finished area above ground: 2,237
- Finished area below ground: 2,225
Video & virtual tour
Property
Parking
- Total spaces: 3
- Parking features: Attached, Tandem, Garage Door Opener, Concrete Driveway
- Attached garage spaces: 3
Features
- Patio & porch: Wood Deck, See Prop Desc Remarks
- Exterior features: Auto Sprinkler System
- Fencing: Back Yard
- Has view: Yes
- View description: Golf Course
Lot
- Size: 6,930 Square Feet
- Features: Backs to Open Space, Level, Hiking Trail, Near Fire Station, Near Park, Near Schools, Near Shopping Center, HOA Required $, Landscaped
Details
- Parcel number: 4230401075
- Other equipment: Sump Pump
Construction
Type & style
- Home type: SingleFamily
- Architectural style: Ranch
- Property subtype: Single Family Residence
Materials
- Stone, Stucco, Framed on Lot
- Roof: Composite Shingle
Condition
- Existing Home
- New construction: No
- Year built: 2018
Details
- Builder model: Belevue
- Builder name: Covington Homes
Utilities & green energy
- Water: Assoc/Distr
- Utilities for property: Cable Available, Electricity Connected, Natural Gas Connected
Green energy
- Indoor air quality: Radon System
Community & HOA
Community
- Features: Clubhouse, Dog Park, Fitness Center, Garden Area, Golf, Hiking or Biking Trails, Parks or Open Space, Playground, Pool
- Security: Smart Home Security System
HOA
- Has HOA: Yes
- Services included: Covenant Enforcement, Management
- HOA fee: $70 monthly
Location
- Region: Peyton
Financial & listing details
- Price per square foot: $170/sqft
- Tax assessed value: $666,505
- Annual tax amount: $4,247
- Date on market: 5/3/2026
- Listing terms: Cash,Conventional,FHA,VA Loan
- Electric utility on property: Yes
Estimated market value
Not available
Estimated sales range
Not available
Not available
Price history
| Date | Event | Price |
|---|---|---|
| 7/20/2026 | Price change | $760,000-0.7%$170/sqft |
Source:  elevateMLS #8410942 Report a problem elevateMLS #8410942 Report a problem | ||
| 6/25/2026 | Price change | $765,000-0.6%$171/sqft |
Source: elevateMLS #8410942 Report a problem | ||
| 5/3/2026 | Listed for sale | $770,000+55.9%$173/sqft |
Source: elevateMLS #8410942 Report a problem | ||
| 11/19/2018 | Sold | $493,925+507.9%$111/sqft |
Source: Public Record Report a problem | ||
| 4/4/2018 | Sold | $81,250$18/sqft |
Source: Public Record Report a problem | ||
Public tax history
| Year | Property taxes | Tax assessment |
|---|---|---|
| 2024 | $4,065 +17.1% | $44,650 |
| 2023 | $3,472 -3.5% | $44,650 +29.8% |
| 2022 | $3,599 | $34,400 -2.8% |
| 2021 | -- | $35,390 +0.9% |
| 2020 | $3,848 +0.6% | $35,090 |
| 2019 | $3,826 +8243.9% | $35,090 +110% |
| 2018 | $46 -97.5% | $16,710 +3697.7% |
| 2017 | $1,841 | $440 |
Find assessor info on the county website
Monthly payment
Est. payment
Payment breakdown
Explore the cost of this home by adjusting the details. Changes won't be saved.Climate risks
Neighborhood: 80831
Nearby schools
GreatSchools rating
- 7/10Woodmen Hills Elementary SchoolGrades: PK-5Distance: 1.7 mi
- 6/10Falcon Middle SchoolGrades: 6-8Distance: 1.3 mi
- 5/10Falcon High SchoolGrades: 9-12Distance: 1.1 mi
Schools provided by the listing agent
- Elementary: Woodmen Hills
- Middle: Falcon
- High: Falcon
- District: District 49
Source: elevateMLS. This data may not be complete. We recommend contacting the local school district to confirm school assignments for this home.
- $634,5004 bd4 ba3.5k sqft10068 Stonemont Dr, Peyton, CO 80831Off Market
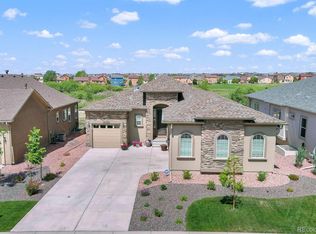
- $559,9004 bd3 ba3.3k sqft10088 Stonemont Dr, Peyton, CO 80831Sold

- $485,4002 bd2 ba3.3k sqft10058 Stonemont Dr, Peyton, CO 80831Off Market

- $672,9005 bd5 ba4.5k sqft10098 Stonemont Dr, Peyton, CO 80831Off Market
- $596,5005 bd4 ba1.9k sqft12515 Stone Valley Dr, Peyton, CO 80831Off Market
- $619,9995 bd5 ba4.4k sqft10048 Stonemont Dr, Peyton, CO 80831Sold
- $663,0004 bd3 ba3.4k sqft10108 Stonemont Dr, Peyton, CO 80831Sold
- $480,0003 bd2 ba1.8k sqft12523 Stone Valley Dr, Peyton, CO 80831Sold
A local agent can set up tours, give advice and negotiate with sellers.
Similar homes
- $749,9004 bd3 ba3.9k sqft9631 Keating Dr, Peyton, CO 80831For Sale
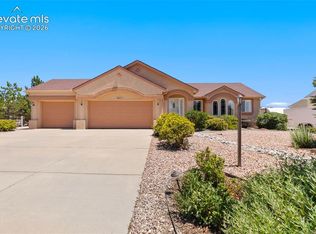
 MLS ID #8272710, Brian Maecker MRP GRI CRS CRP , REMAX PROPERTIES. elevateMLS
 - $629,9996 bd3 ba3.6k sqft11623 Cranston Dr, Peyton, CO 80831For Sale
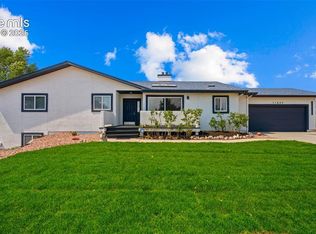 MLS ID #2526120, Hector Alanis ABR CREN MRP , PAK Home Realty. elevateMLS
 - $824,9996 bd5 ba4.7k sqft11088 Asbee Street, Peyton, CO 80831For Sale

 MLS ID #5276619, Esdrel Peinado-Ogaz, American Home Agents. REcolorado as distributed by MLS GRID
 - $879,0004 bd3 ba3.9k sqft12250 Smoke Bluffs Rd, Peyton, CO 80831For Sale
 MLS ID #2966875, Annette Virgil CRS , RE/MAX Real Estate Group LLC. elevateMLS
 - $899,0005 bd6 ba4.7k sqft7776 Truchas Trl, Peyton, CO 80831For SaleMLS ID #7145925, Danielle Neuschwanger, Wild Buck Realty. elevateMLS
- $530,0003 bd3 ba3.7k sqft10168 Antler Creek Dr, Peyton, CO 80831For SaleMLS ID #241461, Darcy King, eXp Realty, LLC. PAR
- $489,9005 bd3 ba2.9k sqft9745 Porch Swing Ln, Peyton, CO 80831For SaleMLS ID #9053178, Carlos Hernandez, Real Metro Realty. elevateMLS
- $675,0005 bd3 ba3.6k sqft11210 Eggar Dr, Peyton, CO 80831For SaleMLS ID #238435, Theodore Bachara, REMAX PROPERTIES. PAR
- $465,0004 bd3 ba3k sqft10356 Ross Lake Dr, Peyton, CO 80831For SaleMLS ID #5932048, Michael Hensley, The Cutting Edge. elevateMLS
- $759,9005 bd4 ba4.5k sqft5943 Thurber Drive, Colorado Springs, CO 80924For SaleMLS ID #4331148, Jamie Goodvin, JPAR Modern Real Estate. REcolorado as distributed by MLS GRID
- $449,9004 bd4 ba2.2k sqft12029 Eagle Crest Ct, Peyton, CO 80831For SaleMLS ID #1573249, Chelsi Catanese, Realty One Group Apex. elevateMLS
- $795,0004 bd3 ba3.7k sqft13320 Bent Spur Trl, Elbert, CO 80106For SaleMLS ID #1634664, Corina Martin ABR AHWD GREEN GRI MRP PSA SRES SRS , REMAX PROPERTIES. elevateMLS
- $740,0004 bd3 ba4.5k sqft6830 Enclave Vista Loop, Colorado Springs, CO 80924For SaleMLS ID #2757881, Anna Fish ABR CRS GRI , LIV Sotheby's International Realty CO Springs. elevateMLS
- $729,0004 bd3 ba3.9k sqft4445 New Santa Fe Trl, Colorado Springs, CO 80924For SaleMLS ID #9992338, Mike Fischer SRES , Keller Williams Partners. elevateMLS
- $639,8255 bd3 ba2.6k sqft13051 Monument Vista, Falcon, CO 80831New ConstructionMLS ID #7680344, Manuel Rodrigues, Campbell Homes LLC. REcolorado as distributed by MLS GRID
- $1,099,0005 bd5 ba4.9k sqft11354 McKissick Rd, Peyton, CO 80831For SaleMLS ID #6336046, Karie McLain CLHMS MCNE MRP , Exp Realty LLC. elevateMLS
- $599,9994 bd3 ba3.3k sqft21865 Warriors Path Dr, Peyton, CO 80831For SaleMLS ID #11665186, Barbara A Schlinker, Your Home Sold Guaranteed Realty - Barb Has The Buyers Team. My State MLS
- $674,5005 bd4 ba3.5k sqft7082 Fauna Glen Dr, Colorado Springs, CO 80927For SaleMLS ID #1741795, Francis Kaiser, HomeSmart Preferred Realty. elevateMLS
- $420,0003 bd3 ba2.2k sqft7714 Cruzer Hts, Peyton, CO 80831For SaleMLS ID #9233145, Jennifer Valverde ABR MRP , The Cutting Edge. elevateMLS
- $690,0005 bd4 ba3.7k sqft10120 Clear Creek Rd, Colorado Springs, CO 80920For SaleMLS ID #6660361, Oscar Murillo, Exp Realty LLC. elevateMLS
