Beautiful rancher that backs to open space with gorgeous views of Pikes Peak and the front range. The bright, open floor plan offers elegant main level living with a secondary bedroom and bath on the main level. The large eat-in kitchen has a massive breakfast bar complete with easy care quartz counters and high end stainless steel appliances. The kitchen overlooks the great room centered on a cozy warm gas log fireplace and walk past the eat-in space onto the covered patio where you can enjoy privacy, a dedicated open space and views. You'll love the massive master suite that has a huge five piece bath with a huge walk in closet along with views and privacy. The basement level is perfect for entertaining in the massive recreation room with space for a home theater. There are three more spacious bedrooms, one of which includes its own ensuite bathroom. There is plenty of space for cars and toys in the attached and finished and insulated 3 car tandem garage. The lovely neighborhood has its own community center along with a several massive indoor/outdoor pools and gyms perfect for recreation for the whole family. The back yard has a built in outdoor barbeque that includes a smoker, a grill and a fireplace to enjoy the outdoors year round. This very well maintained home is the perfect selection for someone who wants to enjoy a ranch style home that backs to open space with great views. Call for our Exclusive Buyer Protection Plan - Love It or Leave it Guarantee Buy this home and if you are not satisfied in 24 Months I'll Buy it Back or SELL IT FOR FREE NO Gimmicks! We can help! Don't Get Stuck Owning TWO Homes...Buy This Home, I Will Buy Yours! If you are looking to buy a home but have one to sell, you are finding yourself in the same dilemma that most homeowners find themselves in: We can help! To discuss the details of this incredible option, call the listing agent or visit our website BarbHasTheBuyers.
Sold for $619,999
$619,999
10048 Stonemont Dr, Peyton, CO 80831
5beds
4,462sqft
Single Family Residence
Built in 2018
6,600 Square Feet Lot
$639,300 Zestimate®
$139/sqft
$3,491 Estimated rent
Home value
$639,300
$607,000 - $671,000
$3,491/mo
Zestimate® history
Owner options
List your home for rent
$3,491/mo
Rent Zestimate®
Find your next renter with Zillow Rental Manager. Plus, with online applications, you can quickly screen prospective tenants – for free.
$3,491/mo
Rent Zestimate®
Refinance and save
$3,620/mo
Est. payment
Refinancing to a lower rate could help reduce your monthly payments and save thousands over the life of the loan.
$3,620/mo
Est. payment
Explore your selling options
Work with a Zillow partner agent
Leverage their expertise and Zillow's premium Showcase listings to get your home seen by more buyers.
Get startedList with your own agent
Get your home in front of millions of buyers by listing it on Zillow.
Learn how to do itSell it yourself
Take full control of how buyers see your home on Zillow by listing For Sale by Owner (FSBO).
List your homeWhat's special
Zillow last checked:
Listing updated:
Listed by:
Barbara A Schlinker 719-499-3334,
Your Home Sold Guaranteed Realty - Barb Has The Buyers Team
Bought with:
Non-member Agent
Non-Member Office
Source: My State MLS,MLS#: 11342279
Facts & features
Interior
Bedrooms & bathrooms
- Bedrooms: 5
- Bathrooms: 5
- Full bathrooms: 5
Rooms
- Room types: Dining Room, En Suite, Family Room, First Floor Bathroom, First Floor Master Bedroom, Kitchen, Laundry Room, Living Room, Master Bedroom, Walk-in Closet
Kitchen
- Features: Open
Basement
- Area: 2225
Heating
- Natural Gas, Forced Air
Cooling
- Central
Appliances
- Included: Dishwasher, Disposal, Refrigerator, Oven, Stainless Steel Appliances
Features
- Flooring: Hardwood, Carpet, Tile
- Basement: Full,Finished
- Number of fireplaces: 1
Interior area
- Total structure area: 6,687
- Total interior livable area: 4,462 sqft
- Finished area above ground: 4,462
Property
Parking
- Total spaces: 3
- Parking features: Driveway, Attached
- Garage spaces: 3
- Has uncovered spaces: Yes
Features
- Stories: 1
- Patio & porch: Patio, Open Porch, Deck
- Has view: Yes
- View description: Mountain, Street
Lot
- Size: 6,600 Square Feet
Details
- Parcel number: 4230401072
- Lease amount: $0
Construction
Type & style
- Home type: SingleFamily
- Architectural style: Ranch
- Property subtype: Single Family Residence
Materials
- Frame, Stone Siding, Stucco Siding
- Roof: Asphalt
Condition
- New construction: No
- Year built: 2018
Utilities & green energy
- Electric: Amps(0)
- Sewer: Municipal
- Water: Municipal
Community & HOA
Community
- Subdivision: Stonebridge At Meridian Ranch
HOA
- Has HOA: Yes
- HOA fee: $68 monthly
- HOA name: Meridian Service Metro District
- HOA phone: 719-534-0266
Location
- Region: Peyton
Financial & listing details
- Price per square foot: $139/sqft
- Tax assessed value: $697,926
- Annual tax amount: $4,281
- Date on market: 9/2/2025
- Date available: 09/16/2024
- Listing agreement: Exclusive
Price history
| Date | Event | Price |
|---|---|---|
| 11/1/2024 | Sold | $619,999$139/sqft |
Source: My State MLS #11342279 Report a problem | ||
| 9/17/2024 | Listed for sale | $619,999-3.1%$139/sqft |
Source: My State MLS #11342279 Report a problem | ||
| 9/6/2024 | Listing removed | $640,000-3.8%$143/sqft |
Source:  elevateMLS #1669763 Report a problem elevateMLS #1669763 Report a problem | ||
| 8/21/2024 | Price change | $665,000-0.7%$149/sqft |
Source: elevateMLS #1669763 Report a problem | ||
| 8/6/2024 | Price change | $670,000-2.5%$150/sqft |
Source: elevateMLS #1669763 Report a problem | ||
| 7/24/2024 | Price change | $687,500-1.8%$154/sqft |
Source: elevateMLS #1669763 Report a problem | ||
| 7/9/2024 | Price change | $699,999-2.6%$157/sqft |
Source: elevateMLS #1669763 Report a problem | ||
| 6/21/2024 | Price change | $719,000-1.3%$161/sqft |
Source: elevateMLS #1669763 Report a problem | ||
| 6/8/2024 | Price change | $728,500-0.1%$163/sqft |
Source: elevateMLS #1669763 Report a problem | ||
| 5/24/2024 | Listed for sale | $729,000+46.5%$163/sqft |
Source: elevateMLS #1669763 Report a problem | ||
| 5/25/2023 | Listing removed | -- |
Source: Zillow Rentals Report a problem | ||
| 4/29/2023 | Price change | $2,895-3.3%$1/sqft |
Source: Zillow Rentals Report a problem | ||
| 4/19/2023 | Price change | $2,995-3.2%$1/sqft |
Source: Zillow Rentals Report a problem | ||
| 3/29/2023 | Listed for rent | $3,095+3.3%$1/sqft |
Source: Zillow Rentals Report a problem | ||
| 2/16/2022 | Listing removed | -- |
Source: Zillow Rental Network Premium Report a problem | ||
| 12/31/2021 | Listed for rent | $2,995$1/sqft |
Source: Zillow Rental Network Premium Report a problem | ||
| 6/26/2019 | Sold | $497,453+500.2%$111/sqft |
Source: Public Record Report a problem | ||
| 11/20/2018 | Sold | $82,875$19/sqft |
Source: Public Record Report a problem | ||
Public tax history
| Year | Property taxes | Tax assessment |
|---|---|---|
| 2024 | $4,281 +23.6% | $46,760 |
| 2023 | $3,464 -3.5% | $46,760 +36.2% |
| 2022 | $3,590 | $34,320 -2.8% |
| 2021 | -- | $35,300 +323.8% |
| 2020 | $3,719 +309.4% | $8,330 |
| 2019 | $908 +1880.7% | $8,330 -50.1% |
| 2018 | $46 -97.5% | $16,710 +3697.7% |
| 2017 | $1,841 | $440 |
Find assessor info on the county website
Neighborhood: 80831
Nearby homes
- $485,4002 bd2 ba3.3k sqft10058 Stonemont Dr, Peyton, CO 80831Off Market

- $625,0004 bd4 ba3.6k sqft10038 Stonemont Dr, Peyton, CO 80831Sold

- $637,9004 bd4 ba3.5k sqft10068 Stonemont Dr, Peyton, CO 80831Off Market
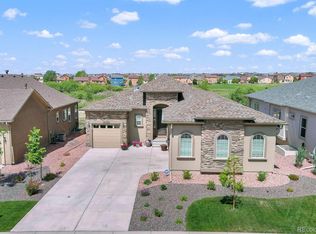
- $679,8005 bd5 ba4.5k sqft10028 Stonemont Dr, Peyton, CO 80831Off Market
- $558,200-- bd-- ba-- sqftStonemont Dr, Peyton, CO 80831Off Market
- $560,4004 bd3 ba1.8k sqft12511 Granite Spring Pl, Peyton, CO 80831Off Market
- $760,0005 bd5 ba4.4k sqft10078 Stonemont Dr, Peyton, CO 80831For Sale
- $599,5005 bd3 ba2.2k sqft12512 Granite Spring Pl, Peyton, CO 80831Off Market
Nearby schools
GreatSchools rating
- 7/10Woodmen Hills Elementary SchoolGrades: PK-5Distance: 1.7 mi
- 6/10Falcon Middle SchoolGrades: 6-8Distance: 1.3 mi
- 5/10Falcon High SchoolGrades: 9-12Distance: 1.1 mi
Schools provided by the listing agent
- District: El Paso 49 Falcon
Source: My State MLS. This data may not be complete. We recommend contacting the local school district to confirm school assignments for this home.
Get a cash offer in 3 minutes
Find out how much your home could sell for in as little as 3 minutes with a no-obligation cash offer.
Estimated market value
$639,300
Get a cash offer in 3 minutes
Find out how much your home could sell for in as little as 3 minutes with a no-obligation cash offer.
Estimated market value
$639,300
- Colorado
- El Paso County
- Peyton
- 80831
- 10048 Stonemont Dr
Nearby cities
Nearby zip codes
Other Peyton Topics
