Welcome to this spacious 5-bedroom, 3-bath ranch-style home in the highly sought-after Meridian Ranch community. Built in 2020 and offering nearly 3,000 square feet, this home features a functional open-concept layout with comfortable main-level living and a fully finished basement. The main level includes a primary suite with a walk-in closet and 5-piece bathroom, along with two additional bedrooms and a full bath. The finished basement expands your living space with a large family room, two additional bedrooms, and another full bathroom—ideal for guests, entertaining, or multi-generational living. Enjoy everything Meridian Ranch has to offer, including Antler Creek Golf Course, a 42,000 sq ft recreation center with indoor and outdoor pools, fitness center, basketball courts, and a splash zone, plus miles of trails, parks, playgrounds, and the new Field House featuring an additional gym and indoor turf field. With its size, layout, and location, this home presents an incredible opportunity in one of the area’s most desirable communities!
For sale
Price cut: $10K (7/24)
$499,900
9745 Porch Swing Ln, Peyton, CO 80831
5beds
2,901sqft
:
Get pre-qualified$3,075/mo
Single Family Residence
Built in 2020
8,267 Square Feet Lot
$-- Zestimate®
$172/sqft
$10/mo HOA
What's special
Fully finished basementFunctional open-concept layoutComfortable main-level living
- 122 days |
- 156 |
- 11 |
Zillow last checked:
Listing updated:
Listed by:
Carlos Hernandez 720-800-5557,
Real Metro Realty
Source: elevateMLS,MLS#: 9053178
Facts & features
Interior
Bedrooms & bathrooms
- Bedrooms: 5
- Bathrooms: 3
- Full bathrooms: 3
Other
- Level: Main
Heating
- Forced Air
Cooling
- Ceiling Fan(s)
Appliances
- Included: Disposal, Dryer, Gas in Kitchen, Microwave, Range, Refrigerator, Washer, Humidifier
- Laundry: Electric Hook-up, Main Level
Features
- 5-Pc Bath, 9Ft + Ceilings, High Speed Internet, Pantry
- Flooring: Carpet, Tile, Luxury Vinyl
- Windows: Window Coverings
- Basement: Full,Partially Finished
Interior area
- Total structure area: 2,901
- Total interior livable area: 2,901 sqft
- Finished area above ground: 1,462
- Finished area below ground: 1,439
Property
Parking
- Total spaces: 2
- Parking features: Attached
- Attached garage spaces: 2
Features
- Exterior features: Auto Sprinkler System
Lot
- Size: 8,267 Square Feet
- Features: See Remarks
Details
- Parcel number: 4230407004
- Other equipment: Sump Pump
Construction
Type & style
- Home type: SingleFamily
- Architectural style: Ranch
- Property subtype: Single Family Residence
Materials
- Fiber Cement, Framed on Lot
- Roof: Composite Shingle
Condition
- Existing Home
- New construction: No
- Year built: 2020
Details
- Builder name: Saint Aubyn Homes
Utilities & green energy
- Water: Assoc/Distr
- Utilities for property: Cable Available, Electricity Available, Natural Gas Available
Green energy
- Indoor air quality: Radon System
Community & HOA
Community
- Features: Community Center, Dog Park, Fitness Center, Golf, Parks or Open Space, Playground, Pool
HOA
- Has HOA: Yes
- Services included: Covenant Enforcement
- HOA fee: $115 annually
Location
- Region: Peyton
Financial & listing details
- Price per square foot: $172/sqft
- Tax assessed value: $549,636
- Annual tax amount: $4,046
- Date on market: 4/2/2026
- Listing terms: Assumable,Cash,Conventional,FHA,VA Loan
- Electric utility on property: Yes
Estimated market value
Not available
Estimated sales range
Not available
Not available
Price history
| Date | Event | Price |
|---|---|---|
| 7/24/2026 | Price change | $499,900-2%$172/sqft |
Source:  elevateMLS #9053178 Report a problem elevateMLS #9053178 Report a problem | ||
| 6/6/2026 | Price change | $509,900-1.9%$176/sqft |
Source:  REcolorado as distributed by MLS GRID #3133241 Report a problem REcolorado as distributed by MLS GRID #3133241 Report a problem | ||
| 5/2/2026 | Price change | $519,900-1.9%$179/sqft |
Source: elevateMLS #9053178 Report a problem | ||
| 4/2/2026 | Listed for sale | $529,900+52.2%$183/sqft |
Source: REcolorado as distributed by MLS GRID #3133241 Report a problem | ||
| 7/20/2020 | Sold | $348,131$120/sqft |
Source: Public Record Report a problem | ||
Public tax history
| Year | Property taxes | Tax assessment |
|---|---|---|
| 2024 | $3,926 +25.5% | $36,830 |
| 2023 | $3,128 +5.2% | $36,830 +42.4% |
| 2022 | $2,973 | $25,870 -2.8% |
| 2021 | -- | $26,620 +409% |
| 2020 | $1,317 +111.6% | $5,230 |
| 2019 | $623 | $5,230 |
Find assessor info on the county website
Monthly payment
Est. payment
Payment breakdown
Explore the cost of this home by adjusting the details. Changes won't be saved.Climate risks
Neighborhood: 80831
Nearby schools
GreatSchools rating
- 7/10Woodmen Hills Elementary SchoolGrades: PK-5Distance: 1.4 mi
- 5/10Falcon Middle SchoolGrades: 6-8Distance: 1.6 mi
- 5/10Falcon High SchoolGrades: 9-12Distance: 1 mi
Schools provided by the listing agent
- District: District 49
Source: elevateMLS. This data may not be complete. We recommend contacting the local school district to confirm school assignments for this home.
- $477,7004 bd4 ba2.2k sqft9753 Porch Swing Ln, Peyton, CO 80831Off Market
- $519,0004 bd3 ba3.4k sqft9737 Porch Swing Ln, Peyton, CO 80831Off Market
- $552,4005 bd3 ba2.8k sqft9761 Porch Swing Ln, Peyton, CO 80831Off Market
- $535,0004 bd3 ba3.5k sqft9729 Porch Swing Ln, Peyton, CO 80831Sold
- $545,1005 bd3 ba3.1k sqft9760 Arbor Walk Ln, Peyton, CO 80831Off Market
- $445,0004 bd3 ba2.4k sqft9752 Arbor Walk Ln, Peyton, CO 80831Sold
- $498,1004 bd3 ba3.4k sqft9768 Arbor Walk Ln, Peyton, CO 80831Off Market
- $575,0005 bd3 ba3.1k sqft9744 Arbor Walk Ln, Peyton, CO 80831Sold
A local agent can set up tours, give advice and negotiate with sellers.
Similar homes
- $500,0005 bd3 ba3.1k sqft12432 Mount Bross Pl, Peyton, CO 80831For Sale
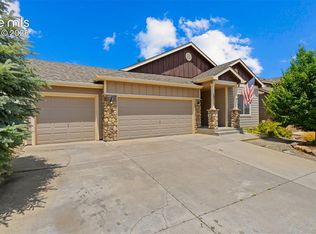
 MLS ID #5063704, Marisa Lindsay, The Cutting Edge. elevateMLS
 - $550,0003 bd3 ba3.7k sqft10168 Antler Creek Dr, Peyton, CO 80831For Sale
 MLS ID #241461, Darcy King, eXp Realty, LLC. PAR
 - $479,9994 bd3 ba3k sqft10356 Ross Lake Dr, Peyton, CO 80831For Sale
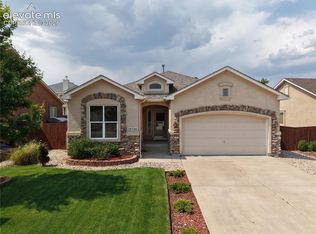 MLS ID #5932048, Michael Hensley, The Cutting Edge. elevateMLS
 - $457,9994 bd4 ba2.2k sqft12029 Eagle Crest Ct, Peyton, CO 80831For Sale
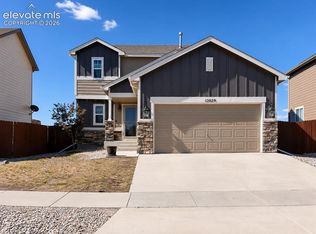 MLS ID #1573249, Chelsi Catanese, Realty One Group Apex. elevateMLS
 - $480,0004 bd3 ba2k sqft10024 Jaggar Way, Peyton, CO 80831For SaleMLS ID #7565898, J.P. Speers, Berkshire Hathaway HomeServices Rocky M. Royal Gorge AOR
- $639,9996 bd3 ba3.6k sqft11623 Cranston Dr, Peyton, CO 80831For SaleMLS ID #2526120, Hector Alanis ABR CREN MRP , PAK Home Realty. elevateMLS
- $550,0004 bd3 ba3.3k sqft11057 Coastal Hills Lane, Peyton, CO 80831New Construction
 MLS ID #6417403, Danielle Neuschwanger, Wild Buck Realty. REcolorado as distributed by MLS GRID
 - $420,0003 bd3 ba2.2k sqft7714 Cruzer Hts, Peyton, CO 80831For SaleMLS ID #9233145, Jennifer Valverde ABR MRP , The Cutting Edge. elevateMLS
- $689,9005 bd4 ba4.3k sqft10610 Pictured Rocks Dr, Peyton, CO 80831For SaleMLS ID #3160371, Leann Hatchett, RE/MAX Real Estate Group LLC. elevateMLS
- $499,9004 bd3 ba3.1k sqft6207 Kildare Dr, Colorado Springs, CO 80927For SaleMLS ID #2718030, Treasure Davis, Exp Realty LLC. elevateMLS
- $675,0005 bd3 ba3.6k sqft11210 Eggar Dr, Peyton, CO 80831For SaleMLS ID #238435, Theodore Bachara, REMAX PROPERTIES. PAR
- $639,8255 bd3 ba2.6k sqft13051 Monument Vista, Falcon, CO 80831New ConstructionMLS ID #7680344, Manuel Rodrigues, Campbell Homes LLC. REcolorado as distributed by MLS GRID
- $529,9004 bd3 ba3.2k sqft6777 Ironwood Tree Cir, Colorado Springs, CO 80927For SaleMLS ID #7642029, Treasure Davis, Exp Realty LLC. elevateMLS
- $535,0006 bd4 ba3.3k sqft7618 Dry Willow Way, Colorado Springs, CO 80908For SaleMLS ID #4763107, Jennifer Wood PPRES , LIV Sotheby's International Realty CO Springs. elevateMLS
- $539,9004 bd4 ba2.9k sqft5216 Arroyo St, Colorado Springs, CO 80922For SaleMLS ID #1814672, Haelee Swanson MRP SFR , Colorado Investments And Homes. elevateMLS
- $401,0003 bd3 ba1.6k sqft11118 Willmore Dr, Peyton, CO 80831For SaleMLS ID #11739344, Barbara A Schlinker, Your Home Sold Guaranteed Realty - Barb Has The Buyers Team. My State MLS
- $565,0005 bd3 ba3.4k sqft7773 Dry Willow Way, Colorado Springs, CO 80908For SaleMLS ID #8834349, Jessica Laude, The Colorado Springs Group Inc. elevateMLS
- $490,0005 bd3 ba3k sqft4524 Villager Dr, Colorado Springs, CO 80911For SaleMLS ID #5118769, Marisa Lindsay, The Cutting Edge. elevateMLS
- $524,9003 bd3 ba3.4k sqft6326 Moate Ln, Colorado Springs, CO 80927For SaleMLS ID #6793577, Rachel Anne Pugia, Acquire Homes Inc. elevateMLS
- $589,0005 bd3 ba2.9k sqft6839 Black Saddle Drive, Colorado Springs, CO 80924For SaleMLS ID #5918892, Andrew Kim, Brokers Guild Real Estate. REcolorado as distributed by MLS GRID
