Welcome home to this beautifully designed ranch floor plan in the highly sought-after Meridian Ranch community! Offering the ease of main-level living with an open and inviting layout, this home is perfect for both everyday comfort and entertaining. The spacious kitchen flows seamlessly into the dining and living areas, creating a bright, functional gathering space. The private primary suite provides a relaxing retreat, while additional bedrooms offer flexibility for family, guests, or a home office. Enjoy the added potential of the basement for future expansion, storage, or recreation. Located in one of Falcon's premier master-planned communities, residents enjoy access to outstanding amenities including the Meridian Ranch Recreation Center, indoor and outdoor pools, a lazy river, fitness facilities, miles of walking trails, neighborhood parks, Antler Creek Golf Course, and a variety of community events. Conveniently located near schools, shopping, dining, and military bases, this home combines small-town charm with exceptional amenities and an easy commute.
For sale
Price cut: $15K (8/7)
$465,000
10356 Ross Lake Dr, Peyton, CO 80831
4beds
3,024sqft
Single Family Residence
Built in 2005
6,647 Square Feet Lot
$-- Zestimate®
$154/sqft
$10/mo HOA
What's special
Open and inviting layoutSpacious kitchenBright functional gathering space
- 40 days |
- 385 |
- 21 |
Likely to sell faster than
Zillow last checked:
Listing updated:
Listed by:
Michael Hensley 719-439-2309,
The Cutting Edge
Source: elevateMLS,MLS#: 5932048
Facts & features
Interior
Bedrooms & bathrooms
- Bedrooms: 4
- Bathrooms: 3
- Full bathrooms: 3
Other
- Level: Main
- Area: 221 Square Feet
- Dimensions: 13 x 17
Heating
- Forced Air
Cooling
- Ceiling Fan(s)
Appliances
- Included: Dishwasher, Disposal, Oven, Refrigerator
- Laundry: In Basement, Electric Hook-up
Features
- 5-Pc Bath, Pantry
- Flooring: Carpet, Tile, Wood, Luxury Vinyl
- Basement: Full,Partially Finished
- Number of fireplaces: 1
- Fireplace features: One
Interior area
- Total structure area: 3,024
- Total interior livable area: 3,024 sqft
- Finished area above ground: 1,560
- Finished area below ground: 1,464
Video & virtual tour
Property
Parking
- Total spaces: 2
- Parking features: Attached, Garage Door Opener, Concrete Driveway
- Attached garage spaces: 2
Features
- Patio & porch: Other
- Fencing: Back Yard
Lot
- Size: 6,647 Square Feet
- Features: Level, Hiking Trail, Near Park, Near Schools, HOA Required $, Landscaped
Details
- Parcel number: 4230210026
Construction
Type & style
- Home type: SingleFamily
- Architectural style: Ranch
- Property subtype: Single Family Residence
Materials
- Stone, Stucco, Frame
- Roof: Other
Condition
- Existing Home
- New construction: No
- Year built: 2005
Utilities & green energy
- Water: Assoc/Distr
- Utilities for property: Cable Available, Electricity Connected, Natural Gas Connected, Solar
Community & HOA
Community
- Features: Community Center, Fitness Center, Golf, Hiking or Biking Trails, Parks or Open Space, Playground, Pool, Green Areas, Recreation Room
HOA
- Has HOA: Yes
- Services included: Covenant Enforcement, Management
- HOA fee: $115 annually
Location
- Region: Peyton
Financial & listing details
- Price per square foot: $154/sqft
- Tax assessed value: $511,922
- Annual tax amount: $3,279
- Date on market: 7/8/2026
- Listing terms: Cash,Conventional,FHA,VA Loan
- Electric utility on property: Yes
Estimated market value
Not available
Estimated sales range
Not available
Not available
Price history
| Date | Event | Price |
|---|---|---|
| 8/7/2026 | Price change | $465,000-3.1%$154/sqft |
Source:  elevateMLS #5932048 Report a problem elevateMLS #5932048 Report a problem | ||
| 7/8/2026 | Listed for sale | $479,999+9.1%$159/sqft |
Source: elevateMLS #5932048 Report a problem | ||
| 7/18/2022 | Sold | $440,000-3.1%$146/sqft |
Source: Public Record Report a problem | ||
| 6/26/2022 | Contingent | $454,000$150/sqft |
Source: elevateMLS #8487420 Report a problem | ||
| 6/18/2022 | Listed for sale | $454,000+78%$150/sqft |
Source: elevateMLS #8487420 Report a problem | ||
| 2/23/2016 | Listing removed | $1,550$1/sqft |
Source: Blue Mountain Real Estate Report a problem | ||
| 2/19/2016 | Listed for rent | $1,550+11.1%$1/sqft |
Source: Blue Mountain Real Estate Report a problem | ||
| 1/19/2016 | Listing removed | $255,000$84/sqft |
Source: Keller Williams - KW Client's Choice Realty, 719-535-0355 #8592414 Report a problem | ||
| 1/16/2016 | Pending sale | $255,000$84/sqft |
Source: Keller Williams - KW Client's Choice Realty, 719-535-0355 #8592414 Report a problem | ||
| 1/1/2016 | Price change | $255,000-3.8%$84/sqft |
Source: Keller Williams - KW Client's Choice Realty, 719-535-0355 #8592414 Report a problem | ||
| 11/6/2015 | Price change | $265,000-5.4%$88/sqft |
Source: Keller Williams - KW Client's Choice Realty, 719-535-0355 #8592414 Report a problem | ||
| 9/7/2015 | Listed for sale | $280,000+7.5%$93/sqft |
Source: Keller Williams - KW Client's Choice Realty, 719-535-0355 #8592414 Report a problem | ||
| 11/15/2014 | Listing removed | $1,395 |
Source: Zillow Rental Network Report a problem | ||
| 10/15/2014 | Price change | $1,395-3.8% |
Source: Blue Mountain Real Estate Report a problem | ||
| 10/7/2014 | Listed for rent | $1,450+7.4% |
Source: Blue Mountain Real Estate Report a problem | ||
| 6/7/2013 | Listing removed | $1,350 |
Source: Blue Mountain Real Estate Report a problem | ||
| 6/4/2013 | Listed for rent | $1,350 |
Source: Blue Mountain Real Estate Report a problem | ||
| 3/14/2013 | Listing removed | $1,350 |
Source: Blue Mountain Real Estate Report a problem | ||
| 2/22/2013 | Price change | $1,350+3.8% |
Source: Blue Mountain Real Estate Report a problem | ||
| 2/1/2013 | Price change | $1,300+8.3% |
Source: HotPads for Rent Report a problem | ||
| 9/15/2011 | Listed for rent | $1,200 |
Source: RentalHunt.com #198288 Report a problem | ||
| 9/30/2005 | Sold | $260,350$86/sqft |
Source: Public Record Report a problem | ||
Public tax history
| Year | Property taxes | Tax assessment |
|---|---|---|
| 2024 | $3,004 +18.6% | $34,300 |
| 2023 | $2,533 -3.6% | $34,300 +36.7% |
| 2022 | $2,627 | $25,100 -2.8% |
| 2021 | -- | $25,830 +12.1% |
| 2020 | $2,527 +0.6% | $23,040 |
| 2019 | $2,512 +15.5% | $23,040 +10.4% |
| 2018 | $2,175 -5.4% | $20,870 |
| 2017 | $2,299 +5.7% | $20,870 +6.9% |
| 2016 | $2,175 +9.5% | $19,520 |
| 2015 | $1,987 +8.6% | $19,520 +10% |
| 2014 | $1,830 | $17,750 |
| 2013 | -- | -- |
| 2012 | -- | $19,090 |
| 2011 | $2,114 | $19,090 -10% |
| 2010 | -- | $21,210 |
| 2009 | -- | $21,210 +1% |
| 2008 | -- | $21,000 |
| 2006 | -- | $21,000 +548.1% |
| 2004 | -- | $3,240 +107.7% |
| 2003 | $9 | $1,560 |
Find assessor info on the county website
Monthly payment
Est. payment
Payment breakdown
Explore the cost of this home by adjusting the details. Changes won't be saved.Climate risks
Neighborhood: 80831
Nearby schools
GreatSchools rating
- 5/10Meridian Ranch International SchoolGrades: PK-5Distance: 0.7 mi
- 5/10Falcon Middle SchoolGrades: 6-8Distance: 1.1 mi
- 5/10Falcon High SchoolGrades: 9-12Distance: 1.4 mi
Schools provided by the listing agent
- Elementary: Meridian Ranch
- Middle: Falcon
- High: Falcon
- District: District 49
Source: elevateMLS. This data may not be complete. We recommend contacting the local school district to confirm school assignments for this home.
- $535,6006 bd3 ba2.5k sqft10348 Ross Lake Dr, Peyton, CO 80831Off Market
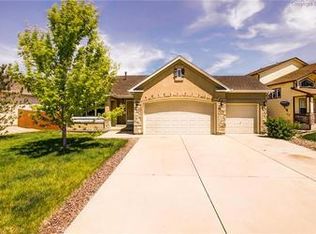
- $466,3004 bd3 ba2.6k sqft10364 Ross Lake Dr, Peyton, CO 80831Off Market
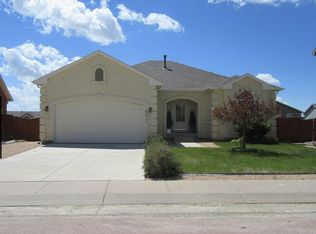
- $474,8005 bd3 ba1.3k sqft12227 Sleeping Bear Rd, Peyton, CO 80831Off Market
- $463,2005 bd3 ba2.8k sqft12223 Sleeping Bear Rd, Peyton, CO 80831Off Market
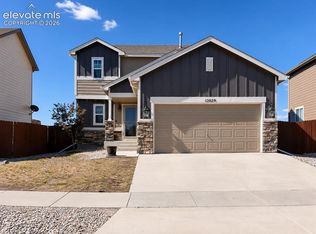
- $474,6005 bd3 ba1.8k sqft10340 Ross Lake Dr, Peyton, CO 80831Off Market
- $502,4004 bd4 ba2.6k sqft10380 Ross Lake Dr, Peyton, CO 80831Off Market
- $397,6003 bd2 ba1.7k sqft10387 Ross Lake Drive, Peyton, CO 80831Off Market
- $535,0004 bd3 ba3k sqft12231 Sleeping Bear Rd, Peyton, CO 80831Sold
A local agent can set up tours, give advice and negotiate with sellers.
Similar homes
- $495,0004 bd3 ba2.6k sqft11985 Sunset Crater Dr, Peyton, CO 80831For Sale

 MLS ID #4078441, Liz Bowen ABR AHWD CMLXv MCNE PMN PSA , Red Bow Realty. elevateMLS
 - $449,9004 bd4 ba2.2k sqft12029 Eagle Crest Ct, Peyton, CO 80831For Sale
 MLS ID #1573249, Chelsi Catanese, Realty One Group Apex. elevateMLS
 - $445,0003 bd3 ba2.7k sqft10025 Everglades Dr, Peyton, CO 80831For Sale
 MLS ID #4129216, Wei Hsiang Wang, Harmony Real Estate Group, Inc. elevateMLS
 - $435,0004 bd3 ba2.6k sqft9845 Everglades Dr, Peyton, CO 80831For Sale
 MLS ID #3219964, Oscar Murillo, Exp Realty LLC. elevateMLS
 - $530,0003 bd3 ba3.7k sqft10168 Antler Creek Dr, Peyton, CO 80831For SaleMLS ID #241461, Darcy King, eXp Realty, LLC. PAR
- $489,9005 bd3 ba2.9k sqft9745 Porch Swing Ln, Peyton, CO 80831For SaleMLS ID #9053178, Carlos Hernandez, Real Metro Realty. elevateMLS
- $675,0005 bd4 ba4.3k sqft10610 Pictured Rocks Dr, Peyton, CO 80831For SaleMLS ID #3160371, Leann Hatchett, RE/MAX Real Estate Group LLC. elevateMLS
- $420,0003 bd3 ba2.2k sqft7714 Cruzer Hts, Peyton, CO 80831For SaleMLS ID #9233145, Jennifer Valverde ABR MRP , The Cutting Edge. elevateMLS
- $459,9004 bd4 ba3.1k sqft7138 Sedgerock Ln, Colorado Springs, CO 80927For SaleMLS ID #1770866, Thomas Lazzaro, Performance Plus Realty Inc. elevateMLS
- $469,9004 bd4 ba2.7k sqft3410 Leoti Dr, Colorado Springs, CO 80922For SaleMLS ID #4940115, Gene Ramirez, American Integrity Realty Inc. elevateMLS
- $450,0004 bd3 ba2.5k sqft6441 Wind River Point, Colorado Springs, CO 80923For SaleMLS ID #7820512, Justin Hermes, The Property Group, Inc.. elevateMLS
- $474,9004 bd4 ba2.4k sqft6608 Summer Grace St, Colorado Springs, CO 80923For SaleMLS ID #3876735, Ron Mast, Morning Star Real Estate LLC. elevateMLS
- $530,0004 bd4 ba3k sqft8245 Wilmington Dr, Colorado Springs, CO 80920For SaleMLS ID #2967062, Jonathan Cole GRI , REMAX PROPERTIES. elevateMLS
- $535,0004 bd4 ba2.9k sqft5216 Arroyo St, Colorado Springs, CO 80922For SaleMLS ID #1814672, Haelee Swanson MRP SFR , Colorado Investments And Homes. elevateMLS
- $440,0004 bd3 ba1.7k sqft4319 Apache Plume Dr, Colorado Springs, CO 80920For SaleMLS ID #5833488, Patricia Kamppila, ERA Shields Real Estate. elevateMLS
- $499,9004 bd3 ba3.1k sqft6207 Kildare Dr, Colorado Springs, CO 80927For SaleMLS ID #2718030, Treasure Davis, Exp Realty LLC. elevateMLS
- $499,0004 bd3 ba3k sqft5118 Herndon Cir, Colorado Springs, CO 80920For SaleMLS ID #5915232, Heidi Torkashvand, Springs Real Estate Brokers, LLC. elevateMLS
- $549,9005 bd3 ba3.4k sqft7773 Dry Willow Way, Colorado Springs, CO 80908For SaleMLS ID #8834349, Jessica Laude, The Colorado Springs Group Inc. elevateMLS
- $470,0004 bd4 ba2.4k sqft4982 Hawk Meadow Dr, Colorado Springs, CO 80916For SaleMLS ID #6636894, Christina Garcia MRP , Springs Homes Inc. elevateMLS
- $415,0003 bd3 ba1.8k sqft5253 Mountain Air Cir, Colorado Springs, CO 80916For SaleMLS ID #5225860, Tyler Hoshide ABR PSA , Exp Realty LLC. elevateMLS
