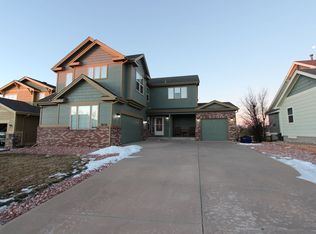
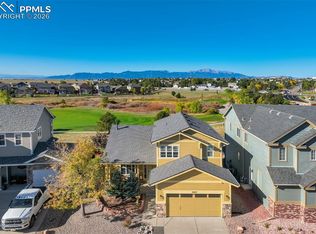
Enjoy golf course and Pikes Peak views from this beautifully designed Meridian Ranch home on a desirable corner lot. Offering 3 bedrooms, 3 bathrooms, a main-level office, spacious loft, unfinished basement, and 3-car garage, this home delivers space and flexibility throughout. Step inside to soaring ceilings, abundant natural light, hardwood floors, and multiple living spaces. The family room features a gas fireplace with built-ins and flows into the kitchen with granite countertops, stainless steel appliances, center island, breakfast bar, pantry, and generous cabinetry. French doors open to the main-level office, while upstairs, the spacious primary suite features a walk-in closet with custom built-ins, dual granite vanities, soaking tub, separate shower, and dressing area. Two additional bedrooms, upper-level laundry, and a loft with built-in bookcases complete the upper level. Outside, enjoy the brand-new deck overlooking the golf course or relax on the flagstone patio beneath the pergola. The unfinished basement offers room for future expansion and storage. Updates include a 2024 water heater, new carpet installed July 2026, and HVAC replaced in 2025. Conveniently located near parks, schools, shopping, dining, and Meridian Ranch amenities.
Under contract still showing
Price cut: $10K (8/18)
$530,000
10168 Antler Creek Dr, Peyton, CO 80831
3beds
3,776sqft
Single Family Residence
Built in 2003
7,579 Square Feet Lot
$528,500 Zestimate®
$140/sqft
$11/mo HOA
What's special
Upper-level laundrySpacious primary suiteSpacious loftStainless steel appliancesLoft with built-in bookcasesAbundant natural lightSoaking tub
- 31 days
- 260
- 5
Zillow last checked:
Listing updated:
Listed by:
Darcy King 832-247-6987,
eXp Realty, LLC
Source: PAR,MLS#: 241461
Facts & features
Interior
Bedrooms & bathrooms
- Bedrooms: 3
- Bathrooms: 3
- Full bathrooms: 3
- 1/2 bathrooms: 1
Primary bedroom
- Level: Upper
Bedroom 2
- Level: Upper
Bedroom 3
- Level: Upper
Dining room
- Level: Main
Family room
- Level: Main
Kitchen
- Level: Main
Living room
- Level: Main
Features
- New Paint, Walk-in Shower
- Flooring: New Floor Coverings, Hardwood
- Basement: Full,Partial Finished Construction
- Number of fireplaces: 1
Interior area
- Total structure area: 3,776
- Total interior livable area: 3,776 sqft
Video & virtual tour
Property
Parking
- Total spaces: 3
- Parking features: 3 Car Garage Attached
- Attached garage spaces: 3
Features
- Levels: Two
- Stories: 2
- Patio & porch: Deck-Open-Rear
- Fencing: Wood Fence-Rear
Lot
- Size: 7,579 Square Feet
- Dimensions: 110 x 68.775
Details
- Parcel number: 4230218001
- Zoning: PUD
- Special conditions: Standard
Construction
Type & style
- Home type: SingleFamily
- Property subtype: Single Family Residence
Condition
- Year built: 2003
Community & HOA
Community
- Subdivision: North of Pueblo County
HOA
- Has HOA: Yes
- HOA fee: $135 annually
Location
- Region: Peyton
Financial & listing details
- Price per square foot: $140/sqft
- Tax assessed value: $588,013
- Annual tax amount: $3,753
- Date on market: 7/30/2026
Estimated market value
$528,500
$502,000 - $555,000
$2,865/mo
Price history
| Date | Event | Price |
|---|---|---|
| 8/31/2026 | Contingent | $530,000$140/sqft |
Source:  elevateMLS #6505035 Report a problem elevateMLS #6505035 Report a problem | ||
| 8/18/2026 | Price change | $530,000-1.9%$140/sqft |
Source: elevateMLS #6505035 Report a problem | ||
| 8/7/2026 | Price change | $540,000-1.8%$143/sqft |
Source: elevateMLS #6505035 Report a problem | ||
| 7/30/2026 | Listed for sale | $550,000+19.6%$146/sqft |
Source: elevateMLS #6505035 Report a problem | ||
| 5/29/2024 | Listing removed | $460,000$122/sqft |
Source: elevateMLS #7223065 Report a problem | ||
| 6/1/2021 | Sold | $460,000$122/sqft |
Source: Public Record Report a problem | ||
| 4/30/2021 | Listed for sale | $460,000+37.7%$122/sqft |
Source: elevateMLS #7223065 Report a problem | ||
| 7/10/2018 | Sold | $334,000-1.7%$88/sqft |
Source: Public Record Report a problem | ||
| 5/19/2018 | Price change | $339,900-2.9%$90/sqft |
Source: Bowden Properties Llc #8503888 Report a problem | ||
| 5/4/2018 | Listed for sale | $349,900+60.5%$93/sqft |
Source: Bowden Properties Llc #8503888 Report a problem | ||
| 3/8/2011 | Sold | $218,000-3.1%$58/sqft |
Source: Public Record Report a problem | ||
| 12/18/2010 | Listed for sale | $225,000-11.8%$60/sqft |
Source: isNowListed.com Report a problem | ||
| 7/12/2010 | Listing removed | $255,000$68/sqft |
Source: Prime Solutions Real Estate and Investment #840740 Report a problem | ||
| 6/23/2010 | Price change | $255,000-8.9%$68/sqft |
Source: Prime Solutions Real Estate and Investment #840740 Report a problem | ||
| 6/3/2010 | Price change | $280,000-3.1%$74/sqft |
Source: Prime Solutions Real Estate and Investment #884742 Report a problem | ||
| 5/14/2010 | Listed for sale | $289,000-0.3%$77/sqft |
Source: Prime Solutions Real Estate and Investment #884742 Report a problem | ||
| 5/20/2008 | Sold | $290,000-3.1%$77/sqft |
Source: Public Record Report a problem | ||
| 10/31/2003 | Sold | $299,250$79/sqft |
Source: Public Record Report a problem | ||
Public tax history
| Year | Property taxes | Tax assessment |
|---|---|---|
| 2024 | $3,526 +32.3% | $39,400 |
| 2023 | $2,665 -3.5% | $39,400 +49.2% |
| 2022 | $2,763 | $26,410 -2.8% |
| 2021 | -- | $27,170 +9.2% |
| 2020 | $2,728 +0.6% | $24,880 |
| 2019 | $2,713 +18.2% | $24,880 +12.9% |
| 2018 | $2,296 -5.4% | $22,030 |
| 2017 | $2,427 +5.7% | $22,030 -4.3% |
| 2016 | $2,296 -2% | $23,020 |
| 2015 | $2,343 +6.6% | $23,020 +8% |
| 2014 | $2,198 | $21,320 |
| 2013 | -- | -- |
| 2012 | -- | $23,610 |
| 2011 | $2,614 | $23,610 -10% |
| 2010 | -- | $26,230 |
| 2009 | -- | $26,230 +1% |
| 2008 | -- | $25,980 |
| 2006 | -- | $25,980 +38.2% |
| 2004 | -- | $18,800 +1105.1% |
| 2003 | $9 | $1,560 |
Find assessor info on the county website
Monthly payment
Est. payment
Payment breakdown
Explore the cost of this home by adjusting the details. Changes won't be saved.Climate risks
Neighborhood: 80831
Nearby schools
Schools provided by the listing agent
- District: District 49
Source: PAR. This data may not be complete. We recommend contacting the local school district to confirm school assignments for this home.

Similar homes
- $545,0005 bd3 ba3.2k sqft9773 Witherbee Dr, Peyton, CO 80831For Sale
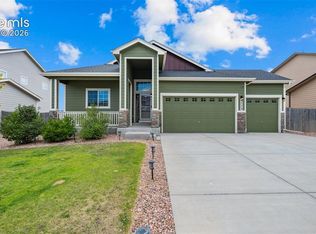
 MLS ID #1525971, Karen Mokol, Exp Realty LLC. elevateMLS
 - $629,9996 bd3 ba3.6k sqft11623 Cranston Dr, Peyton, CO 80831For Sale
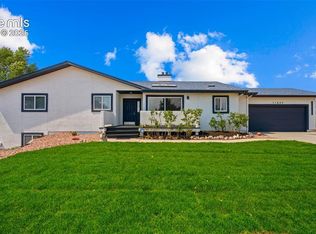 MLS ID #2526120, Hector Alanis ABR CREN MRP , PAK Home Realty. elevateMLS
 - $465,0004 bd3 ba3k sqft10356 Ross Lake Dr, Peyton, CO 80831For Sale
 MLS ID #5932048, Michael Hensley, The Cutting Edge. elevateMLS
 - $489,9005 bd3 ba2.9k sqft9745 Porch Swing Ln, Peyton, CO 80831For Sale
 MLS ID #9053178, Carlos Hernandez, Real Metro Realty. elevateMLS
 - $449,9004 bd4 ba2.2k sqft12029 Eagle Crest Ct, Peyton, CO 80831For SaleMLS ID #1573249, Chelsi Catanese, Realty One Group Apex. elevateMLS
- $699,0004 bd4 ba3.9k sqft9920 Glenellen Dr, Peyton, CO 80831For SaleMLS ID #3607158, Maria Roberts CMRS SRES , Keller Williams Clients Choice Realty. elevateMLS
- $649,0005 bd4 ba3.1k sqft9386 Rockingham Dr, Peyton, CO 80831For SaleMLS ID #9189431, Chrissy Adsit CNE GRI , Better Homes and Gardens Real Estate Kenney & Company. elevateMLS
- $649,0005 bd4 ba2.7k sqft11520 Red Lodge Rd, Peyton, CO 80831For SaleMLS ID #6857664, Jackie Parr MRP SFR , The Platinum Group. elevateMLS
- $740,0004 bd3 ba3.9k sqft9631 Keating Dr, Peyton, CO 80831For SaleMLS ID #8272710, Brian Maecker MRP GRI CRS CRP , REMAX PROPERTIES. elevateMLS
- $760,0005 bd5 ba4.4k sqft10078 Stonemont Dr, Peyton, CO 80831For SaleMLS ID #8410942, Monica Breckenridge ABR CDPE CLHMS GRI MRP PSA RSPS SFR SRES , Pink Realty Inc. elevateMLS
- $529,9004 bd4 ba2.9k sqft5216 Arroyo St, Colorado Springs, CO 80922For SaleMLS ID #1814672, Haelee Swanson MRP SFR , Colorado Investments And Homes. elevateMLS
- $420,0003 bd3 ba2.2k sqft7714 Cruzer Hts, Peyton, CO 80831For SaleMLS ID #9233145, Jennifer Valverde ABR MRP , The Cutting Edge. elevateMLS
- $775,0003 bd3 ba3k sqft9364 Elkmont Court, Peyton, CO 80831For Sale
 MLS ID #7230730, Kimberly Delahanty, MB Delahanty & Associates. REcolorado as distributed by MLS GRID
 - $499,9004 bd3 ba3.1k sqft6207 Kildare Dr, Colorado Springs, CO 80927For SaleMLS ID #2718030, Treasure Davis, Exp Realty LLC. elevateMLS
- $559,0005 bd3 ba2.9k sqft6839 Black Saddle Drive, Colorado Springs, CO 80924For SaleMLS ID #5918892, Andrew Kim, Brokers Guild Real Estate. REcolorado as distributed by MLS GRID
- $587,5004 bd3 ba2.9k sqft140 N Ellicott Hwy, Calhan, CO 80808For SaleMLS ID #1360044, Tina Swonger CDPE GRI SFR , REMAX PROPERTIES. elevateMLS
