Skip main navigation
Sold for $492,500
  • $492,500

    10144 Antler Creek Dr, Peyton, CO 80831

    4beds
    2,709sqft
    Single Family Residence
    Built in 2006
    6,115 Square Feet Lot
    $482,900 Zestimate®
    $182/sqft
    $2,549 Estimated rent

    Home value

    $482,900

    $459,000 - $507,000

    $2,549/mo

    Zestimate® history
    Loading
    Loading...

    Owner options

    List your home for rent

    $2,549/mo

    Rent Zestimate®

    Find your next renter with Zillow Rental Manager. Plus, with online applications, you can quickly screen prospective tenants – for free.

    Learn more

    $2,549/mo

    Rent Zestimate®

    Refinance and save

    $2,992/mo

    Est. payment

    Refinancing to a lower rate could help reduce your monthly payments and save thousands over the life of the loan.

    See today's rates

    $2,992/mo

    Est. payment

    Explore your selling options

    Work with a Zillow partner agent

    Leverage their expertise and Zillow's premium Showcase listings to get your home seen by more buyers.

    Get started

    List with your own agent

    Get your home in front of millions of buyers by listing it on Zillow.

    Learn how to do it

    Sell it yourself

    Take full control of how buyers see your home on Zillow by listing For Sale by Owner (FSBO).

    List your home

    What's special

    Low-maintenance front yardNewer roofRear deckFresh exterior paintStorage roomCentral air conditioning
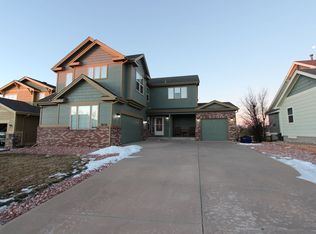
    Located in the sought-after master-planned community of Meridian Ranch, this beautifully maintained two-story home offers exceptional comfort, thoughtful upgrades, and breathtaking golf course and Pikes Peak views! Backing directly to the fairway, the backyard is your private front-row seat to Colorado’s stunning mountain range. Step outside onto the rear deck, complete with a retractable awning, and take it all in—whether you’re enjoying quiet mornings, evening sunsets, or entertaining guests against. Inside, the home features central air conditioning and ceiling fans for year-round comfort, a gas fireplace on the main level, and French doors leading into a dedicated office, ideal for working from home. The lovely kitchen boasts an island, pantry, and flows seamlessly into the dining area, making it perfect for both everyday living and gatherings. Upstairs, the layout is spacious and functional, while the finished basement adds even more versatility with a cozy family room and fireplace, an additional bedroom, and a storage room that could easily be finished into a fifth bedroom. Recent updates include a newer roof and fresh exterior paint, adding peace of mind and curb appeal. The low-maintenance front yard keeps upkeep simple, while the garage offers a utility sink and extra storage above, perfect for projects and organization. Enjoy all the amenities Meridian Ranch is known for, including a strong sense of community, recreation, and convenience—this home truly offers the best of Colorado living...Schedule your showing today!

    Zillow last checked:

    Listing updated:

    Listed by:

    Jacob Scott Burger 719-660-2475,

    REMAX PROPERTIES,

    Jason Kopp 719-231-3676

    Bought with:

    Velicity McKenna

    HomeSmart

    Source: elevateMLS,MLS#: 9572232MLS Logo

    Facts & features

    Interior

    Bedrooms & bathrooms
    • Bedrooms: 4
    • Bathrooms: 4
    • Full bathrooms: 3
    • 1/2 bathrooms: 1
    Other
    • Level: Upper
    • Area: 221 Square Feet
    • Dimensions: 13 x 17
    Heating
    • Forced Air, Natural Gas
    Cooling
    • Ceiling Fan(s), Central Air
    Appliances
    • Included: Dishwasher, Gas in Kitchen, Microwave, Range, Refrigerator, Humidifier
    • Laundry: Electric Hook-up, Main Level
    Features
    • 9Ft + Ceilings, French Doors, Vaulted Ceiling(s), See Prop Desc Remarks, High Speed Internet, Pantry
    • Flooring: Carpet, Tile, Wood Laminate, Luxury Vinyl
    • Windows: Window Coverings
    • Basement: Full,Partially Finished
    • Number of fireplaces: 2
    • Fireplace features: Basement, Gas, Two
    Interior area
    • Total structure area: 2,709
    • Total interior livable area: 2,709 sqft
    • Finished area above ground: 1,729
    • Finished area below ground: 980

    Property

    Parking
    • Total spaces: 2
    • Parking features: Attached, Garage Door Opener, Garage Amenities (Other), See Remarks, Concrete Driveway
    • Attached garage spaces: 2
    Features
    • Levels: Two
    • Stories: 2
    • Patio & porch: Wood Deck, Other, See Prop Desc Remarks
    • Exterior features: Auto Sprinkler System
    • Fencing: Back Yard
    • Has view: Yes
    • View description: Mountain(s), View of Pikes Peak
    Lot
    • Size: 6,115 Square Feet
    • Features: On Golf Course, See Remarks, Near Fire Station, Near Park, Near Schools, Near Shopping Center, HOA Required $, Front Landscaped
    Details
    • Parcel number: 4230218003
    • Other equipment: Sump Pump

    Construction

    Type & style
    • Home type: SingleFamily
    • Property subtype: Single Family Residence
    Materials
    • Stone, Other, Framed on Lot, Frame
    • Roof: Composite Shingle
    Condition
    • Existing Home
    • New construction: No
    • Year built: 2006

    Utilities & green energy

    • Water: Assoc/Distr
    • Utilities for property: Electricity Connected, Natural Gas Connected

    Community & HOA

    Community
    • Features: Community Center, Dog Park, Fitness Center, Golf, Hiking or Biking Trails, Parks or Open Space, Playground, Pool
    • Security: Security System
    HOA
    • Has HOA: Yes
    • Services included: Covenant Enforcement, Management
    • HOA fee: $110 annually
    Location
    • Region: Peyton

    Financial & listing details

    • Price per square foot: $182/sqft
    • Tax assessed value: $519,303
    • Annual tax amount: $3,179
    • Date on market: 2/6/2026
    • Listing terms: Cash,Conventional,FHA,VA Loan
    • Electric utility on property: Yes

    Price history

    DateEventPrice
    2/27/2026Sold$492,500+0.5%$182/sqft
    Source: elevateMLS #9572232 Report a problem
    2/7/2026Pending sale$489,900$181/sqft
    Source: elevateMLS #9572232 Report a problem
    2/7/2026Contingent$489,900$181/sqft
    Source: elevateMLS #9572232 Report a problem
    2/6/2026Listed for sale$489,900+24%$181/sqft
    Source: elevateMLS #9572232 Report a problem
    11/24/2020Sold$395,000+5.4%$146/sqft
    Source: Public Record Report a problem
    10/2/2020Listed for sale$374,900+60.5%$138/sqft
    Source: Structure Real Estate Group #9124107 Report a problem
    7/25/2012Sold$233,600-0.6%$86/sqft
    Source: Public Record Report a problem
    5/15/2012Listed for sale$234,900-11.4%$87/sqft
    Source: Priority Home Realty Group #764341 Report a problem
    8/28/2010Listing removed$265,000$98/sqft
    Source: Priority Home Realty Group, Inc. #626080 Report a problem
    5/1/2010Listed for sale$265,000+2.2%$98/sqft
    Source: Priority Home Realty Group, Inc. #626080 Report a problem
    10/23/2006Sold$259,275$96/sqft
    Source: Public Record Report a problem

    Public tax history

    YearProperty taxesTax assessment
    2024$3,055 +28.4%$34,790
    2023$2,380 -3.5%$34,790 +47.5%
    2022$2,467 $23,580 -2.8%
    2021-- $24,260 +8.4%
    2020$2,453 +0.6%$22,370
    2019$2,439 +30%$22,370 +24.2%
    2018$1,877 -5.4%$18,010
    2017$1,984 +5.7%$18,010 -1.2%
    2016$1,877 +1.2%$18,220
    2015$1,854 +5.7%$18,220 +7.1%
    2014$1,754 $17,020
    2013-- --
    2012-- $18,310
    2011$1,813 $18,310 +0.7%
    2010-- $18,190
    2009-- $18,190 +5%
    2008-- $17,320
    2006-- $17,320 +434.6%
    2004-- $3,240 +107.7%
    2003$9 $1,560
    Find assessor info on the county website

    Neighborhood: 80831

    Nearby schools

    GreatSchools rating
    Schools provided by the listing agent
    • District: District 49

    Source: elevateMLS. This data may not be complete. We recommend contacting the local school district to confirm school assignments for this home.

    Get a cash offer in 3 minutes
    Find out how much your home could sell for in as little as 3 minutes with a no-obligation cash offer.
    Estimated market value
    $482,900
    Get a cash offer in 3 minutes
    Find out how much your home could sell for in as little as 3 minutes with a no-obligation cash offer.
    Estimated market value
    $482,900