Skip main navigation
Off market
  • $584,400

    10120 Antler Creek Dr, Peyton, CO 80831

    6beds
    4baths
    3,563sqft
    SingleFamily
    Built in 2006
    6,490 Square Feet Lot
    $584,400 Zestimate®
    $164/sqft
    $2,888 Estimated rent

    Home value

    $584,400

    $555,000 - $614,000

    $2,888/mo

    Zestimate® history
    Loading
    Loading...

    Owner options

    List your home for rent

    $2,888/mo

    Rent Zestimate®

    Find your next renter with Zillow Rental Manager. Plus, with online applications, you can quickly screen prospective tenants – for free.

    Learn more

    $2,888/mo

    Rent Zestimate®

    Refinance and save

    $3,365/mo

    Est. payment

    Refinancing to a lower rate could help reduce your monthly payments and save thousands over the life of the loan.

    See today's rates

    $3,365/mo

    Est. payment

    Explore your selling options

    Work with a Zillow partner agent

    Leverage their expertise and Zillow's premium Showcase listings to get your home seen by more buyers.

    Get started

    List with your own agent

    Get your home in front of millions of buyers by listing it on Zillow.

    Learn how to do it

    Sell it yourself

    Take full control of how buyers see your home on Zillow by listing For Sale by Owner (FSBO).

    List your home

    What's special

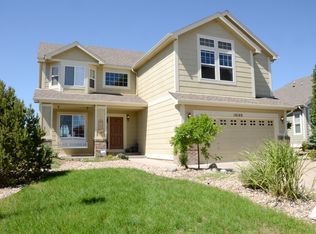
    Golf Course Home Please note that this home is actually in Falcon, CO, a close suburb of Colorado Springs. "Peyton" is just a Post Office legal address. This means that this home is physically 10 miles closer to Colorado Springs than the actual town of Peyton. ** Fresh Paint, Covid cleaned, modern colors ** Presenting a beautiful "Executive Style" home located in the planned community of Meridian Ranch. This home has dramatic vaulted ceilings, the main level has an open floor plan that is comprised of a formal living room, a formal dining room, and a large great room that is open to the kitchen. The Master Suite with a five-piece bath and large walk-in closet is also located on the first floor. All rooms at the back of the home have fantastic views of the golf course at the 7th tee and Pike's Peak in the distance from your deck. The upstairs level has 3 oversized bedrooms, each with a walk-in closet and a large double sink full bath. The basement garden level has lots of windows offering golf course views. It has a large family room with a mini kitchen, two good-sized bedrooms, a full bath, and an office. The community of Meridian Ranch offers a huge golf course with a clubhouse, restaurant, hiking trails, and parks. Copy and paste to see details of it: There's a huge Recreation Center operated by the YMCA with activities designed for the entire family. It has indoor and Olympic outdoor swimming pools, state-of-the-art exercise equipment, exercise classes, indoor basketball courts, and before & after school child care, as well as summer programs for kids. The highly-rated District 49 elementary, middle, and high schools are available within the planned community of Meridian Ranch. Shopping, restaurants, grocery stores, a super Wal-Mart and other amenities are a short drive away. Peterson and Schriever Air Force Base are approximately a 15 min. commute and other military bases would be an additional 5-10 minute commute. Please call your agent JUDI for additional information. We do year-long leases starting and resetting in the spring and summer seasons; and are renewable on a yearly basis. We can't do leases that end in the winter months. Insurance prohibits the manufacture or use of illicit drugs on the property.

    This property is not currently displayed as for sale or rent on Zillow. This may be different from what's on other websites or public sources.

    Facts & features

    Interior

    Bedrooms & bathrooms
    • Bedrooms: 6
    • Bathrooms: 4
    Heating
    • Forced air, Other
    Cooling
    • Other
    Appliances
    • Included: Dishwasher, Dryer, Garbage disposal, Microwave, Range / Oven, Refrigerator, Washer
    • Laundry: In Unit
    Features
    • Flooring: Hardwood
    • Basement: Finished
    • Has fireplace: Yes
    Interior area
    • Total interior livable area: 3,563 sqft

    Property

    Parking
    • Parking features: Garage - Detached, Off-street
    Features
    • Exterior features: Wood
    Lot
    • Size: 6,490 Square Feet
    Details
    • Parcel number: 4230218005

    Construction

    Type & style
    • Home type: SingleFamily
    Materials
    • Frame
    • Roof: Composition
    Condition
    • Year built: 2006

    Community & HOA

    Community
    • Features: Fitness Center
    Location
    • Region: Peyton

    Financial & listing details

    • Price per square foot: $164/sqft
    • Tax assessed value: $602,844
    • Annual tax amount: $3,629

    Price history

    DateEventPrice
    5/12/2022Sold$625,000+118.7%$175/sqft
    Source: Public Record Report a problem
    8/13/2021Listing removed--
    Source: Zillow Rental Manager Report a problem
    7/30/2021Listed for rent$2,995+20%$1/sqft
    Source: Zillow Rental Manager Report a problem
    7/18/2020Listing removed$2,495$1/sqft
    Source: Zillow Rental Manager Report a problem
    5/29/2020Price change$2,495+4.2%$1/sqft
    Source: Zillow Rental Manager Report a problem
    5/25/2020Listed for rent$2,395-2.2%$1/sqft
    Source: Zillow Rental Manager Report a problem
    4/1/2020Listing removed$2,450$1/sqft
    Source: Zillow Rental Manager Report a problem
    3/20/2020Price change$2,450-1.8%$1/sqft
    Source: Owner Report a problem
    1/29/2020Listed for rent$2,495+13.7%$1/sqft
    Source: Owner Report a problem
    11/21/2017Listing removed$2,195$1/sqft
    Source: Owner Report a problem
    10/10/2017Price change$2,195-8.4%$1/sqft
    Source: Owner Report a problem
    7/14/2017Listed for rent$2,395+26.4%$1/sqft
    Source: Owner Report a problem
    2/19/2016Listing removed$1,895$1/sqft
    Source: Owner Report a problem
    11/22/2015Listed for rent$1,895$1/sqft
    Source: Owner Report a problem
    8/1/2006Sold$285,735$80/sqft
    Source: Public Record Report a problem

    Public tax history

    YearProperty taxesTax assessment
    2024$3,629 +36.1%$40,390
    2023$2,665 -3.5%$40,390 +52.9%
    2022$2,763 $26,410 -5.5%
    2021-- $27,940 +18.2%
    2020$2,591 +0.6%$23,630
    2019$2,577 +18.9%$23,630 +13.6%
    2018$2,167 -5.4%$20,800
    2017$2,292 +5.7%$20,800 -2.5%
    2016$2,167 -0.2%$21,330
    2015$2,171 +6.6%$21,330 +8%
    2014$2,036 $19,750
    2013-- --
    2012-- $21,250
    2011$2,352 $21,250 -10%
    2010-- $23,600
    2009-- $23,600 +5%
    2008-- $22,480 -11.4%
    2006-- $25,360 +682.7%
    2004-- $3,240 +107.7%
    2003$9 $1,560
    Find assessor info on the county website

    Neighborhood: 80831

    Nearby schools

    GreatSchools rating
    Get a cash offer in 3 minutes
    Find out how much your home could sell for in as little as 3 minutes with a no-obligation cash offer.
    Estimated market value
    $584,400
    Get a cash offer in 3 minutes
    Find out how much your home could sell for in as little as 3 minutes with a no-obligation cash offer.
    Estimated market value
    $584,400