NO HOA!!! Welcome to this spacious home in Peyton, sitting on a generous half-acre+ pie-shaped lot that’s perfectly positioned to take in those stunning CO views. This home has an easy, comfortable feel from the moment you walk in, and with all the natural light and thoughtful design, it’s no surprise it was once featured in the Parade of Homes as the builder’s showcase model. The main level offers a bright family room with soaring vaulted ceilings and a dramatic wall of windows that really make the space feel open and inviting. You’ll also find a dedicated office, laundry room, formal living room & dining room—plenty of room to spread out, work, or entertain. The kitchen is nicely set up with oak cabinets, tile backsplash, a potholder, walk-in pantry, center island, and flip-out drawer pulls at the sink. Hardwood flooring runs through much of the home, adding warmth and character. Upstairs, an open hallway looks down over the main living area and leads to a loft that walks out to an upper deck—one of the best spots in the house to relax and enjoy the mountain views. The primary suite is spacious and cozy, complete with a charming wood stove, a very large walk-in closet with tons of shelving & en-suite 5-piece bath. 2 add'l bedrooms and another full bathroom finish off the upper level. The finished basement gives you more room to enjoy; shower - 2 shower heads & 4 body sprays, a wet bar featuring granite slab countertops & granite sink, wine cooler, refrigerator, dishwasher drawer & disposal. There’s also a dedicated theater room—complete with 64" TV and speakers (no components)—that’s perfect for movie nights. A 4th bedroom adds flexibility for guests or family. A few extra things worth noting: the home has two furnaces (one in the attic and one in the basement), a storage shed, and a newer garage door opener installed within the last 12–18 months. And for a fun surprise, there’s a secret door behind a hutch in the basement that leads to a small room.
For sale
$699,000
9920 Glenellen Dr, Peyton, CO 80831
4beds
3,940sqft
Single Family Residence
Built in 1996
0.63 Acres Lot
$-- Zestimate®
$177/sqft
$-- HOA
What's special
- 63 days |
- 210 |
- 9 |
Zillow last checked:
Listing updated:
Listed by:
Maria Roberts CMRS SRES 719-330-7446,
Keller Williams Clients Choice Realty
Source: elevateMLS,MLS#: 3607158
Facts & features
Interior
Bedrooms & bathrooms
- Bedrooms: 4
- Bathrooms: 4
- Full bathrooms: 2
- 3/4 bathrooms: 1
- 1/2 bathrooms: 1
Other
- Level: Upper
- Area: 304 Square Feet
- Dimensions: 16 x 19
Heating
- Forced Air
Cooling
- Ceiling Fan(s), Other
Appliances
- Included: 220v in Kitchen, Dishwasher, Disposal, Microwave, Oven, Range, Refrigerator
- Laundry: Electric Hook-up, Gas Hook-up, Main Level
Features
- 5-Pc Bath, 6-Panel Doors, French Doors, Great Room, Vaulted Ceiling(s), See Prop Desc Remarks, Pantry, Wet Bar
- Flooring: Ceramic Tile, Tile, Wood
- Windows: Window Coverings
- Basement: Full,Partially Finished
- Number of fireplaces: 2
- Fireplace features: Gas, Two
Interior area
- Total structure area: 3,940
- Total interior livable area: 3,940 sqft
- Finished area above ground: 2,596
- Finished area below ground: 1,344
Property
Parking
- Total spaces: 3
- Parking features: Attached, See Remarks, Concrete Driveway
- Attached garage spaces: 3
Features
- Levels: Two
- Stories: 2
- Patio & porch: Wood Deck, See Prop Desc Remarks
- Fencing: Back Yard
- Has view: Yes
- View description: Mountain(s)
Lot
- Size: 0.63 Acres
- Features: Cul-De-Sac, Wooded, See Remarks, Near Park, Near Schools, Landscaped
Details
- Additional structures: Storage
- Parcel number: 5225301006
Construction
Type & style
- Home type: SingleFamily
- Property subtype: Single Family Residence
Materials
- Brick, Stucco, Frame
- Roof: Composite Shingle
Condition
- Existing Home
- New construction: No
- Year built: 1996
Utilities & green energy
- Water: Municipal
- Utilities for property: Cable Available, Electricity Connected, Natural Gas Connected
Community & HOA
Location
- Region: Peyton
Financial & listing details
- Price per square foot: $177/sqft
- Tax assessed value: $632,682
- Annual tax amount: $3,459
- Date on market: 6/12/2026
- Listing terms: Cash,Conventional,VA Loan
- Electric utility on property: Yes
Estimated market value
Not available
Estimated sales range
Not available
Not available
Price history
| Date | Event | Price |
|---|---|---|
| 6/12/2026 | Listed for sale | $699,000+141.9%$177/sqft |
Source:  elevateMLS #3607158 Report a problem elevateMLS #3607158 Report a problem | ||
| 9/6/2005 | Sold | $289,000+1162%$73/sqft |
Source: Public Record Report a problem | ||
| 2/5/1997 | Sold | $22,900+17.4%$6/sqft |
Source: Public Record Report a problem | ||
| 4/4/1996 | Sold | $19,500$5/sqft |
Source: Public Record Report a problem | ||
Public tax history
| Year | Property taxes | Tax assessment |
|---|---|---|
| 2024 | $6,549 +142.3% | $42,390 |
| 2023 | $2,702 -1.8% | $42,390 +42.5% |
| 2022 | $2,752 | $29,740 -2.8% |
| 2021 | -- | $30,610 +12.2% |
| 2020 | $2,469 +2.3% | $27,290 |
| 2019 | $2,413 +34.3% | $27,290 +29% |
| 2018 | $1,796 -6.7% | $21,150 |
| 2017 | $1,924 +7.1% | $21,150 +1.5% |
| 2016 | $1,796 +2.6% | $20,830 |
| 2015 | $1,750 +3.4% | $20,830 +10% |
| 2014 | $1,693 | $18,940 |
| 2013 | -- | -- |
| 2012 | -- | $20,360 |
| 2011 | $1,945 | $20,360 -10% |
| 2010 | -- | $22,620 |
| 2009 | -- | $22,620 +1% |
| 2008 | -- | $22,400 |
| 2006 | -- | $22,400 +26.6% |
| 2004 | -- | $17,700 |
| 2003 | $1,775 +3.8% | $17,700 -8.9% |
| 2002 | $1,709 -14.4% | $19,430 -11.5% |
| 2001 | $1,996 | $21,960 |
Find assessor info on the county website
Monthly payment
Est. payment
Payment breakdown
Explore the cost of this home by adjusting the details. Changes won't be saved.Climate risks
Neighborhood: 80831
Nearby schools
GreatSchools rating
- 6/10Bennett Ranch Elementary SchoolGrades: PK-5Distance: 0.2 mi
- 5/10Falcon Middle SchoolGrades: 6-8Distance: 0.2 mi
- 5/10Falcon High SchoolGrades: 9-12Distance: 2.2 mi
Schools provided by the listing agent
- District: District 49
Source: elevateMLS. This data may not be complete. We recommend contacting the local school district to confirm school assignments for this home.
- $535,1003 bd3 ba1.8k sqft9668 Waterbury Dr, Peyton, CO 80831Off Market
- $590,0004 bd4 ba3.6k sqft9930 Glenellen Dr, Peyton, CO 80831Sold
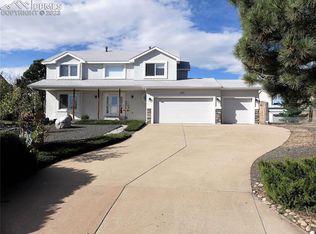
- $507,3003 bd3 ba1.9k sqft9674 Waterbury Dr, Peyton, CO 80831Off Market
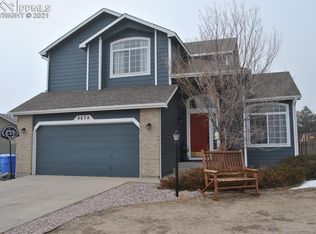
- $641,0005 bd3 ba1.7k sqft11489 Palmers Green Dr, Peyton, CO 80831Off Market
- $550,7004 bd4 ba3k sqft9940 Glenellen Dr, Peyton, CO 80831Off Market
- $788,0005 bd4 ba4.1k sqft11477 Palmers Green Dr, Peyton, CO 80831For Sale
- $541,0004 bd4 ba3k sqft9656 Waterbury Dr, Peyton, CO 80831Sold
- $630,6005 bd4 ba4.2k sqft9925 Glenellen Dr, Peyton, CO 80831Off Market
A local agent can set up tours, give advice and negotiate with sellers.
Similar homes
- $665,0005 bd4 ba3.1k sqft9386 Rockingham Dr, Peyton, CO 80831For Sale
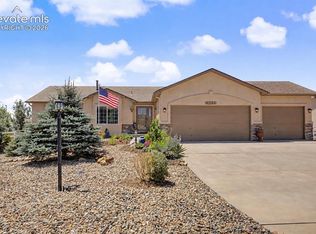
 MLS ID #9189431, Chrissy Adsit CNE GRI , Better Homes and Gardens Real Estate Kenney & Company. elevateMLS
 - $700,0004 bd3 ba2.3k sqft16010 Connies Dr, Peyton, CO 80831For Sale
 MLS ID #9993380, Andrea Price, Price & Co. Real Estate. elevateMLS
 - $799,9005 bd3 ba4.3k sqft11303 Mount Gateway Dr, Peyton, CO 80831For Sale
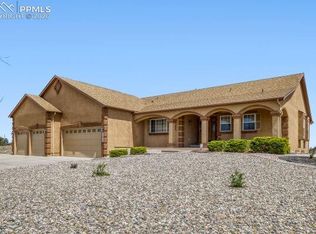 MLS ID #3717815, Judy Glassman SFR , Orchard Brokerage LLC. elevateMLS
 - $544,9004 bd4 ba3.2k sqft9197 Oakmont Rd, Peyton, CO 80831For Sale
 MLS ID #9160107, Laurie Klipfel ABR CRS GRI , The Platinum Group. elevateMLS
 - $515,9004 bd3 ba2.3k sqft10087 Beckham St, Peyton, CO 80831For SaleMLS ID #9285112, Daniela Galvan-wall GRI , Galvan and Gardner Real Estate Group, Inc.. elevateMLS
- $575,0003 bd3 ba5.4k sqft7264 Antelope Meadows Cir, Peyton, CO 80831For SaleMLS ID #7648768, Adrienne Seabloom, REMAX PROPERTIES. elevateMLS
- $699,9004 bd4 ba3.8k sqft9215 Chetwood Dr, Colorado Springs, CO 80920For SaleMLS ID #6222559, Bianca Taylor GRI , ERA Shields Real Estate. elevateMLS
- $675,0004 bd3 ba2.2k sqft14390 Herring Rd, Colorado Springs, CO 80908For SaleMLS ID #4287220, Susan Myers ALC CDPE CNE GRI SFR , MODUS Real Estate. elevateMLS
- $675,0005 bd4 ba3.7k sqft4812 Turquoise Lake Court, Colorado Springs, CO 80924For Sale
 MLS ID #1624613, Troy Gedack, REMAX PROPERTIES. REcolorado as distributed by MLS GRID
 - $689,9005 bd3 ba3.5k sqft2815 Helmsdale Dr, Colorado Springs, CO 80920For SaleMLS ID #9818276, Aimee Fletcher CLHMS GRI , Exp Realty LLC. elevateMLS
- $699,9005 bd4 ba4.3k sqft6432 Medicine Springs Dr, Colorado Springs, CO 80923For SaleMLS ID #6840783, Bernadine Vayle CRS GRI , Coldwell Banker 1st Choice Realty. elevateMLS
- $699,0006 bd4 ba4.6k sqft7001 Oasis Butte Dr, Colorado Springs, CO 80923For SaleMLS ID #9200517, Carlene Barnett, EXIT Realty DTC, Cherry Creek, Pikes Peak. elevateMLS
- $625,0004 bd3 ba3.6k sqft8360 Winding Passage Dr, Colorado Springs, CO 80924For SaleMLS ID #5903053, Tonya Fallows, RE/MAX Professionals. elevateMLS
- $725,0004 bd3 ba3.9k sqft15390 Copperfield Dr, Colorado Springs, CO 80921For SaleMLS ID #1907617, Patrick Manchester, Manchester Properties, LLC. elevateMLS
- $595,0004 bd4 ba3.2k sqft8408 Hardwood Cir, Colorado Springs, CO 80908For SaleMLS ID #9564895, Darlene Haines AHWD C2EX GRI MRP RENE SFR SRS , 1List Realty. elevateMLS
- $643,7005 bd4 ba3.5k sqft5958 Cumbre Vista Way, Colorado Springs, CO 80924Off Market
- $785,0005 bd3 ba4k sqft2998 Wild Cherry Ln, Colorado Springs, CO 80920For SaleMLS ID #3576718, Alzira Escobar-Pruitt ABR CLP GRI MRP PMN PPRES SRES , REMAX PROPERTIES. elevateMLS
- $629,9003 bd4 ba3.2k sqft8172 Wheatland Dr, Colorado Springs, CO 80908For SaleMLS ID #3688741, Charles D'Alessio, Berkshire Hathaway HomeServices Synergy Realty Group. elevateMLS
- $710,0004 bd3 ba2.7k sqft1250 Woodmoor Dr, Monument, CO 80132For SaleMLS ID #4686957, Scott Sanchez, Keller Williams Clients Choice Realty. elevateMLS
- $755,0005 bd4 ba4k sqft2265 Cloverdale Dr, Colorado Springs, CO 80920For SaleMLS ID #7662662, Dan Donivan CRS GRI , RE/MAX Real Estate Group LLC. elevateMLS
