This former Parade of Homes standout exudes a fresh, contemporary charm thanks to a myriad of updates. Step through the welcoming entryway, and you'll be greeted by newly refinished hardwood floors that grace the entire main level and staircase. Custom plantation shutters adorn every window, casting a serene ambiance over the elegant formal dining room. The kitchen, a true culinary haven, boasts modern appliances, a stylish new backsplash, a spacious island, gas cooking, and an inviting breakfast nook for seamless entertaining. It flows seamlessly into a generously proportioned living room, complete with a built-in fireplace that invites your friends and family to gather and enjoy the encompassing surround sound system. As you ascend to the second level, the expansive master suite beckons with its luxurious appointments. The bedroom and en-suite bathroom feature rich hardwood-style tile flooring, providing a warm and inviting atmosphere. There's ample space for a cozy sitting area near the two-sided fireplace, offering the perfect spot for relaxation. Unwind in the oversized jacuzzi tub or indulge in the double shower with individual controls, ensuring the ultimate in comfort and convenience. In the basement, a spacious retreat awaits, complete with a free-standing gas fireplace and a built-in dry bar. It's the ideal setting for unwinding or catching the latest game. The rear of the house is embraced by a generously sized stamped and stained concrete patio, offering breathtaking views of Pikes Peak and commanding the majority of the half-acre lot. Additional features of this exceptional property include three fireplaces, two NEST thermostats, convenient RV parking alongside the home, two well-equipped sheds, upgraded motion sensor lighting at the front of the property, three refrigerators for added convenience, and a comprehensive SimpliSafe security system.
Sold for $590,000
$590,000
9930 Glenellen Dr, Peyton, CO 80831
4beds
3,656sqft
Single Family Residence
Built in 1996
0.5 Acres Lot
$621,400 Zestimate®
$161/sqft
$2,910 Estimated rent
Home value
$621,400
$590,000 - $652,000
$2,910/mo
Zestimate® history
Owner options
List your home for rent
$2,910/mo
Rent Zestimate®
Find your next renter with Zillow Rental Manager. Plus, with online applications, you can quickly screen prospective tenants – for free.
$2,910/mo
Rent Zestimate®
Refinance and save
$3,388/mo
Est. payment
Refinancing to a lower rate could help reduce your monthly payments and save thousands over the life of the loan.
$3,388/mo
Est. payment
Explore your selling options
Work with a Zillow partner agent
Leverage their expertise and Zillow's premium Showcase listings to get your home seen by more buyers.
Get startedList with your own agent
Get your home in front of millions of buyers by listing it on Zillow.
Learn how to do itSell it yourself
Take full control of how buyers see your home on Zillow by listing For Sale by Owner (FSBO).
List your homeWhat's special
Built-in fireplaceFree-standing gas fireplaceModern appliancesNewly refinished hardwood floorsRich hardwood-style tile flooringUpgraded motion sensor lightingBuilt-in dry bar
Zillow last checked:
Listing updated:
Listed by:
Virnisha Pastore GRI SFR SRS 719-428-1108,
The Cutting Edge
Bought with:
Kyle Bock SFR
Equity Colorado Real Estate
Source: elevateMLS,MLS#: 5349432
Facts & features
Interior
Bedrooms & bathrooms
- Bedrooms: 4
- Bathrooms: 4
- Full bathrooms: 3
- 1/2 bathrooms: 1
Basement
- Area: 1192
Heating
- Forced Air, Natural Gas
Cooling
- Attic Fan, Ceiling Fan(s), Central Air
Appliances
- Included: Dishwasher, Disposal, Dryer, Gas in Kitchen, Microwave, Oven, Refrigerator, Washer
- Laundry: Electric Hook-up, Upper Level
Features
- 9Ft + Ceilings, Great Room, Vaulted Ceiling(s), Breakfast Bar, Dry Bar, High Speed Internet, Pantry, Smart Thermostat
- Flooring: Carpet, Ceramic Tile, Wood
- Basement: Full,Partially Finished
- Number of fireplaces: 3
- Fireplace features: Basement, Free Standing, Gas, Three
Interior area
- Total structure area: 3,656
- Total interior livable area: 3,656 sqft
- Finished area above ground: 2,464
- Finished area below ground: 1,192
Property
Parking
- Total spaces: 3
- Parking features: Attached, Even with Main Level, Garage Door Opener, Concrete Driveway, RV Access/Parking
- Attached garage spaces: 3
Accessibility
- Accessibility features: Accessible Kitchen, Stairs to garage
Features
- Levels: Two
- Stories: 2
- Patio & porch: Concrete
- Fencing: Back Yard
- Has view: Yes
- View description: Mountain(s), View of Pikes Peak
Lot
- Size: 0.5 Acres
- Features: Cul-De-Sac, Level, Near Fire Station, Near Park, Near Schools, Near Shopping Center
Details
- Additional structures: Storage, Workshop
- Parcel number: 5225301005
Construction
Type & style
- Home type: SingleFamily
- Property subtype: Single Family Residence
Materials
- Stone, Stucco, Framed on Lot
- Roof: Composite Shingle
Condition
- Existing Home
- New construction: No
- Year built: 1996
Utilities & green energy
- Electric: 220 Volts in Garage
- Water: Assoc/Distr
- Utilities for property: Natural Gas Connected
Community & HOA
Community
- Features: Hiking or Biking Trails, Parks or Open Space, Playground
- Security: Security System, Smart Home Security System
Location
- Region: Peyton
Financial & listing details
- Price per square foot: $161/sqft
- Tax assessed value: $575,000
- Annual tax amount: $2,662
- Date on market: 1/6/2024
- Listing terms: Cash,Conventional,FHA,VA Loan
Price history
| Date | Event | Price |
|---|---|---|
| 1/4/2024 | Sold | $590,000-0.8%$161/sqft |
Source:  elevateMLS #5349432 Report a problem elevateMLS #5349432 Report a problem | ||
| 12/14/2023 | Contingent | $595,000$163/sqft |
Source: elevateMLS #5349432 Report a problem | ||
| 11/28/2023 | Price change | $595,000-0.8%$163/sqft |
Source: elevateMLS #5349432 Report a problem | ||
| 11/7/2023 | Price change | $599,995-1.6%$164/sqft |
Source: elevateMLS #5349432 Report a problem | ||
| 10/25/2023 | Price change | $610,000-1.6%$167/sqft |
Source: elevateMLS #5349432 Report a problem | ||
| 10/13/2023 | Listed for sale | $620,000+71%$170/sqft |
Source: elevateMLS #5349432 Report a problem | ||
| 11/16/2017 | Sold | $362,500+0.7%$99/sqft |
Source: Public Record Report a problem | ||
| 10/25/2017 | Pending sale | $360,000$98/sqft |
Source: RE/MAX PROPERTIES, INC #9235868 Report a problem | ||
| 10/19/2017 | Price change | $360,000-2.7%$98/sqft |
Source: RE/MAX Properties Inc. #9235868 Report a problem | ||
| 10/6/2017 | Listed for sale | $369,900+20.7%$101/sqft |
Source: RE/MAX Properties Inc. #9235868 Report a problem | ||
| 6/19/2015 | Sold | $306,400+14.4%$84/sqft |
Source: Public Record Report a problem | ||
| 9/9/2003 | Sold | $267,900+19.1%$73/sqft |
Source: Public Record Report a problem | ||
| 8/2/2000 | Sold | $225,000+4.7%$62/sqft |
Source: Public Record Report a problem | ||
| 9/13/1999 | Sold | $215,000+2.4%$59/sqft |
Source: Public Record Report a problem | ||
| 9/20/1996 | Sold | $210,000+111.1%$57/sqft |
Source: Public Record Report a problem | ||
| 1/25/1995 | Sold | $99,500$27/sqft |
Source: Public Record Report a problem | ||
Public tax history
| Year | Property taxes | Tax assessment |
|---|---|---|
| 2024 | $5,869 +120.4% | $38,530 |
| 2023 | $2,662 -1.8% | $38,530 +31.5% |
| 2022 | $2,710 | $29,300 -2.8% |
| 2021 | -- | $30,150 +8.9% |
| 2020 | $2,505 +2.3% | $27,690 |
| 2019 | $2,448 +86.8% | $27,690 +22.4% |
| 2018 | $1,310 -36.4% | $22,630 |
| 2017 | $2,059 +57.1% | $22,630 +6.5% |
| 2016 | $1,310 -26.6% | $21,240 |
| 2015 | $1,785 +3.4% | $21,240 +10% |
| 2014 | $1,726 | $19,310 |
| 2013 | -- | -- |
| 2012 | -- | $20,320 |
| 2011 | $1,941 | $20,320 -10% |
| 2010 | -- | $22,580 |
| 2009 | -- | $22,580 +1% |
| 2008 | -- | $22,360 |
| 2006 | -- | $22,360 +14.8% |
| 2004 | -- | $19,480 |
| 2003 | $1,831 +3.8% | $19,480 -2.8% |
| 2002 | $1,763 -14.5% | $20,040 -11.7% |
| 2001 | $2,062 | $22,690 |
Find assessor info on the county website
Neighborhood: 80831
Nearby homes
- $550,7004 bd4 ba3k sqft9940 Glenellen Dr, Peyton, CO 80831Off Market
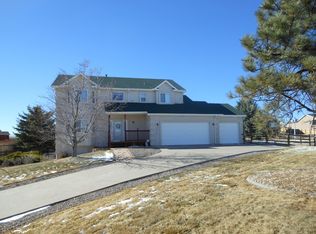
- $699,0004 bd4 ba3.9k sqft9920 Glenellen Dr, Peyton, CO 80831For Sale

- $788,0005 bd4 ba4.1k sqft11477 Palmers Green Dr, Peyton, CO 80831For Sale
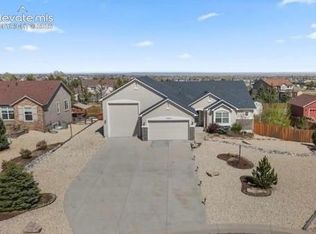
- $558,0004 bd3 ba3.1k sqft9950 Glenellen Dr, Peyton, CO 80831Sold

- $507,3003 bd3 ba1.9k sqft9674 Waterbury Dr, Peyton, CO 80831Off Market
- $717,6004 bd3 ba3.7k sqft11465 Palmers Green Dr, Peyton, CO 80831Off Market
- $641,0005 bd3 ba1.7k sqft11489 Palmers Green Dr, Peyton, CO 80831Off Market
- $490,800-- bd-- ba-- sqft11287 Londonderry Dr, Peyton, CO 80831Off Market
Nearby schools
GreatSchools rating
- 6/10Bennett Ranch Elementary SchoolGrades: PK-5Distance: 0.2 mi
- 5/10Falcon Middle SchoolGrades: 6-8Distance: 0.2 mi
- 5/10Falcon High SchoolGrades: 9-12Distance: 2.2 mi
Schools provided by the listing agent
- District: Falcon-49
Source: elevateMLS. This data may not be complete. We recommend contacting the local school district to confirm school assignments for this home.
Get a cash offer in 3 minutes
Find out how much your home could sell for in as little as 3 minutes with a no-obligation cash offer.
Estimated market value
$621,400
Get a cash offer in 3 minutes
Find out how much your home could sell for in as little as 3 minutes with a no-obligation cash offer.
Estimated market value
$621,400
- Colorado
- El Paso County
- Peyton
- 80831
- 9930 Glenellen Dr
Nearby cities
Nearby zip codes
Other Peyton Topics
