This is the home you've been waiting for! Discover this updated single-family home on almost a half-acre lot. This beautiful home features 4 bedrooms (including a main-level primary suite), 3 full bathrooms, and a 2-car garage. At 3,121 square feet, this home offers ample space for the whole family. Step into the main living area and be wowed by the open floor plan, featuring vaulted ceilings, LVP flooring, and a gas fireplace with a new tile facade. The charming living room provides the perfect setting for quality time with loved ones. The kitchen showcases stylish finishes, stainless steel appliances, quartz countertops, generous cabinet space, and a charming bay window. Adjacent to the kitchen, you'll find a delightful dining area ideal for hosting gatherings. One of the home's most impressive features is its huge backyard, offering abundant space for entertaining, playing, and gardening. You'll also enjoy two storage sheds and a dog run. Access the backyard through sliding glass doors in the living room. Back inside, the spacious main-level primary suite features a walk-in closet and en-suite bathroom, complete with a double vanity, soaker tub, and stand-alone shower. The main level also includes two additional bedrooms and a full bathroom. The finished basement is huge! Offering a large family room—perfect for movie nights—plus a fourth bedroom, full bathroom (offering privacy for guests) and a large storage utility room.. This awesome home includes central A/C and is conveniently located minutes from grocery stores, parks, and schools in Falcon. With easy access to Highway 24 and nearby military bases, this home offers it all. Don't miss out on this charming property—it won't be available for long!
Sold for $558,000
$558,000
9950 Glenellen Dr, Peyton, CO 80831
4beds
3,121sqft
Single Family Residence
Built in 1996
0.47 Acres Lot
$536,200 Zestimate®
$179/sqft
$2,739 Estimated rent
Home value
$536,200
$509,000 - $568,000
$2,739/mo
Zestimate® history
Owner options
List your home for rent
$2,739/mo
Rent Zestimate®
Find your next renter with Zillow Rental Manager. Plus, with online applications, you can quickly screen prospective tenants – for free.
$2,739/mo
Rent Zestimate®
Refinance and save
$3,263/mo
Est. payment
Refinancing to a lower rate could help reduce your monthly payments and save thousands over the life of the loan.
$3,263/mo
Est. payment
Explore your selling options
Work with a Zillow partner agent
Leverage their expertise and Zillow's premium Showcase listings to get your home seen by more buyers.
Get startedList with your own agent
Get your home in front of millions of buyers by listing it on Zillow.
Learn how to do itSell it yourself
Take full control of how buyers see your home on Zillow by listing For Sale by Owner (FSBO).
List your homeWhat's special
Gas fireplaceStylish finishesFinished basementTwo storage shedsHuge backyardMain-level primary suiteVaulted ceilings
Zillow last checked:
Listing updated:
Listed by:
Thomas Kenney 719-650-7290,
Better Homes and Gardens Real Estate Kenney & Company,
Sarah Grimm 719-660-9568
Bought with:
Sally Ann Vargas CDPE
Keller Williams Clients Choice Realty
Source: elevateMLS,MLS#: 8330840
Facts & features
Interior
Bedrooms & bathrooms
- Bedrooms: 4
- Bathrooms: 3
- Full bathrooms: 3
Basement
- Area: 1548
Heating
- Forced Air, Natural Gas
Cooling
- Central Air
Appliances
- Included: 220v in Kitchen, Dishwasher, Disposal, Microwave, Refrigerator, Self Cleaning Oven
Features
- Flooring: Carpet, Tile
- Basement: Full,Partially Finished
- Has fireplace: Yes
- Fireplace features: Gas
Interior area
- Total structure area: 3,121
- Total interior livable area: 3,121 sqft
- Finished area above ground: 1,573
- Finished area below ground: 1,548
Property
Parking
- Total spaces: 2
- Parking features: Attached
- Attached garage spaces: 2
Lot
- Size: 0.47 Acres
- Features: Level, See Remarks
Details
- Additional structures: Kennel/Dog Run, Storage
- Parcel number: 5225301003
Construction
Type & style
- Home type: SingleFamily
- Architectural style: Ranch
- Property subtype: Single Family Residence
Materials
- Brick, Masonite
- Roof: Composite Shingle
Condition
- Existing Home
- New construction: No
- Year built: 1996
Utilities & green energy
- Water: Assoc/Distr
- Utilities for property: Phone Available
Community & HOA
Location
- Region: Peyton
Financial & listing details
- Price per square foot: $179/sqft
- Tax assessed value: $530,647
- Annual tax amount: $2,842
- Date on market: 3/22/2025
- Listing terms: Assumable,Cash,Conventional,FHA,VA Loan
Price history
| Date | Event | Price |
|---|---|---|
| 5/16/2025 | Sold | $558,000-3%$179/sqft |
Source:  elevateMLS #8330840 Report a problem elevateMLS #8330840 Report a problem | ||
| 4/8/2025 | Pending sale | $575,000$184/sqft |
Source:  REcolorado as distributed by MLS GRID #9061730 Report a problem REcolorado as distributed by MLS GRID #9061730 Report a problem | ||
| 4/7/2025 | Contingent | $575,000$184/sqft |
Source: elevateMLS #8330840 Report a problem | ||
| 3/22/2025 | Listed for sale | $575,000+19.8%$184/sqft |
Source: elevateMLS #8330840 Report a problem | ||
| 5/29/2024 | Listing removed | $480,000$154/sqft |
Source: elevateMLS #3131056 Report a problem | ||
| 6/3/2021 | Sold | $480,000$154/sqft |
Source: Public Record Report a problem | ||
| 4/28/2021 | Contingent | $480,000$154/sqft |
Source: elevateMLS #3131056 Report a problem | ||
| 4/23/2021 | Listed for sale | $480,000+52.9%$154/sqft |
Source: elevateMLS #3131056 Report a problem | ||
| 7/25/2017 | Sold | $314,000+0.6%$101/sqft |
Source: Public Record Report a problem | ||
| 5/5/2017 | Listed for sale | $312,000+24.8%$100/sqft |
Source: RE/MAX PROPERTIES, INC #2107677 Report a problem | ||
| 7/8/2014 | Sold | $250,000-3.7%$80/sqft |
Source: Public Record Report a problem | ||
| 5/29/2014 | Pending sale | $259,500$83/sqft |
Source: Herman Group Real Estate #6523134 Report a problem | ||
| 4/21/2014 | Listed for sale | $259,500+32.1%$83/sqft |
Source: Herman Group Real Estate #6523134 Report a problem | ||
| 5/2/2000 | Sold | $196,500+11.6%$63/sqft |
Source: Public Record Report a problem | ||
| 4/9/1997 | Sold | $176,000$56/sqft |
Source: Public Record Report a problem | ||
Public tax history
| Year | Property taxes | Tax assessment |
|---|---|---|
| 2024 | $5,346 +126.1% | $35,550 |
| 2023 | $2,364 -1.8% | $35,550 +36.6% |
| 2022 | $2,407 | $26,020 -2.8% |
| 2021 | -- | $26,770 +7.8% |
| 2020 | $2,247 +2.3% | $24,840 |
| 2019 | $2,196 +30.9% | $24,840 +25.8% |
| 2018 | $1,677 -6.7% | $19,750 |
| 2017 | $1,797 +7.1% | $19,750 +27.8% |
| 2016 | $1,677 +29.2% | $15,450 |
| 2015 | $1,298 +3.4% | $15,450 +10% |
| 2014 | $1,256 | $14,050 |
| 2013 | -- | -- |
| 2012 | -- | $15,100 |
| 2011 | $1,443 | $15,100 -10% |
| 2010 | -- | $16,780 |
| 2009 | -- | $16,780 +3.2% |
| 2008 | -- | $16,260 |
| 2006 | -- | $16,260 +15.5% |
| 2004 | -- | $14,080 |
| 2003 | $1,603 +3.8% | $14,080 -19.8% |
| 2002 | $1,544 -1.8% | $17,550 +1.4% |
| 2001 | $1,573 | $17,300 |
Find assessor info on the county website
Neighborhood: 80831
Nearby homes
- $499,0003 bd2 ba1.7k sqft9960 Glenellen Dr, Peyton, CO 80831Off Market
- $547,9004 bd4 ba3k sqft9940 Glenellen Dr, Peyton, CO 80831Off Market
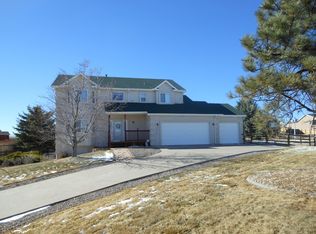
- $481,600-- bd-- ba-- sqft11287 Londonderry Dr, Peyton, CO 80831Off Market
- $596,1005 bd3 ba3.4k sqft9970 Glenellen Dr, Peyton, CO 80831Off Market
- $590,0004 bd4 ba3.6k sqft9930 Glenellen Dr, Peyton, CO 80831Sold
- $545,0005 bd3 ba3.1k sqft9955 Glenellen Dr, Peyton, CO 80831Sold
- $735,2004 bd3 ba2k sqft11453 Palmers Green Dr, Peyton, CO 80831Off Market
- $687,3004 bd3 ba1.9k sqft11441 Palmers Green Dr, Peyton, CO 80831Off Market
Nearby schools
GreatSchools rating
- 6/10Bennett Ranch Elementary SchoolGrades: PK-5Distance: 0.2 mi
- 5/10Falcon Middle SchoolGrades: 6-8Distance: 0.3 mi
- 5/10Falcon High SchoolGrades: 9-12Distance: 2.2 mi
Schools provided by the listing agent
- Elementary: Meridian Ranch
- Middle: Falcon
- High: Falcon
- District: Falcon-49
Source: elevateMLS. This data may not be complete. We recommend contacting the local school district to confirm school assignments for this home.
Get a cash offer in 3 minutes
Find out how much your home could sell for in as little as 3 minutes with a no-obligation cash offer.
Estimated market value
$536,200
Get a cash offer in 3 minutes
Find out how much your home could sell for in as little as 3 minutes with a no-obligation cash offer.
Estimated market value
$536,200
- Colorado
- El Paso County
- Peyton
- 80831
- 9950 Glenellen Dr
Nearby cities
Nearby zip codes
Other Peyton Topics
