Discover Your Dream Home: Built in 1996, this well-maintained Ranch Style home sits on a spacious 0.46-acre lot, providing abundant outdoor space for your enjoyment. Live in a community with large lots, no HOA, and plenty of room for future RV parking! This property has beautiful landscape, lots of privacy,The main level features a bright and welcoming living room with a cozy fireplace, creating the perfect atmosphere for gatherings and relaxation. Lots of natural light, large windows, the gourmet kitchen is equipped with stone countertops, a counter bar, and modern appliances, making cooking a breeze. Unwind in the master bedroom's 5-piece en-suite bathroom, featuring a jetted tub and a free-standing shower. With two additional bedrooms on the main level and two more in the basement, this home offers versatility and ample space to suit your needs. The lower level family room is a delightful spot for entertainment, complete with a wet bar, a game area (pool table included!) and comfortable space to relax. If you are looking for main level living: 3 bedrooms, an office, dining room and breakfast area -all on the main level! Very spacious storage shed for the garden tools, etc. Location and Amenities: Nestled in the desirable Paint Brush Hills community, this home offers serene surroundings, making it an ideal retreat. Situated within the 49-Falcon school district. Moreover, its convenient location near major highways, including I-25, provides easy access to nearby cities and attractions, making everyday living a breeze. Close to Peterson SFB, Schriever SFB, and Fort Carson. Seller has put a lot of love in all of the plants, shrubs, trees and flowers. This amazing property is a must to see.
Sold for $545,000
$545,000
9955 Glenellen Dr, Peyton, CO 80831
5beds
3,198sqft
Single Family Residence
Built in 1996
0.46 Acres Lot
$571,700 Zestimate®
$170/sqft
$2,794 Estimated rent
Home value
$571,700
$543,000 - $600,000
$2,794/mo
Zestimate® history
Owner options
List your home for rent
$2,794/mo
Rent Zestimate®
Find your next renter with Zillow Rental Manager. Plus, with online applications, you can quickly screen prospective tenants – for free.
$2,794/mo
Rent Zestimate®
Refinance and save
$3,185/mo
Est. payment
Refinancing to a lower rate could help reduce your monthly payments and save thousands over the life of the loan.
$3,185/mo
Est. payment
Explore your selling options
Work with a Zillow partner agent
Leverage their expertise and Zillow's premium Showcase listings to get your home seen by more buyers.
Get startedList with your own agent
Get your home in front of millions of buyers by listing it on Zillow.
Learn how to do itSell it yourself
Take full control of how buyers see your home on Zillow by listing For Sale by Owner (FSBO).
List your homeWhat's special
Cozy fireplaceModern appliancesLarge lotsPlenty of roomPool tableGarden toolsWell-maintained ranch style home
Zillow last checked:
Listing updated:
Listed by:
Gary Kirkpatrick 719-982-2800,
RE/MAX Properties Inc
Bought with:
Gail Tobin
RE/MAX Real Estate Group LLC
Source: elevateMLS,MLS#: 1642700
Facts & features
Interior
Bedrooms & bathrooms
- Bedrooms: 5
- Bathrooms: 3
- Full bathrooms: 3
Basement
- Area: 1591
Heating
- Forced Air, Natural Gas
Cooling
- Ceiling Fan(s), Central Air
Appliances
- Included: 220v in Kitchen, Dishwasher, Disposal, Dryer, Microwave, Refrigerator, Self Cleaning Oven, Washer
- Laundry: In Basement, Electric Hook-up
Features
- 6-Panel Doors, 9Ft + Ceilings, Great Room, Vaulted Ceiling(s), Breakfast Bar, Wet Bar
- Flooring: Carpet, Ceramic Tile, Wood
- Basement: Full,Partially Finished
- Number of fireplaces: 1
- Fireplace features: Gas, One
Interior area
- Total structure area: 3,198
- Total interior livable area: 3,198 sqft
- Finished area above ground: 1,607
- Finished area below ground: 1,591
Property
Parking
- Total spaces: 2
- Parking features: Attached, Garage Door Opener, Concrete Driveway
- Attached garage spaces: 2
Features
- Patio & porch: Concrete, Covered, See Prop Desc Remarks
- Fencing: Back Yard
Lot
- Size: 0.46 Acres
- Features: Level, Wooded, See Remarks, Near Schools, Near Shopping Center, Landscaped
Details
- Additional structures: Storage
- Parcel number: 5225408006
Construction
Type & style
- Home type: SingleFamily
- Architectural style: Ranch
- Property subtype: Single Family Residence
Materials
- Stucco, Framed on Lot
- Roof: Composite Shingle
Condition
- Existing Home
- New construction: No
- Year built: 1996
Utilities & green energy
- Electric: 220 Volts in Garage
- Water: Assoc/Distr
- Utilities for property: Natural Gas Connected, Phone Available
Community & HOA
Location
- Region: Peyton
Financial & listing details
- Price per square foot: $170/sqft
- Tax assessed value: $568,016
- Annual tax amount: $2,385
- Date on market: 9/6/2023
- Listing terms: Cash,Conventional,FHA,VA Loan
Price history
| Date | Event | Price |
|---|---|---|
| 9/5/2023 | Sold | $545,000+0.9%$170/sqft |
Source:  elevateMLS #1642700 Report a problem elevateMLS #1642700 Report a problem | ||
| 8/8/2023 | Contingent | $539,900$169/sqft |
Source: elevateMLS #1642700 Report a problem | ||
| 8/2/2023 | Listed for sale | $539,900+110.5%$169/sqft |
Source: elevateMLS #1642700 Report a problem | ||
| 6/28/2013 | Sold | $256,500+2.6%$80/sqft |
Source: Public Record Report a problem | ||
| 6/7/2013 | Listed for sale | $250,000-3.8%$78/sqft |
Source: The Platinum Group, REALTORS #748124 Report a problem | ||
| 9/24/2011 | Listing removed | $259,900$81/sqft |
Source: RE/MAX Real Estate Group #768384 Report a problem | ||
| 7/1/2011 | Price change | $259,900-1.9%$81/sqft |
Source: RE/MAX Real Estate Group #768384 Report a problem | ||
| 6/9/2011 | Listed for sale | $264,900+9.1%$83/sqft |
Source: RE/MAX Real Estate Group #768384 Report a problem | ||
| 2/12/2004 | Sold | $242,900-3.6%$76/sqft |
Source: Public Record Report a problem | ||
| 3/11/1999 | Sold | $252,057$79/sqft |
Source: Public Record Report a problem | ||
Public tax history
| Year | Property taxes | Tax assessment |
|---|---|---|
| 2024 | $5,786 +142.6% | $38,060 |
| 2023 | $2,385 -1.8% | $38,060 +45% |
| 2022 | $2,428 | $26,250 -2.8% |
| 2021 | -- | $27,010 +5.8% |
| 2020 | $2,310 +2.3% | $25,530 |
| 2019 | $2,257 +34.4% | $25,530 +29.1% |
| 2018 | $1,680 -6.7% | $19,780 |
| 2017 | $1,800 +7.1% | $19,780 +0.5% |
| 2016 | $1,680 +1.6% | $19,680 |
| 2015 | $1,654 +3.4% | $19,680 +10% |
| 2014 | $1,599 | $17,890 |
| 2013 | -- | -- |
| 2012 | -- | $18,830 |
| 2011 | $1,798 | $18,830 -10% |
| 2010 | -- | $20,920 |
| 2009 | -- | $20,920 +1% |
| 2008 | -- | $20,720 |
| 2006 | -- | $20,720 +14.9% |
| 2004 | -- | $18,030 |
| 2003 | $1,483 +3.8% | $18,030 +11% |
| 2002 | $1,429 +0.9% | $16,240 +4.3% |
| 2001 | $1,415 | $15,570 |
Find assessor info on the county website
Neighborhood: 80831
Nearby homes
- $596,2004 bd3 ba3.8k sqft9965 Glenellen Dr, Peyton, CO 80831Off Market

- $681,7004 bd4 ba3.8k sqft9965 Glenellen Dr, Falcon, CO 80831Off Market
- $630,6005 bd4 ba4.2k sqft9925 Glenellen Dr, Peyton, CO 80831Off Market
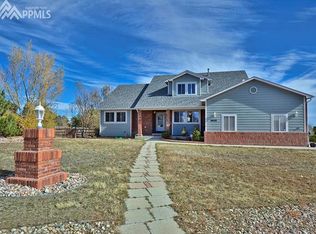
- $662,6004 bd3 ba3.9k sqft9975 Glenellen Dr, Peyton, CO 80831Off Market
- $585,7003 bd3 ba3.7k sqft11335 Cranston Dr, Peyton, CO 80831Off Market
- $569,7004 bd3 ba1.9k sqft11339 Cranston Dr, Peyton, CO 80831Off Market
- $558,0004 bd3 ba3.1k sqft9950 Glenellen Dr, Peyton, CO 80831Sold
- $499,0003 bd2 ba1.7k sqft9960 Glenellen Dr, Peyton, CO 80831Off Market
Nearby schools
GreatSchools rating
- 6/10Bennett Ranch Elementary SchoolGrades: PK-5Distance: 0.2 mi
- 5/10Falcon Middle SchoolGrades: 6-8Distance: 0.3 mi
- 5/10Falcon High SchoolGrades: 9-12Distance: 2.2 mi
Schools provided by the listing agent
- Elementary: Bennett Ranch
- Middle: Falcon
- High: Falcon
- District: Falcon-49
Source: elevateMLS. This data may not be complete. We recommend contacting the local school district to confirm school assignments for this home.
Get a cash offer in 3 minutes
Find out how much your home could sell for in as little as 3 minutes with a no-obligation cash offer.
Estimated market value
$571,700
Get a cash offer in 3 minutes
Find out how much your home could sell for in as little as 3 minutes with a no-obligation cash offer.
Estimated market value
$571,700
- Colorado
- El Paso County
- Peyton
- 80831
- 9955 Glenellen Dr
Nearby cities
Nearby zip codes
Other Peyton Topics
