Nestled at the end of a quiet cul-de-sac in the highly sought-after D20 school district, this beautifully refreshed 5-bedroom, 4-bath home offers privacy, space, and direct access to outdoor recreation. The backyard features mature trees and backs to Rampart Park, providing a serene setting and immediate access to a BMX track, disc golf course, and dog park. Inside, you'll find fresh interior paint, plush new carpet with premium 8-pound padding, and newly refinished hardwood floors. The striking staircase showcases elegant travertine inlays, adding warmth and character. Designed for today's lifestyle, the home includes a spacious office ideal for working from home and a dedicated dance studio that offers flexibility for fitness, hobbies, or creative pursuits. With its exceptional location, thoughtful updates, and versatile living spaces, this home combines comfort, convenience, and recreation in one outstanding package
For sale
Price cut: $10K (7/30)
$765,000
2265 Cloverdale Dr, Colorado Springs, CO 80920
5beds
4,012sqft
:
Get pre-qualified$4,634/mo
Single Family Residence
Built in 1992
10,328 Square Feet Lot
$-- Zestimate®
$191/sqft
$-- HOA
What's special
- 34 days |
- 529 |
- 28 |
Zillow last checked:
Listing updated:
Listed by:
Dan Donivan CRS GRI 719-331-9382,
RE/MAX Real Estate Group LLC
Source: elevateMLS,MLS#: 7662662
Facts & features
Interior
Bedrooms & bathrooms
- Bedrooms: 5
- Bathrooms: 4
- Full bathrooms: 3
- 1/2 bathrooms: 1
Other
- Level: Upper
- Area: 256 Square Feet
- Dimensions: 16 x 16
Heating
- Forced Air, Natural Gas
Cooling
- Ceiling Fan(s), Central Air
Appliances
- Included: Cooktop, Dishwasher, Disposal, Double Oven, Gas in Kitchen, Microwave, Refrigerator, Trash Compactor
- Laundry: Upper Level
Features
- 5-Pc Bath, 6-Panel Doors, French Doors, High Speed Internet, Pantry
- Flooring: Carpet, Tile, Wood
- Basement: Partially Finished
- Has fireplace: Yes
- Fireplace features: Gas
Interior area
- Total structure area: 4,012
- Total interior livable area: 4,012 sqft
- Finished area above ground: 2,730
- Finished area below ground: 1,282
Video & virtual tour
Property
Parking
- Total spaces: 3
- Parking features: Attached, Garage Door Opener, Oversized, See Remarks, Concrete Driveway
- Attached garage spaces: 3
Features
- Levels: Two
- Stories: 2
- Patio & porch: Composite
- Exterior features: Auto Sprinkler System
- Fencing: None
- Waterfront features: Stream/Creek
Lot
- Size: 10,328 Square Feet
- Features: Backs to City/Cnty/State/Natl OS, Backs to Open Space, Cul-De-Sac, Wooded, Hiking Trail, Near Fire Station, Near Hospital, Near Park, Near Schools, Near Shopping Center, Landscaped
Details
- Additional structures: Kennel/Dog Run
- Parcel number: 6304103032
Construction
Type & style
- Home type: SingleFamily
- Property subtype: Single Family Residence
Materials
- Brick, Masonite, Framed on Lot, Frame
- Foundation: Walk Out
- Roof: Composite Shingle
Condition
- Existing Home
- New construction: No
- Year built: 1992
Utilities & green energy
- Water: Municipal
- Utilities for property: Electricity Connected, Natural Gas Connected
Community & HOA
Location
- Region: Colorado Springs
Financial & listing details
- Price per square foot: $191/sqft
- Tax assessed value: $701,176
- Annual tax amount: $2,785
- Date on market: 6/27/2026
- Listing terms: Cash,Conventional,FHA,VA Loan
- Electric utility on property: Yes
Estimated market value
Not available
Estimated sales range
Not available
Not available
Price history
| Date | Event | Price |
|---|---|---|
| 7/30/2026 | Price change | $765,000-1.3%$191/sqft |
Source:  elevateMLS #7662662 Report a problem elevateMLS #7662662 Report a problem | ||
| 6/27/2026 | Listed for sale | $775,000$193/sqft |
Source: elevateMLS #7662662 Report a problem | ||
Public tax history
| Year | Property taxes | Tax assessment |
|---|---|---|
| 2024 | $2,766 +24.3% | $46,980 |
| 2023 | $2,226 -9.6% | $46,980 +49% |
| 2022 | $2,462 | $31,540 -2.8% |
| 2021 | -- | $32,450 +16.3% |
| 2020 | $2,270 +1% | $27,890 |
| 2019 | $2,247 +6.3% | $27,890 +7.7% |
| 2018 | $2,114 -0.4% | $25,900 |
| 2017 | $2,122 +0.4% | $25,900 +0.8% |
| 2016 | $2,114 +0.7% | $25,700 |
| 2015 | $2,100 +8.1% | $25,700 +8% |
| 2014 | $1,943 | $23,800 |
| 2013 | -- | -- |
| 2012 | -- | $23,800 |
| 2011 | $2,054 | $23,800 -6% |
| 2010 | -- | $25,320 |
| 2009 | -- | $25,320 +2% |
| 2008 | -- | $24,820 |
| 2006 | -- | $24,820 +20.5% |
| 2004 | -- | $20,600 |
| 2003 | $1,822 +2.5% | $20,600 -9.1% |
| 2002 | $1,777 -1.7% | $22,670 +1.9% |
| 2001 | $1,808 | $22,240 |
Find assessor info on the county website
Monthly payment
Est. payment
Payment breakdown
Explore the cost of this home by adjusting the details. Changes won't be saved.Climate risks
Neighborhood: Briargate
Nearby schools
GreatSchools rating
- 5/10High Plains Elementary SchoolGrades: PK-5Distance: 0.4 mi
- 7/10Mountain Ridge Middle SchoolGrades: 6-8Distance: 0.9 mi
- 7/10Rampart High SchoolGrades: 9-12Distance: 0.6 mi
Schools provided by the listing agent
- Elementary: High Plains
- Middle: Mountain Ridge
- High: Rampart
- District: Academy-20
Source: elevateMLS. This data may not be complete. We recommend contacting the local school district to confirm school assignments for this home.
- $627,6005 bd4 ba3.7k sqft2275 Cloverdale Dr, Colorado Springs, CO 80920Off Market
- $578,2004 bd2 ba1.7k sqft2255 Cloverdale Dr, Colorado Springs, CO 80920Off Market
- $600,6005 bd4 ba3.1k sqft2285 Cloverdale Dr, Colorado Springs, CO 80920Off Market

- $601,7004 bd2 ba2.5k sqft2245 Cloverdale Dr, Colorado Springs, CO 80920Off Market
- $588,8004 bd2 ba2.7k sqft2240 Cloverdale Dr, Colorado Springs, CO 80920Off Market
- $563,6005 bd3 ba2.4k sqft2250 Cloverdale Dr, Colorado Springs, CO 80920Off Market
- $700,0005 bd4 ba4.3k sqft2260 Cloverdale Dr, Colorado Springs, CO 80920Sold
- $531,5005 bd4 ba4k sqft2270 Cloverdale Dr, Colorado Springs, CO 80920Sold
A local agent can set up tours, give advice and negotiate with sellers.
Similar homes
- $775,0005 bd4 ba4.6k sqft9918 Sully Ct, Colorado Springs, CO 80920For Sale
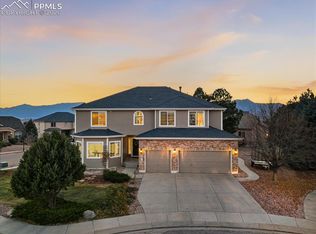
 MLS ID #4583546, Jeffrey Johnson, Keller Williams Premier Realty. elevateMLS
 - $719,0004 bd4 ba3.8k sqft9215 Chetwood Dr, Colorado Springs, CO 80920For Sale
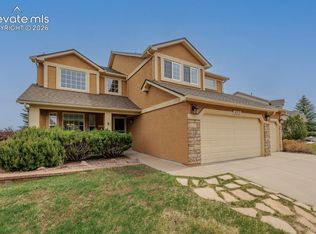 MLS ID #6222559, Bianca Taylor GRI , ERA Shields Real Estate. elevateMLS
 - $785,0005 bd3 ba4k sqft2998 Wild Cherry Lane, Colorado Springs, CO 80920For Sale

 MLS ID #2527396, Alzira Escobar Pruitt, RE/MAX Real Estate Group Inc. REcolorado as distributed by MLS GRID
 - $799,9006 bd4 ba3.8k sqft2504 Pine Valley Vw, Colorado Springs, CO 80920For Sale
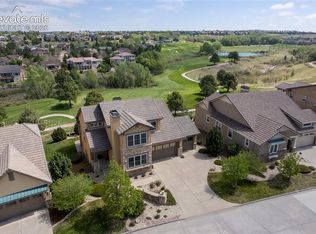 MLS ID #7663556, Melinda Sachaj, Exp Realty LLC. elevateMLS
 - $850,0005 bd4 ba4.5k sqft3639 Oak Meadow Dr, Colorado Springs, CO 80920For SaleMLS ID #4976092, Bill Hourigan CRS GRI , The Platinum Group. elevateMLS
- $629,9004 bd4 ba3.2k sqft9440 Melbourne Dr, Colorado Springs, CO 80920For SaleMLS ID #1627898, Matthew Stewart, Coldwell Banker Realty. elevateMLS
- $615,0005 bd4 ba3.5k sqft8248 Old Exchange Dr, Colorado Springs, CO 80920For SaleMLS ID #3592087, Brian Maecker MRP GRI CRS CRP , REMAX PROPERTIES. elevateMLS
- $715,0005 bd4 ba4.3k sqft6432 Medicine Springs Dr, Colorado Springs, CO 80923For SaleMLS ID #6840783, Bernadine Vayle CRS GRI , Coldwell Banker 1st Choice Realty. elevateMLS
- $699,0006 bd4 ba4.6k sqft7001 Oasis Butte Dr, Colorado Springs, CO 80923For SaleMLS ID #9200517, Carlene Barnett, EXIT Realty DTC, Cherry Creek, Pikes Peak. elevateMLS
- $675,0005 bd4 ba3.7k sqft4812 Turquoise Lake Ct, Colorado Springs, CO 80924For SaleMLS ID #6512781, Troy Gedack ABR GREEN PSA , REMAX PROPERTIES. elevateMLS
- $759,9004 bd5 ba3.8k sqft2032 Ruffino Dr, Colorado Springs, CO 80921For SaleMLS ID #1615047, Caleb Leonard, Exp Realty LLC. elevateMLS
- $850,0005 bd3 ba4k sqft12441 Woodruff Dr, Colorado Springs, CO 80921For SaleMLS ID #9581406, Lucas Tl Jensen, REMAX PROPERTIES. elevateMLS
- $735,0005 bd3 ba3.2k sqft13901 Penfold, Colorado Springs, CO 80921For SaleMLS ID #8073028, Jeffrey Meinz, Keller Williams Clients Choice Realty. REcolorado as distributed by MLS GRID
- $744,9006 bd4 ba4.1k sqft13867 Antelope Pass Pl, Colorado Springs, CO 80921For SaleMLS ID #7515583, Aimee Fletcher CLHMS GRI , Exp Realty LLC. elevateMLS
- $775,0004 bd3 ba3.7k sqft1168 Old North Gate Rd, Colorado Springs, CO 80921For SaleMLS ID #2506661, Tiffany Lachnidt CDPE , Keller Williams Premier Realty. elevateMLS
- $875,0005 bd4 ba4.1k sqft5051 Gibson Lake Ct, Colorado Springs, CO 80924For SaleMLS ID #4489070, Dean Weissman, The Platinum Group. elevateMLS
- $800,0004 bd4 ba3.3k sqft5655 Bridlespur Ridge Pl, Colorado Springs, CO 80918For SaleMLS ID #4980624, Jay Stoner, Jay Stoner. elevateMLS
- $799,9004 bd5 ba4.2k sqft2693 Fairway Dr, Colorado Springs, CO 80909For SaleMLS ID #9216916, Aimee Fletcher CLHMS GRI , Exp Realty LLC. elevateMLS
- $725,0004 bd3 ba3.9k sqft15390 Copperfield Dr, Colorado Springs, CO 80921For SaleMLS ID #1907617, Patrick Manchester, Manchester Properties, LLC. elevateMLS
- $825,0005 bd4 ba4.8k sqft5654 Cisco Dr, Colorado Springs, CO 80924For SaleMLS ID #3446090, Renee Young GRI MRP , Exp Realty LLC. elevateMLS
