Enjoy stunning Pikes Peak views from this beautifully updated 5-bedroom, 3-bath home on a fully fenced corner lot with 2.5 acres. The upgraded kitchen features granite countertops, hickory cabinets, dishwasher and garbage disposal. Tile flooring and new carpet throughout and updated bathrooms. Stay comfortable year-round with boiler heat, whole house fan, and under-cabinet heater fans. Outdoor features include a covered porch, outdoor kitchen, divided yard, privacy fence, pasture gates, and trees. Perfect for animals with a barn (2 stalls), chicken coop and 2 separate storage rooms. Includes shed, fruit trees and a convenient doggy door. Enjoy regular sightings of deer right on the property, creating a true Colorado wildlife experience. A perfect blend of modern updates, space, and country living! Utilities are electric, natural gas, well and septic. Home is being painted starting July 13 2026.
For sale
Price cut: $10K (7/8)
$758,000
13490 Halleluiah Trail, Elbert, CO 80106
5beds
3,666sqft
:
Get pre-qualified$4,640/mo
Single Family Residence
Built in 2002
2.54 Acres Lot
$-- Zestimate®
$207/sqft
$3/mo HOA
What's special
- 126 days |
- 813 |
- 35 |
Zillow last checked:
Listing updated:
Listed by:
Trelora Realty Team 720-410-6100 coteam@trelora.com,
Trelora Realty, Inc.
Source: REcolorado as distributed by MLS GRID,MLS#: 4500715
Facts & features
Interior
Bedrooms & bathrooms
- Bedrooms: 5
- Bathrooms: 3
- Full bathrooms: 2
- 3/4 bathrooms: 1
- Main level bathrooms: 1
- Main level bedrooms: 1
Bedroom
- Features: Primary Suite
- Level: Upper
Bedroom
- Level: Upper
Bedroom
- Level: Upper
Bedroom
- Level: Upper
Bedroom
- Level: Main
Bathroom
- Description: Dual Sinks, Separate Tub & Shower
- Features: Primary Suite
- Level: Upper
Bathroom
- Level: Upper
Bathroom
- Level: Main
Heating
- Hot Water
Cooling
- None
Appliances
- Included: Dishwasher, Disposal, Dryer, Gas Water Heater, Oven, Range, Refrigerator, Washer
Features
- Entrance Foyer, Walk-In Closet(s)
- Flooring: Carpet, Tile
- Windows: Window Coverings, Window Treatments
- Basement: Crawl Space
Interior area
- Total structure area: 3,666
- Total interior livable area: 3,666 sqft
- Finished area above ground: 3,666
Video & virtual tour
Property
Parking
- Total spaces: 3
- Parking features: RV Garage
- Attached garage spaces: 2
- Details: Off Street Spaces: 1
Features
- Levels: Two
- Stories: 2
Lot
- Size: 2.54 Acres
- Features: Corner Lot
Details
- Parcel number: 4208003007
- Zoning: RR-2.5
- Special conditions: Standard
Construction
Type & style
- Home type: SingleFamily
- Architectural style: Traditional
- Property subtype: Single Family Residence
Materials
- Frame
- Foundation: Slab
- Roof: Composition
Condition
- Updated/Remodeled
- Year built: 2002
Utilities & green energy
- Water: Well
- Utilities for property: Cable Available
Community & HOA
Community
- Security: Smoke Detector(s)
- Subdivision: The Trails
HOA
- Has HOA: Yes
- HOA fee: $40 annually
- HOA name: Latigo Trails HOA
- HOA phone: 719-641-3544
Location
- Region: Elbert
Financial & listing details
- Price per square foot: $207/sqft
- Tax assessed value: $594,821
- Annual tax amount: $2,687
- Date on market: 3/24/2026
- Listing terms: Cash,Conventional,FHA,VA Loan
- Exclusions: Personal Property
- Ownership: Individual
Estimated market value
Not available
Estimated sales range
Not available
Not available
Price history
| Date | Event | Price |
|---|---|---|
| 7/8/2026 | Price change | $758,000-1.3%$207/sqft |
Source:  REcolorado as distributed by MLS GRID #4500715 Report a problem REcolorado as distributed by MLS GRID #4500715 Report a problem | ||
| 4/23/2026 | Price change | $768,000-0.9%$209/sqft |
Source: REcolorado as distributed by MLS GRID #4500715 Report a problem | ||
| 3/24/2026 | Listed for sale | $775,000-1.3%$211/sqft |
Source: REcolorado as distributed by MLS GRID #4500715 Report a problem | ||
| 11/24/2025 | Listing removed | $785,000$214/sqft |
Source:  elevateMLS #6899772 Report a problem elevateMLS #6899772 Report a problem | ||
| 8/28/2025 | Listed for sale | $785,000$214/sqft |
Source: elevateMLS #6899772 Report a problem | ||
| 8/4/2025 | Listing removed | $785,000$214/sqft |
Source: elevateMLS #6899772 Report a problem | ||
| 6/26/2025 | Listed for sale | $785,000+199%$214/sqft |
Source: elevateMLS #6899772 Report a problem | ||
| 8/29/2013 | Sold | $262,500-12.4%$72/sqft |
Source: Public Record Report a problem | ||
| 8/18/2013 | Price change | $299,500+13.1%$82/sqft |
Source: The Platinum Group #797163 Report a problem | ||
| 7/1/2013 | Price change | $264,900-3.6%$72/sqft |
Source: The Platinum Group, Realtors #797163 Report a problem | ||
| 6/1/2013 | Price change | $274,900-4.5%$75/sqft |
Source: The Platinum Group, Realtors #797163 Report a problem | ||
| 4/18/2013 | Price change | $287,900+1.1%$79/sqft |
Source: The Platinum Group, Realtors #797163 Report a problem | ||
| 3/21/2013 | Price change | $284,900-4.9%$78/sqft |
Source: The Platinum Group, Realtors #797163 Report a problem | ||
| 2/13/2013 | Price change | $299,500-7.8%$82/sqft |
Source: The Platinum Group, Realtors #797163 Report a problem | ||
| 1/18/2013 | Listed for sale | $325,000+38.9%$89/sqft |
Source: The Platinum Group, Realtors #797163 Report a problem | ||
| 3/2/2011 | Sold | $233,900-0.4%$64/sqft |
Source: Public Record Report a problem | ||
| 1/16/2011 | Listed for sale | $234,900-20.4%$64/sqft |
Source: RE/MAX Advantage #497032 Report a problem | ||
| 6/23/2005 | Sold | $295,000+28.3%$80/sqft |
Source: Public Record Report a problem | ||
| 10/17/2003 | Sold | $230,000+289.8%$63/sqft |
Source: Public Record Report a problem | ||
| 5/24/2001 | Sold | $59,000$16/sqft |
Source: Public Record Report a problem | ||
Public tax history
| Year | Property taxes | Tax assessment |
|---|---|---|
| 2024 | $3,056 +67.9% | $39,860 |
| 2023 | $1,820 -3.9% | $39,860 +20.2% |
| 2022 | $1,893 | $33,160 -2.8% |
| 2021 | -- | $34,120 +14.3% |
| 2020 | $2,105 +0.9% | $29,850 |
| 2019 | $2,086 | $29,850 |
Find assessor info on the county website
Monthly payment
Est. payment
Payment breakdown
Explore the cost of this home by adjusting the details. Changes won't be saved.Climate risks
Neighborhood: 80106
Nearby schools
GreatSchools rating
- 5/10Meridian Ranch International SchoolGrades: PK-5Distance: 2.8 mi
- 5/10Falcon Middle SchoolGrades: 6-8Distance: 4.1 mi
- 5/10Falcon High SchoolGrades: 9-12Distance: 2.8 mi
Schools provided by the listing agent
- Elementary: Meridian Ranch
- Middle: Falcon
- High: Falcon
- District: District 49
Source: REcolorado as distributed by MLS GRID. This data may not be complete. We recommend contacting the local school district to confirm school assignments for this home.
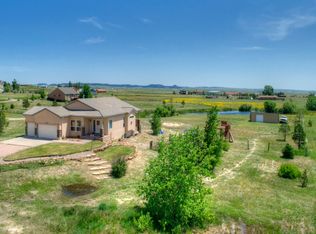
- $796,1004 bd3 ba3.7k sqft13510 Halleluiah Trl, Elbert, CO 80106Off Market
- $603,4004 bd2 ba1.8k sqft13475 Lariat Cir, Elbert, CO 80106Off Market
- $588,7004 bd3 ba3.4k sqft13514 Halleluiah Tr, Peyton, CO 80831Off Market
- $748,2004 bd2 ba2k sqft13410 Lariat Cir, Elbert, CO 80106Off Market
- $773,5003 bd2 ba3.7k sqft13445 Lariat Cir, Elbert, CO 80106Off Market
- $762,1004 bd4 ba3.2k sqft13514 Halleluiah Trl, Elbert, CO 80106Off Market
- $556,0003 bd2 ba1.2k sqft13515 Halleluiah Trl, Elbert, CO 80106Sold
- $627,6003 bd3 ba2.1k sqft13460 Halleluiah Trl, Elbert, CO 80106Off Market
A local agent can set up tours, give advice and negotiate with sellers.
Similar homes
- $795,0004 bd3 ba3.7k sqft13320 Bent Spur Trl, Elbert, CO 80106For Sale
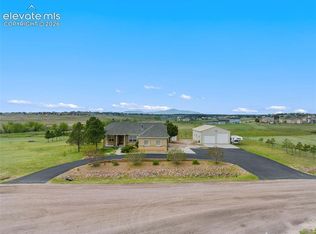
 MLS ID #1634664, Corina Martin ABR AHWD GREEN GRI MRP PSA SRES SRS , REMAX PROPERTIES. elevateMLS
 - $889,0004 bd3 ba3.9k sqft12250 Smoke Bluffs Rd, Peyton, CO 80831For Sale
 MLS ID #2966875, Annette Virgil CRS , RE/MAX Real Estate Group LLC. elevateMLS
 - $650,0004 bd4 ba3.5k sqft15820 Valdez Cir, Peyton, CO 80831For Sale
 MLS ID #7516057, Kathryn Salvatore, Blue Picket Realty. elevateMLS
 - $749,9004 bd3 ba2.3k sqft6945 Baker Rd, Colorado Springs, CO 80908For Sale
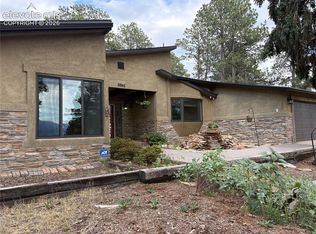 MLS ID #6239772, Jeff Vaughn, Paul Jeffrey Vaughn. elevateMLS
 - $959,9004 bd2 ba3.7k sqft7220 McShane Rd, Colorado Springs, CO 80908For SaleMLS ID #5547292, Shane Wagner, Twin Summits Realty. elevateMLS
- $649,0005 bd4 ba2.7k sqft11520 Red Lodge Rd, Peyton, CO 80831For SaleMLS ID #6857664, Jackie Parr MRP SFR , The Platinum Group. elevateMLS
- $939,9003 bd3 ba3.1k sqft23318 County Road 5, Elbert, CO 80106For Sale
 MLS ID #8928385, Steve Proctor, RE/MAX Professionals. REcolorado as distributed by MLS GRID
 - $675,0005 bd3 ba3.6k sqft11210 Eggar Dr, Peyton, CO 80831For SaleMLS ID #238435, Theodore Bachara, REMAX PROPERTIES. PAR
- $595,0006 bd3 ba3.7k sqft9362 Saint George Rd, Peyton, CO 80831For SaleMLS ID #6980632, Ann Griffith, Griffith Real Estate. elevateMLS
- $724,9004 bd3 ba3.1k sqft11835 Cloudy Creek Ct, Colorado Springs, CO 80921For Sale By Owner
- $795,0003 bd3 ba3k sqft9364 Elkmont Court, Peyton, CO 80831For SaleMLS ID #7230730, Kimberly Delahanty, MB Delahanty & Associates. REcolorado as distributed by MLS GRID
- $639,9994 bd3 ba3.4k sqft14920 Jorba Grv, Peyton, CO 80831For SaleMLS ID #11799325, Barbara A Schlinker, Your Home Sold Guaranteed Realty - Barb Has The Buyers Team. My State MLS
- $649,9004 bd3 ba2.2k sqft17730 Grama Ridge Rd, Colorado Springs, CO 80908For SaleMLS ID #5458240, Sandra McCarthy, Sandra R. McCarthy. elevateMLS
- $734,8885 bd3 ba3.2k sqft15834 Kansas Pacific Ct, Monument, CO 80132For SaleMLS ID #1287120, John Riesberg GRI , Stony Brook Real Estate Group. elevateMLS
- $779,9005 bd4 ba4.5k sqft5943 Thurber Drive, Colorado Springs, CO 80924For SaleMLS ID #4331148, Jamie Goodvin, JPAR Modern Real Estate. REcolorado as distributed by MLS GRID
- $599,9994 bd3 ba3.3k sqft21865 Warriors Path Dr, Peyton, CO 80831For SaleMLS ID #11665186, Barbara A Schlinker, Your Home Sold Guaranteed Realty - Barb Has The Buyers Team. My State MLS
- $1,099,0005 bd5 ba4.9k sqft11354 McKissick Rd, Peyton, CO 80831For SaleMLS ID #6336046, Karie McLain CLHMS MCNE MRP , Exp Realty LLC. elevateMLS
- $565,0005 bd3 ba3.4k sqft7773 Dry Willow Way, Colorado Springs, CO 80908For SaleMLS ID #8834349, Jessica Laude, The Colorado Springs Group Inc. elevateMLS
- $704,9005 bd4 ba4.8k sqft8739 Tranquil Knoll Ln, Colorado Springs, CO 80927For SaleMLS ID #7429297, Sandra Potter, Homesmart Realty. elevateMLS
- $545,0004 bd4 ba2.7k sqft10710 Rolling Peaks Drive, Peyton, CO 80831For SaleMLS ID #4002216, Jamie Bernal, Coldwell Banker Realty 44. REcolorado as distributed by MLS GRID
