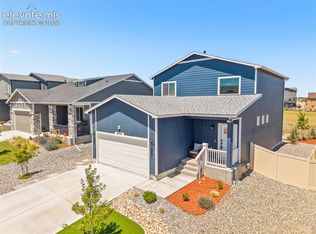
This home has a FINISHED BASEMENT WITH WET BAR! This move-in-ready home seamlessly blends daily living and entertainment. The open layout is enhanced by vaulted ceilings, filling the space with natural light. Main floor open concept with a large dining room that flows into the kitchen with granite countertops, stainless steel appliances opening into the cozy living room. The upstairs loft provides a great work-from-home area or secondary living space. Two additional bedrooms with a full guest bathroom as well upstairs laundry. The large primary bedroom includes a built in vanity and an en suite primary bathroom with a large walk-in closet. The finished basement is a true showstopper, offering a complete setup for movie nights and hosting guests. Basement includes a wet bar, as well as a Basement includes a wet bar, as well as an additional bedroom and bathroom. The rare 3-car tandem garage delivers generous space for vehicles and storage. The backyard now has a brand new deck. Why wait to have a house built when this one is already finished.
For sale
Price cut: $14.9K (8/11)
$520,000
10710 Rolling Peaks Dr, Peyton, CO 80831
4beds
2,780sqft
Single Family Residence
Built in 2021
8,041 Square Feet Lot
$-- Zestimate®
$187/sqft
$8/mo HOA
What's special
- 12 days |
- 147 |
- 7 |
Zillow last checked:
Listing updated:
Listed by:
Jamie Bernal 720-365-5257,
Coldwell Banker Realty
Source: elevateMLS,MLS#: 8930106
Facts & features
Interior
Bedrooms & bathrooms
- Bedrooms: 4
- Bathrooms: 4
- Full bathrooms: 2
- 3/4 bathrooms: 1
- 1/2 bathrooms: 1
Other
- Level: Upper
Heating
- Forced Air
Cooling
- Central Air
Appliances
- Included: Dishwasher, Disposal, Microwave, Refrigerator
- Laundry: In Basement
Features
- 5-Pc Bath, Pantry, Wet Bar
- Basement: Full,Partially Finished
Interior area
- Total structure area: 2,780
- Total interior livable area: 2,780 sqft
- Finished area above ground: 1,920
- Finished area below ground: 860
Video & virtual tour
Property
Parking
- Total spaces: 3
- Parking features: Tandem
- Garage spaces: 3
Features
- Levels: Two
- Stories: 2
- Patio & porch: Wood Deck
- Fencing: Full
Lot
- Size: 8,041 Square Feet
- Features: See Remarks
Construction
Type & style
- Home type: SingleFamily
- Property subtype: Single Family Residence
Materials
- Wood Siding, Frame
- Roof: Composite Shingle
Condition
- Existing Home
- New construction: No
- Year built: 2021
Utilities & green energy
- Water: Assoc/Distr
- Utilities for property: Cable Available, Electricity Available, Natural Gas Available, Solar
Community & HOA
HOA
- Has HOA: Yes
- HOA fee: $100 annually
Location
- Region: Peyton
Financial & listing details
- Price per square foot: $187/sqft
- Annual tax amount: $3,865
- Date on market: 8/13/2026
- Listing terms: Cash,Conventional,FHA,VA Loan
- Electric utility on property: Yes
Estimated market value
Not available
Estimated sales range
Not available
Not available
Price history
| Date | Event | Price |
|---|---|---|
| 8/11/2026 | Price change | $520,000-2.8%$187/sqft |
Source:  REcolorado as distributed by MLS GRID #4002216 Report a problem REcolorado as distributed by MLS GRID #4002216 Report a problem | ||
| 7/29/2026 | Price change | $534,900-1.9%$192/sqft |
Source: REcolorado as distributed by MLS GRID #4002216 Report a problem | ||
| 7/7/2026 | Price change | $545,000-3.5%$196/sqft |
Source: REcolorado as distributed by MLS GRID #4002216 Report a problem | ||
| 6/8/2026 | Price change | $565,000+19.7%$203/sqft |
Source: REcolorado as distributed by MLS GRID #4002216 Report a problem | ||
| 1/9/2022 | Listed for sale | $472,105$170/sqft |
Source:  elevateMLS #2008304 Report a problem elevateMLS #2008304 Report a problem | ||
Public tax history
Tax history is unavailable.
Monthly payment
Est. payment
Payment breakdown
Explore the cost of this home by adjusting the details. Changes won't be saved.Climate risks
Neighborhood: 80831
Nearby schools
GreatSchools rating
- 7/10Meridian Ranch International SchoolGrades: PK-5Distance: 0.5 mi
- 6/10Falcon Middle SchoolGrades: 6-8Distance: 2.2 mi
- 5/10Falcon High SchoolGrades: 9-12Distance: 0.6 mi
Schools provided by the listing agent
- Elementary: Meridian Ranch
- Middle: Falcon
- High: Falcon
- District: District 49
Source: elevateMLS. This data may not be complete. We recommend contacting the local school district to confirm school assignments for this home.
- $468,4904 bd3 ba2.2k sqft10723 Rolling Mesa Dr, Peyton, CO 80831Sold
- $478,4903 bd3 ba2.7k sqft10709 Rolling Mesa Dr, Peyton, CO 80831Sold
- $500,0003 bd2 ba3.8k sqft10737 Rolling Mesa Dr, Peyton, CO 80831Sold

- $75,620-- bd-- ba-- sqft13228 Parkland Dr, Elbert, CO 80106Off Market
- $575,0005 bd3 ba3.1k sqft10734 Rolling Peaks Dr, Peyton, CO 80831For Sale
- $428,6503 bd3 ba2k sqft10751 Rolling Mesa Dr, Peyton, CO 80831Sold
- $545,0004 bd3 ba3.1k sqft10727 Rolling Peaks Dr, Peyton, CO 80831Sold
- $75,620-- bd-- ba-- sqft13238 Parkland Dr, Elbert, CO 80106Off Market
A local agent can set up tours, give advice and negotiate with sellers.
Similar homes
- $515,0005 bd4 ba3.2k sqft12653 Granite Ridge Dr, Peyton, CO 80831For Sale
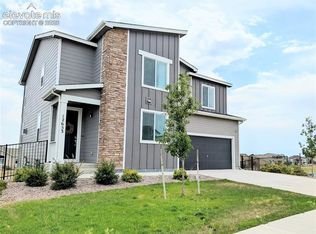
 MLS ID #6321675, L. Mark Debramaletta, Keller Williams Partners. elevateMLS
 - $535,0005 bd4 ba3.2k sqft10104 Bluffstone Ct, Peyton, CO 80831For Sale

 MLS ID #1054199, Okangni Hyde, Equity Colorado-Front Range. IRES as distributed by MLS GRID
 - $550,0004 bd3 ba3.3k sqft11057 Coastal Hills Lane, Peyton, CO 80831New Construction
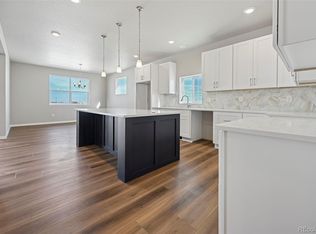
 MLS ID #6417403, Danielle Neuschwanger, Wild Buck Realty. REcolorado as distributed by MLS GRID
 - $547,0005 bd4 ba2.6k sqft9939 Hidden Ranch Ct, Peyton, CO 80831For Sale
 MLS ID #9626057, Sarah Futa, Keller Williams Action Realty, LLC. elevateMLS
 - $630,0005 bd4 ba3.4k sqft13796 Park Meadows Dr, Peyton, CO 80831For SaleMLS ID #9416681, Eva Kaskos, Epique Realty. elevateMLS
- $649,0005 bd4 ba2.7k sqft11520 Red Lodge Rd, Peyton, CO 80831For SaleMLS ID #6857664, Jackie Parr MRP SFR , The Platinum Group. elevateMLS
- $649,0005 bd4 ba3.1k sqft9386 Rockingham Dr, Peyton, CO 80831For SaleMLS ID #9189431, Chrissy Adsit CNE GRI , Better Homes and Gardens Real Estate Kenney & Company. elevateMLS
- $639,8255 bd3 ba2.6k sqft13051 Monument Vista, Falcon, CO 80831New ConstructionMLS ID #7680344, Manuel Rodrigues, Campbell Homes LLC. REcolorado as distributed by MLS GRID
- $535,0004 bd4 ba2.8k sqft7211 Sedgerock Ln, Colorado Springs, CO 80927For SaleMLS ID #1720017, Amie Streater ABR CLHMS CRS GRI MRP RENE , Iconic Colorado Properties, LLC. elevateMLS
- $599,9994 bd3 ba3.3k sqft21865 Warriors Path Dr, Peyton, CO 80831For SaleMLS ID #11665186, Barbara A Schlinker, Your Home Sold Guaranteed Realty - Barb Has The Buyers Team. My State MLS
- $529,0005 bd4 ba2.8k sqft7815 Dry Willow Way, Colorado Springs, CO 80908For SaleMLS ID #1062938, Paige Janulewicz, Compass-Denver. IRES as distributed by MLS GRID
- $464,5003 bd3 ba2.1k sqft3750 Vineyard Cir, Colorado Springs, CO 80922For SaleMLS ID #9705143, Jeri Hendrix, HomeSmart. elevateMLS
- $549,9005 bd3 ba3.4k sqft7773 Dry Willow Way, Colorado Springs, CO 80908For SaleMLS ID #8834349, Jessica Laude, The Colorado Springs Group Inc. elevateMLS
- $401,0003 bd3 ba1.6k sqft11118 Willmore Dr, Peyton, CO 80831For SaleMLS ID #11739344, Barbara A Schlinker, Your Home Sold Guaranteed Realty - Barb Has The Buyers Team. My State MLS
- $529,0003 bd3 ba3.2k sqft6652 Golden Briar Lane, Colorado Springs, CO 80927For SaleMLS ID #6784645, Hao Liu, Forever Home Real Estate LLC. REcolorado as distributed by MLS GRID
- $555,0004 bd3 ba2.8k sqft6898 Tullamore Dr, Colorado Springs, CO 80923For SaleMLS ID #9811330, Joe Denning ABR PSA , Keller Williams Clients Choice Realty. elevateMLS
- $559,0005 bd3 ba2.9k sqft6839 Black Saddle Drive, Colorado Springs, CO 80924For SaleMLS ID #5918892, Andrew Kim, Brokers Guild Real Estate. REcolorado as distributed by MLS GRID
- $540,0006 bd4 ba4.1k sqft4810 Constitution Avenue, Colorado Springs, CO 80915For SaleMLS ID #5523916, Jamie Goodvin, JPAR Modern Real Estate. REcolorado as distributed by MLS GRID
- $489,9004 bd3 ba3k sqft5118 Herndon Cir, Colorado Springs, CO 80920For SaleMLS ID #5915232, Heidi Torkashvand, Springs Real Estate Brokers, LLC. elevateMLS
- $545,0004 bd4 ba2.6k sqft6973 Wood Lily Dr, Colorado Springs, CO 80923For SaleMLS ID #4486266, John Szpyrka, Your Choice Real Estate. elevateMLS
