A neighborhood gem - ranch-style home offers effortless, move-in ready living! The open-concept design showcases a stylish kitchen with stainless steel appliances, quartz countertops, and sleek finishes. The oversized primary suite features a spacious walk-in closet, while two additional bedrooms and a second full bath provide plenty of room for family or guests. The unfinished basement offers endless potential for future living space, a home gym, or entertainment area. Outside, enjoy a xeriscaped, fully fenced backyard—low maintenance and perfect for relaxing or entertaining. With exceptional upkeep, and the feel of a brand-new home, this property is ready for you to move in and make it your own.
Sold for $500,000
$500,000
10737 Rolling Mesa Dr, Peyton, CO 80831
3beds
3,882sqft
Single Family Residence
Built in 2023
7,535 Square Feet Lot
$487,900 Zestimate®
$129/sqft
$2,368 Estimated rent
Home value
$487,900
$464,000 - $512,000
$2,368/mo
Zestimate® history
Owner options
List your home for rent
$2,368/mo
Rent Zestimate®
Find your next renter with Zillow Rental Manager. Plus, with online applications, you can quickly screen prospective tenants – for free.
$2,368/mo
Rent Zestimate®
Refinance and save
$2,884/mo
Est. payment
Refinancing to a lower rate could help reduce your monthly payments and save thousands over the life of the loan.
$2,884/mo
Est. payment
Explore your selling options
Work with a Zillow partner agent
Leverage their expertise and Zillow's premium Showcase listings to get your home seen by more buyers.
Get startedList with your own agent
Get your home in front of millions of buyers by listing it on Zillow.
Learn how to do itSell it yourself
Take full control of how buyers see your home on Zillow by listing For Sale by Owner (FSBO).
List your homeWhat's special
Sleek finishesStylish kitchenLow maintenanceXeriscaped fully fenced backyardOversized primary suiteStainless steel appliancesQuartz countertops
Zillow last checked:
Listing updated:
Listed by:
Tasheena Penman 720-220-8566,
Compass
Bought with:
Amber Barron
Red Bow Realty
Source: elevateMLS,MLS#: 5938938
Facts & features
Interior
Bedrooms & bathrooms
- Bedrooms: 3
- Bathrooms: 2
- Full bathrooms: 2
Other
- Level: Main
Heating
- Forced Air
Cooling
- Central Air
Appliances
- Included: Dishwasher, Dryer, Gas in Kitchen, Microwave, Oven, Range, Refrigerator, Self Cleaning Oven, Smart Home Appliances, Washer
- Laundry: Main Level
Features
- 9Ft + Ceilings, See Prop Desc Remarks, High Speed Internet, Pantry, Smart Home Door Locks, Smart Home Media, Smart Thermostat
- Flooring: Carpet, Tile
- Windows: Window Coverings
- Basement: Full,Unfinished
Interior area
- Total structure area: 3,882
- Total interior livable area: 3,882 sqft
- Finished area above ground: 1,895
- Finished area below ground: 1,987
Property
Parking
- Total spaces: 2
- Parking features: Attached, Garage Door Opener, Concrete Driveway
- Attached garage spaces: 2
Features
- Exterior features: Auto Sprinkler System
- Fencing: Back Yard
Lot
- Size: 7,535 Square Feet
- Features: Level, See Remarks, Near Park, Near Schools, Near Shopping Center, Landscaped
Construction
Type & style
- Home type: SingleFamily
- Architectural style: Ranch
- Property subtype: Single Family Residence
Materials
- Other, Framed on Lot
- Foundation: Slab
- Roof: Composite Shingle
Condition
- Existing Home
- New construction: No
- Year built: 2023
Details
- Builder name: Century Communities
Utilities & green energy
- Electric: 220 Volts in Garage
- Water: Assoc/Distr
- Utilities for property: Cable Available
Community & HOA
Community
- Features: Clubhouse, Community Center, Fitness Center, Golf, Hiking or Biking Trails, Parks or Open Space, Playground, Pool, Shops, Tennis Court(s), See Prop Desc Remarks
- Security: Smart Home Security System
Location
- Region: Peyton
Financial & listing details
- Price per square foot: $129/sqft
- Annual tax amount: $3,961
- Date on market: 8/16/2025
- Listing terms: Assumable,Cash,Conventional,FHA,VA Loan
Price history
| Date | Event | Price |
|---|---|---|
| 10/29/2025 | Sold | $500,000$129/sqft |
Source:  elevateMLS #5938938 Report a problem elevateMLS #5938938 Report a problem | ||
| 8/30/2025 | Listing removed | $2,700$1/sqft |
Source: Zillow Rentals Report a problem | ||
| 8/30/2025 | Pending sale | $500,000$129/sqft |
Source: elevateMLS #5938938 Report a problem | ||
| 8/16/2025 | Listed for sale | $500,000-7.4%$129/sqft |
Source: elevateMLS #5938938 Report a problem | ||
| 7/25/2025 | Listed for rent | $2,700$1/sqft |
Source: Zillow Rentals Report a problem | ||
| 7/23/2025 | Listing removed | $540,000$139/sqft |
Source: BHHS broker feed #8638930 Report a problem | ||
| 5/16/2025 | Listed for sale | $540,000$139/sqft |
Source: elevateMLS #8638930 Report a problem | ||
Public tax history
Tax history is unavailable.
Neighborhood: 80831
Nearby homes
- $468,4904 bd3 ba2.2k sqft10723 Rolling Mesa Dr, Peyton, CO 80831Sold
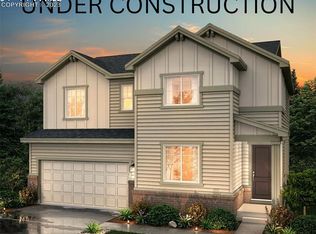
- $428,6503 bd3 ba2k sqft10751 Rolling Mesa Dr, Peyton, CO 80831Sold

- $494,0003 bd3 ba2.1k sqft10765 Rolling Mesa Dr, Peyton, CO 80831Sold

- $478,4903 bd3 ba2.7k sqft10709 Rolling Mesa Dr, Peyton, CO 80831Sold
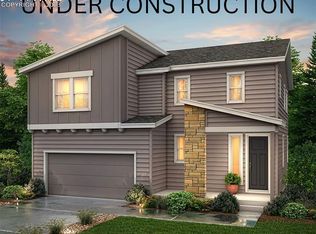
- $520,0004 bd4 ba2.7k sqft10710 Rolling Peaks Dr, Peyton, CO 80831For Sale
- $580,0005 bd3 ba3.1k sqft10734 Rolling Peaks Dr, Peyton, CO 80831For Sale
- $494,9904 bd3 ba3.1k sqft10779 Rolling Mesa Dr, Peyton, CO 80831Sold
- $465,5003 bd3 ba2.8k sqft10722 Rolling Mesa Dr, Peyton, CO 80831Sold
Nearby schools
GreatSchools rating
- 7/10Meridian Ranch International SchoolGrades: PK-5Distance: 0.5 mi
- 6/10Falcon Middle SchoolGrades: 6-8Distance: 2.2 mi
- 5/10Falcon High SchoolGrades: 9-12Distance: 0.6 mi
Schools provided by the listing agent
- District: District 49
Source: elevateMLS. This data may not be complete. We recommend contacting the local school district to confirm school assignments for this home.
Get a cash offer in 3 minutes
Find out how much your home could sell for in as little as 3 minutes with a no-obligation cash offer.
Estimated market value
$487,900
Get a cash offer in 3 minutes
Find out how much your home could sell for in as little as 3 minutes with a no-obligation cash offer.
Estimated market value
$487,900
- Colorado
- El Paso County
- Peyton
- 80831
- 10737 Rolling Mesa Dr
Nearby cities
Nearby zip codes
Other Peyton Topics
