Step into this stunning Cordera Saddletree model home and experience the perfect blend of elegance and functionality. This open-concept ranch floor plan offers 5 bedrooms, 4 bathrooms, and over 4,000 finished square feet, designed for both everyday living and entertaining. The main level features a spacious primary suite, guest bedroom, private office, and a 3-car garage. Beautiful oak hardwood floors flow throughout the entry, great room, kitchen, dining area, and office, creating a warm and cohesive feel. The gourmet kitchen is a true centerpiece, featuring KitchenAid/Whirlpool appliances, a 6-burner gas cooktop, oven/microwave combo, large 9’x5’ island, full-tile backsplash, and quartz or granite countertops with upgraded cabinetry. The great room impresses with 12’ ceilings, expansive windows, and a gas fireplace with full stone surround, while thoughtful upgrades like 8’ doors and 9’ basement ceilings enhance the home’s open, spacious design. The finished basement expands your living space with a wet bar, junior suite, large rec room, game area, and abundant storage, offering flexibility for entertaining or multi-generational living. Additional features include a whole-house water purification system, security and camera system, programmable exterior lighting, and a newer hail-rated roof. The laundry room includes built-in cubbies, a quartz-topped sink, and direct access to the primary closet for added convenience. Enjoy outdoor living on the covered patio with recessed lighting and speakers, overlooking a fully landscaped and fenced corner lot with mountain views. Located in the highly desirable Cordera community, residents enjoy access to parks, trails, fitness center, and clubhouse amenities, all within Academy District 20. This home offers a true turnkey luxury lifestyle with every detail thoughtfully designed.
For sale
Price cut: $35.1K (10/14)
$999,900
4007 Notch Trl, Colorado Springs, CO 80924
5beds
4,122sqft
Single Family Residence
Built in 2017
0.29 Acres Lot
$-- Zestimate®
$243/sqft
$133/mo HOA
What's special
Mountain viewsFinished basementAbundant storageSpacious primary suiteJunior suiteGuest bedroomLarge rec room
- 33 days
- 337
- 29
Zillow last checked:
Listing updated:
Listed by:
Sarah D'Angelo 925-451-6766,
Exp Realty LLC
Source: elevateMLS,MLS#: 9801757
Facts & features
Interior
Bedrooms & bathrooms
- Bedrooms: 5
- Bathrooms: 4
- Full bathrooms: 4
Other
- Level: Main
- Area: 224 Square Feet
- Dimensions: 16 x 14
Heating
- Forced Air, Natural Gas
Cooling
- Ceiling Fan(s), Central Air
Appliances
- Included: Dishwasher, Microwave, Oven, Refrigerator
- Laundry: Main Level
Features
- 6-Panel Doors, 9Ft + Ceilings, Great Room, Vaulted Ceiling(s), Breakfast Bar, High Speed Internet, Pantry, Wet Bar
- Flooring: Carpet, Tile, Wood
- Windows: Window Coverings
- Basement: Full,Finished
- Number of fireplaces: 1
- Fireplace features: Gas, One
Interior area
- Total structure area: 4,122
- Total interior livable area: 4,122 sqft
- Finished area above ground: 2,061
- Finished area below ground: 2,061
Video & virtual tour
Property
Parking
- Total spaces: 3
- Parking features: Attached, Garage Door Opener, Concrete Driveway
- Attached garage spaces: 3
Features
- Patio & porch: Concrete, Covered
- Exterior features: Auto Sprinkler System
- Fencing: Back Yard
- Has view: Yes
- View description: Mountain(s), View of Pikes Peak
Lot
- Size: 0.29 Acres
- Features: Corner Lot, Level, Hiking Trail, Near Schools, Near Shopping Center, HOA Required $, Landscaped
Details
- Parcel number: 6226205019
Construction
Type & style
- Home type: SingleFamily
- Architectural style: Ranch
- Property subtype: Single Family Residence
Materials
- Stone, Stucco, Frame
- Roof: Composite Shingle
Condition
- Existing Home
- New construction: No
- Year built: 2017
Utilities & green energy
- Water: Municipal
- Utilities for property: Electricity Connected, Natural Gas Connected
Green energy
- Indoor air quality: Radon System
Community & HOA
Community
- Features: Clubhouse, Fitness Center, Hiking or Biking Trails, Parks or Open Space
HOA
- Has HOA: Yes
- Services included: Covenant Enforcement, Management, Trash Removal
- HOA fee: $133 monthly
Location
- Region: Colorado Springs
Financial & listing details
- Price per square foot: $243/sqft
- Tax assessed value: $1,061,052
- Annual tax amount: $4,309
- Date on market: 10/2/2026
- Listing terms: Cash,Conventional,FHA,VA Loan
- Electric utility on property: Yes
Estimated market value
Not available
Estimated sales range
Not available
Not available
Price history
| Date | Event | Price |
|---|---|---|
| 10/14/2026 | Price change | $999,900-3.4%$243/sqft |
Source:  elevateMLS #9801757 Report a problem | ||
| 10/2/2026 | Listed for sale | $1,035,000-1%$251/sqft |
Source: elevateMLS #9801757 Report a problem | ||
| 8/4/2026 | Listing removed | $1,045,000$254/sqft |
Source: eXp Realty #7172416 Report a problem | ||
| 5/27/2026 | Price change | $1,045,000-0.5%$254/sqft |
Source: elevateMLS #7172416 Report a problem | ||
| 4/6/2026 | Listed for sale | $1,050,000+6.6%$255/sqft |
Source: elevateMLS #7172416 Report a problem | ||
| 6/27/2025 | Sold | $985,000-1%$239/sqft |
Source: elevateMLS #5168828 Report a problem | ||
| 5/18/2025 | Contingent | $995,000$241/sqft |
Source: elevateMLS #5168828 Report a problem | ||
| 5/8/2025 | Price change | $995,000-9.5%$241/sqft |
Source: elevateMLS #5168828 Report a problem | ||
| 4/10/2025 | Listed for sale | $1,100,000+30%$267/sqft |
Source: elevateMLS #5168828 Report a problem | ||
| 4/22/2024 | Listing removed | -- |
Source: elevateMLS #8268630 Report a problem | ||
| 4/21/2021 | Sold | $846,311-2.7%$205/sqft |
Source: Public Record Report a problem | ||
| 8/4/2020 | Listed for sale | $869,950+264%$211/sqft |
Source: Bold Street Properties, Llc #8268630 Report a problem | ||
| 4/4/2017 | Sold | $239,000$58/sqft |
Source: Public Record Report a problem | ||
Public tax history
| Year | Property taxes | Tax assessment |
|---|---|---|
| 2025 | $4,102 -0.7% | $74,810 +4.1% |
| 2024 | $4,131 +16.4% | $71,830 |
| 2023 | $3,548 -15.3% | $71,830 +34% |
| 2022 | $4,190 | $53,620 -2.8% |
| 2021 | -- | $55,160 +5.6% |
| 2020 | $4,682 +0.9% | $52,240 |
| 2019 | $4,640 +273.1% | $52,240 +37.9% |
| 2018 | $1,244 -63.7% | $37,870 |
| 2017 | $3,421 +175.1% | $37,870 +1613.6% |
| 2016 | $1,244 | $2,210 |
Find assessor info on the county website
Monthly payment
Est. payment
Payment breakdown
Explore the cost of this home by adjusting the details. Changes won't be saved.Climate risks
Neighborhood: Briargate
Nearby schools
Schools provided by the listing agent
- Elementary: Chinook Trail
- Middle: Chinook Trail
- High: Pine Creek
- District: Academy-20
Source: elevateMLS. This data may not be complete. We recommend contacting the local school district to confirm school assignments for this home.
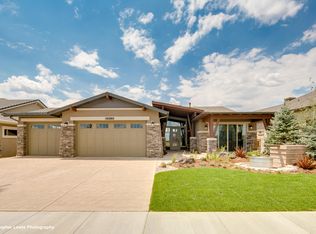
- $--4 bd5 ba4.7k sqft1239 Kelso Pl #83R0DV, Colorado Springs, CO 80921Off Market
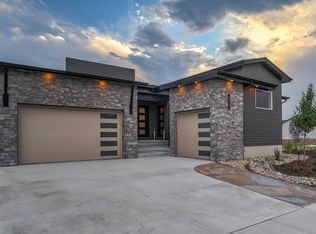
- $--4 bd8 ba4.7k sqft1239 Kelso Pl #YJ4PG2, Colorado Springs, CO 80921Off Market
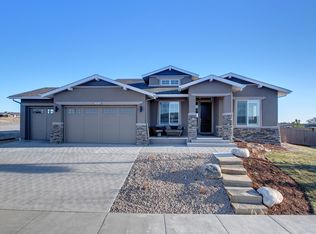
- $903,6004 bd3 ba3.3k sqft1239 Kelso Pl #BOCGZR, Colorado Springs, CO 80921Off Market
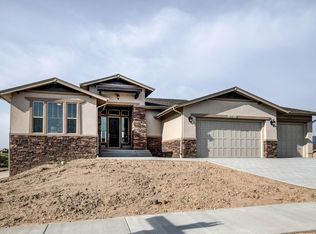
- $976,8004 bd4 ba3.4k sqft1239 Kelso Pl #HMI9U9, Colorado Springs, CO 80921Off Market
Similar homes
- from $1,087,9504 bd3 ba3.3k sqftThe Boulder Plan, Cordera, Colorado Springs, CO 80924New ConstructionSaddletree Homes
- from $1,119,9504 bd3 ba3.2k sqftThe Palisade 1923 Plan, Cordera, Colorado Springs, CO 80924New Construction
 Saddletree Homes
- $885,0006 bd5 ba4.5k sqft5715 Marlee Dr, Colorado Springs, CO 80924For Sale

 MLS ID #2614551, Monica Breckenridge ABR CDPE CLHMS GRI MRP PSA RSPS SFR SRES , Pink Realty Inc. elevateMLS
- from $1,185,9504 bd5 ba3.7k sqftThe Dillon Plan, Cordera, Colorado Springs, CO 80924New Construction
 Saddletree Homes
- $1,175,0004 bd4 ba3.9k sqft16935 W Cherry Stage Rd, Colorado Springs, CO 80921For SaleMLS ID #9583997, Julie Atkinson, RE/MAX Accord. elevateMLS
- $769,8884 bd4 ba4.2k sqft10651 Wolf Lake Dr, Colorado Springs, CO 80924New ConstructionelevateMLS
- $719,9004 bd3 ba4.5k sqft6830 Enclave Vista Loop, Colorado Springs, CO 80924For SaleMLS ID #2757881, Anna Fish ABR CRS GRI , LIV Sotheby's International Realty CO Springs. elevateMLS
- $1,000,0004 bd3 ba3.7k sqft10380 Hodgen Rd, Colorado Springs, CO 80908For SaleMLS ID #1063556, Stephanie Rocco MRP , Realty One Group Premier. elevateMLS
- $689,0004 bd3 ba4k sqft6202 Rowdy Dr, Colorado Springs, CO 80924For SaleMLS ID #3679898, Amy Thompson, Coldwell Banker Realty. elevateMLS
- $620,0004 bd4 ba2.8k sqft9959 Rose Leaf Ct, Colorado Springs, CO 80920For SaleMLS ID #9460073, Kristen Naylor, Appreciate Realty Co. elevateMLS
- $639,0005 bd4 ba3.4k sqft2405 Linenhall Ct, Colorado Springs, CO 80920For SaleMLS ID #2784522, Chelsea Huntz, Real Broker, LLC DBA Real. elevateMLS
- $659,0004 bd3 ba3.5k sqft6463 Rolling Creek Dr, Colorado Springs, CO 80924For SaleMLS ID #3591014, Lance Gordy, Premier Real Estate Group. elevateMLS
- $729,8884 bd3 ba3.8k sqft6646 Miro Ln, Colorado Springs, CO 80924New ConstructionelevateMLS
- $645,0003 bd4 ba3.3k sqft8996 Wolf Valley Dr, Colorado Springs, CO 80924For SaleMLS ID #3498811, Albertus Dippenaar, NAV Real Estate. elevateMLS
- $729,8884 bd3 ba3.8k sqft6532 Miro Ln, Colorado Springs, CO 80924New ConstructionelevateMLS
- $747,8884 bd3 ba3.7k sqft6658 Miro Ln, Colorado Springs, CO 80924New ConstructionelevateMLS
- $699,8884 bd3 ba3.6k sqft6652 Miro Ln, Colorado Springs, CO 80924New ConstructionelevateMLS
- $695,0005 bd3 ba3.8k sqft6171 Vickie Ln, Colorado Springs, CO 80923For SaleMLS ID #3707143, Jonathan McLaughlin, Exp Realty LLC. elevateMLS
- $824,9996 bd5 ba4.7k sqft11088 Asbee Street, Peyton, CO 80831For Sale
 MLS ID #5276619, Esdrel Peinado-Ogaz, American Home Agents. REcolorado as distributed by MLS GRID
